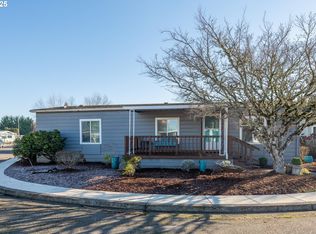
This one stands out! Located in the desirable Daneland 55+ community, this light and bright 3-bedroom, 2-bath home offers 1,152 sq. ft. with a spacious, welcoming layout and some incredible extras.Inside, you’ll love the gorgeous kitchen with tons of built-ins and storage, along with an oversized primary bedroom with plenty of room to relax and unwind. Two additional bedrooms provide great flexibility for guests, an office, or hobbies.Step outside and discover what truly sets this property apart—TWO BONUS OUTDOOR SPACES, including a wood storage shed plus a fully equipped hobby and project area. Whether you enjoy creating, building, working on projects, or simply want dedicated space for tools and hobbies, these outdoor areas add functionality and versatility that can be hard to find. Add in the spacious backyard, and there is so much to enjoy both inside and out.Another major bonus is the BRAND-NEW HEAT PUMP, providing efficient year-round comfort and a fantastic recent upgrade already completed for the next owner.Daneland offers an impressive selection of community amenities, including a swimming pool, hot tub, billiards, tennis court, community room, library, plus a variety of activities, gatherings, and social functions throughout the year.From the oversized primary bedroom and gorgeous kitchen to the spacious backyard, TWO BONUS OUTDOOR SPACES, BRAND-NEW HEAT PUMP, and incredible hobby and project area, this property offers features you simply don’t find in every home. Come see everything this one has to offer!
Active
Price cut: $3K (9/7)
$71,900
1199 N Terry St Space 194, Eugene, OR 97402
3beds
1,152sqft
Residential, Manufactured Home
Built in 1976
-- sqft lot
$-- Zestimate®
$62/sqft
$-- HOA
What's special
Wood storage shedSpacious backyardTwo bonus outdoor spacesSpacious welcoming layout
- 7 days
- 325
- 20
Zillow last checked:
Listing updated:
Listed by:
Kristel Greff 541-913-2882,
Knipe Realty ERA Powered
Source: RMLS (OR),MLS#: 649384494
Facts & features
Interior
Bedrooms & bathrooms
- Bedrooms: 3
- Bathrooms: 2
- Full bathrooms: 2
- Main level bathrooms: 2
Rooms
- Room types: Bedroom 2, Bedroom 3, Dining Room, Family Room, Kitchen, Living Room, Primary Bedroom
Primary bedroom
- Level: Main
Bedroom 2
- Level: Main
Bedroom 3
- Level: Main
Heating
- Heat Pump
Appliances
- Laundry: Common Area
Interior area
- Total structure area: 1,152
- Total interior livable area: 1,152 sqft
Property
Parking
- Parking features: Carport, Covered
- Has carport: Yes
Features
- Levels: One
- Stories: 1
- Spa features: Association
- Park: Daneland Mobile Home Park
Lot
- Features: Private, SqFt 0K to 2999
Details
- Parcel number: 4153027
- On leased land: Yes
- Lease amount: $975
- Land lease expiration date: 1797033600000
Construction
Type & style
- Home type: MobileManufactured
- Property subtype: Residential, Manufactured Home
Materials
- Other
- Foundation: Block
- Roof: Membrane
Condition
- Resale
- New construction: No
- Year built: 1976
Utilities & green energy
- Sewer: Public Sewer
- Water: Public
Community & HOA
Community
- Senior community: Yes
HOA
- Has HOA: No
- Amenities included: Athletic Court, Basketball Court, Central Air, Gym, Internet, Laundry, Library, Party Room, Pool, Recreation Facilities, Spa Hot Tub, Tennis Court
Location
- Region: Eugene
Financial & listing details
- Price per square foot: $62/sqft
- Tax assessed value: $66,096
- Annual tax amount: $551
- Date on market: 8/20/2026
- Listing terms: Cash,Conventional,FHA,VA Loan
- Body type: Double Wide
Estimated market value
Not available
Estimated sales range
Not available
Not available
Price history
| Date | Event | Price |
|---|---|---|
| 10/15/2026 | Listed for sale | $71,900$62/sqft |
Source:  RMLS (OR) #649384494 Report a problem | ||
| 9/27/2026 | Pending sale | $71,900$62/sqft |
Source: RMLS (OR) #649384494 Report a problem | ||
| 9/7/2026 | Price change | $71,900-4%$62/sqft |
Source: RMLS (OR) #649384494 Report a problem | ||
| 8/29/2026 | Price change | $74,900-11.8%$65/sqft |
Source: RMLS (OR) #649384494 Report a problem | ||
| 8/20/2026 | Listed for sale | $84,900$74/sqft |
Source: RMLS (OR) #649384494 Report a problem | ||
Public tax history
| Year | Property taxes | Tax assessment |
|---|---|---|
| 2025 | $552 +2.5% | $31,135 +3% |
| 2024 | $538 +3% | $30,229 +3% |
| 2023 | $522 +4.2% | $29,349 +3% |
| 2022 | $501 +15% | $28,495 +14.1% |
| 2021 | $436 +13.7% | $24,977 +14% |
| 2020 | $384 +5.3% | $21,904 +3.2% |
| 2019 | $364 | $21,222 |
Find assessor info on the county website
Monthly payment
Climate risks
Neighborhood: Bethel
Nearby schools
Schools provided by the listing agent
- Elementary: Meadow View
- High: Willamette
Source: RMLS (OR). This data may not be complete. We recommend contacting the local school district to confirm school assignments for this home.

Similar homes
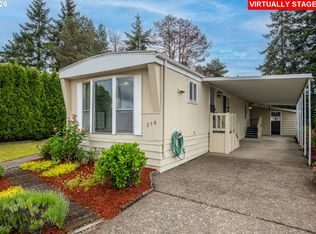
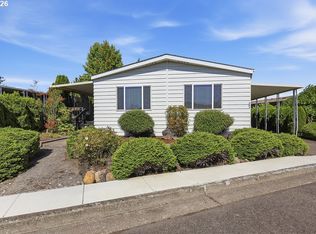
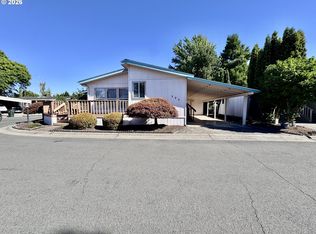
- $64,9002 bd2 ba1.4k sqft1199 N Terry St Space 289, Eugene, OR 97402Active
 MLS ID #427628128, Melody DeLorme, Triple Oaks Realty LLC. RMLS (OR)
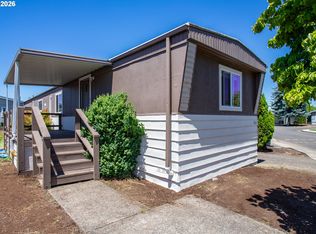
- $70,0003 bd2 ba1.7k sqft1800 Lakewood Ct Spc 171, Eugene, OR 97402Active
 MLS ID #494775336, Heather Tipler, Hybrid Real Estate. RMLS (OR)
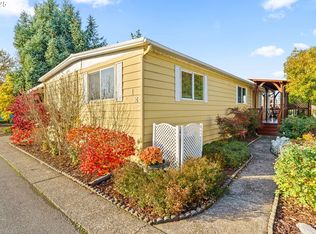
- $65,0002 bd2 ba924 sqft1199 N Terry St Space 165, Eugene, OR 97402Active
 MLS ID #642356847, Heather Bell, Coldwell Banker Professional Group. RMLS (OR)
- $72,9002 bd2 ba1.2k sqft1800 Lakewood Ct Space 127, Eugene, OR 97402Active
 MLS ID #704621740, Josh Scott, Willamette Properties Group. RMLS (OR)
- $85,0002 bd2 ba1.1k sqft1199 N Terry St Space 228, Eugene, OR 97402ActiveMLS ID #775799190, Jessica Bahena, RE/MAX Integrity. RMLS (OR)
- $64,0002 bd2 ba924 sqft1415 S Bertelsen Rd Space 114, Eugene, OR 97402ActiveMLS ID #307638424, Kerrie Miller, Keller Williams Realty Eugene and Springfield. RMLS (OR)
- $63,0002 bd1 ba938 sqft1199 N Terry St Space 260, Eugene, OR 97402ActiveMLS ID #103021126, Katya Ulmer, ICON Real Estate Group. RMLS (OR)
- $94,9002 bd2 ba1.3k sqft1199 N Terry St Space 343, Eugene, OR 97402ActiveMLS ID #221157568, Kristel Greff, Knipe Realty ERA Powered. RMLS (OR)
- $92,8883 bd2 ba1.4k sqft555 N Danebo Ave Space 83, Eugene, OR 97402ActiveMLS ID #475319529, Donnie Offet, Keller Williams Realty Eugene and Springfield. RMLS (OR)
- $69,5002 bd2 ba1.4k sqft1800 Lakewood Ct Space 36, Eugene, OR 97402ActiveMLS ID #535695283, Claudia Valenzuela Armenta, Hybrid Real Estate. RMLS (OR)
- $62,0002 bd2 ba1.4k sqft1800 Lakewood Ct, Eugene, OR 97402ActiveMLS ID #151262199, Linnea Kittrell, TLC Realty. RMLS (OR)
- $79,9002 bd2 ba1.1k sqft1800 Lakewood Ct Space 161, Eugene, OR 97402ActiveMLS ID #211678280, Mary Reilly, Windermere RE Lane County. RMLS (OR)
- $59,9002 bd2 ba1.4k sqft1800 Lakewood Ct Space 59, Eugene, OR 97402ActiveMLS ID #792561642, Teri Dibos, Keller Williams Realty Eugene and Springfield. RMLS (OR)
- $59,9992 bd2 ba1.5k sqft1800 Lakewood Ct Space 119, Eugene, OR 97402ActiveMLS ID #389119750, Marti Templeton-Bays, Triple Oaks Realty LLC. RMLS (OR)
- $99,0003 bd2 ba1.1k sqft1699 N Terry St Space 272, Eugene, OR 97402ActiveMLS ID #768325816, Lara Fernandez, United Real Estate Properties. RMLS (OR)
- $55,0002 bd2 ba1.4k sqft1800 Lakewood Ct Space 138, Eugene, OR 97402ActiveMLS ID #447240349, Daniel Gandee, Real Broker. RMLS (OR)
- $100,0002 bd2 ba1.1k sqft1800 Lakewood Ct Space 107, Eugene, OR 97402For Sale
 MLS ID #846052, MIRIAM ESTRADA, Keller Williams Realty Mid Willamette. WVMLS
- $105,0003 bd2 ba1.5k sqft1699 N Terry St Space 223, Eugene, OR 97402For SaleMLS ID #842992, TYLER THOMAS, Exp Realty, Llc. WVMLS
- $100,0002 bd2 ba1.1k sqft1800 Lakewood Ct Space 107, Eugene, OR 97402For Sale
 MLS ID #220229641, Nessa Diana Segoviano, Mariposa Real Estate Corp.. Oregon Datashare
