Welcome to this beautifully updated 2-bedroom, 1-bath home in desirable Daneland Mobile Home Park, a welcoming 55+ community. Move-in ready and thoughtfully refreshed, this home features new carpet, fresh interior paint, new landscaping, a new water heater, new dishwasher, and new kitchen faucet. Enjoy the convenience of a storage shed, covered front porch, and back-door ramp for easy access. Ideally located near the clubhouse, residents can take advantage of the community’s outstanding amenities, including an indoor pool and hot tub, exercise room, pool table, ping pong, library, and a variety of social activities. Cable TV and trash service are also included. Enjoy comfortable, convenient, and low-maintenance living in a vibrant community. Park approval is required for all prospective buyers. Space rent is $975 per month.
Active
Price cut: $2K (10/8)
$63,000
1199 N Terry St Space 260, Eugene, OR 97402
2beds
938sqft
Residential, Manufactured Home
Built in 1980
-- sqft lot
$-- Zestimate®
$67/sqft
$-- HOA
What's special
Storage shedFresh interior paintNew kitchen faucetNew dishwasherNew landscapingNew carpetCovered front porch
- 56 days
- 249
- 10
Zillow last checked:
Listing updated:
Listed by:
Katya Ulmer ICON@TheICONREGroup.com,
ICON Real Estate Group
Source: RMLS (OR),MLS#: 103021126
Facts & features
Interior
Bedrooms & bathrooms
- Bedrooms: 2
- Bathrooms: 1
- Full bathrooms: 1
- Main level bathrooms: 1
Rooms
- Room types: Bedroom 2, Dining Room, Family Room, Kitchen, Living Room, Primary Bedroom
Primary bedroom
- Level: Main
Bedroom 2
- Level: Main
Dining room
- Level: Main
Kitchen
- Level: Main
Living room
- Level: Main
Heating
- Heat Pump
Cooling
- Heat Pump
Appliances
- Included: Dishwasher, Free-Standing Range, Washer/Dryer, Electric Water Heater
- Laundry: Laundry Room
Features
- Flooring: Wall to Wall Carpet
- Windows: Vinyl Frames
- Basement: Crawl Space
Interior area
- Total structure area: 938
- Total interior livable area: 938 sqft
Property
Parking
- Parking features: Carport, Driveway
- Has carport: Yes
- Has uncovered spaces: Yes
Accessibility
- Accessibility features: Accessible Approachwith Ramp, Minimal Steps, One Level, Accessibility
Features
- Levels: One
- Stories: 1
- Exterior features: Yard
- Spa features: Association
- Park: Daneland Mobile Home Park
Lot
- Features: Level, SqFt 0K to 2999
Details
- Additional structures: ToolShed
- Parcel number: 4135826
- On leased land: Yes
- Lease amount: $975
- Land lease expiration date: 1798675200000
Construction
Type & style
- Home type: MobileManufactured
- Property subtype: Residential, Manufactured Home
Materials
- Aluminum Siding, Other
- Roof: Membrane
Condition
- Updated/Remodeled
- New construction: No
- Year built: 1980
Utilities & green energy
- Sewer: Public Sewer
- Water: Public
- Utilities for property: Cable Connected
Community & HOA
Community
- Subdivision: Daneland Mobile Home Park
HOA
- Has HOA: No
- Amenities included: Athletic Court, Cable T V, Commons, Gym, Library, Maintenance Grounds, Management, Meeting Room, Party Room, Pool, Recreation Facilities, Spa Hot Tub, Tennis Court, Trash
Location
- Region: Eugene
Financial & listing details
- Price per square foot: $67/sqft
- Tax assessed value: $55,577
- Date on market: 8/18/2026
- Listing terms: Cash,Conventional
- Road surface type: Paved
Estimated market value
Not available
Estimated sales range
Not available
Not available
Price history
| Date | Event | Price |
|---|---|---|
| 10/8/2026 | Price change | $63,000-3.1%$67/sqft |
Source:  RMLS (OR) #103021126 Report a problem RMLS (OR) #103021126 Report a problem | ||
| 8/18/2026 | Listed for sale | $65,000$69/sqft |
Source: RMLS (OR) #103021126 Report a problem | ||
Public tax history
| Year | Property taxes | Tax assessment |
|---|---|---|
| 2025 | -- | $20,058 +3% |
| 2024 | -- | $19,474 +3% |
| 2023 | -- | $18,907 +3% |
| 2022 | -- | $18,357 +3% |
| 2021 | -- | $17,823 +3% |
| 2020 | -- | $17,304 +3% |
| 2019 | -- | $16,800 |
Find assessor info on the county website
Monthly payment
Climate risks
Neighborhood: Bethel
Nearby schools
Schools provided by the listing agent
- Elementary: Prairie Mtn
- Middle: Prairie Mtn
- High: Willamette
Source: RMLS (OR). This data may not be complete. We recommend contacting the local school district to confirm school assignments for this home.

Similar homes
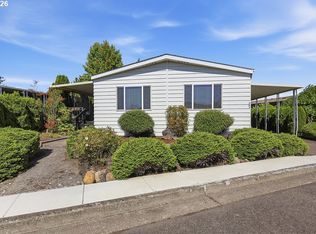
- $65,0002 bd2 ba924 sqft1199 N Terry St Space 165, Eugene, OR 97402Active
 MLS ID #642356847, Heather Bell, Coldwell Banker Professional Group. RMLS (OR)
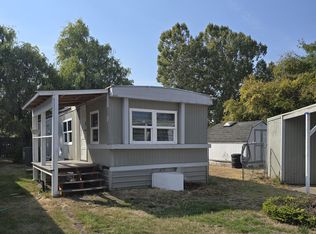
 - $55,0002 bd1 ba924 sqft555 N Danebo Ave Space 7, Eugene, OR 97402Active
 MLS ID #755683757, Daniel Gandee, Real Broker. RMLS (OR)
 - $74,5002 bd2 ba1.4k sqft1199 N Terry St Space 289, Eugene, OR 97402Active
 MLS ID #427628128, Melody DeLorme, Triple Oaks Realty LLC. RMLS (OR)
 - $54,9002 bd1 ba564 sqft555 N Danebo Ave Space 130, Eugene, OR 97402Active
 MLS ID #109951751, Tarra Love, Hybrid Real Estate. RMLS (OR)
 - $83,3432 bd2 ba1.3k sqft1199 N Terry St Space 242, Eugene, OR 97402ActiveMLS ID #257475039, Skye Schuttpelz, United Real Estate Properties. RMLS (OR)
- $85,0002 bd2 ba1.1k sqft1199 N Terry St Space 228, Eugene, OR 97402ActiveMLS ID #775799190, Jessica Bahena, RE/MAX Integrity. RMLS (OR)
- $72,9002 bd2 ba1.2k sqft1800 Lakewood Ct Space 127, Eugene, OR 97402ActiveMLS ID #704621740, Josh Scott, Willamette Properties Group. RMLS (OR)
- $55,0002 bd2 ba793 sqft1625 Henderson Ave Space F4, Eugene, OR 97403ActiveMLS ID #644857820, Jessica Fields, ICON Real Estate Group. RMLS (OR)
- $92,0003 bd2 ba1.3k sqft4900 Royal Ave Space 73, Eugene, OR 97402ActiveMLS ID #691917841, Autumn Sprague, Hybrid Real Estate. RMLS (OR)
- $79,9002 bd2 ba1.1k sqft1800 Lakewood Ct Space 161, Eugene, OR 97402ActiveMLS ID #211678280, Mary Reilly, Windermere RE Lane County. RMLS (OR)
- $58,5002 bd2 ba938 sqft1625 Henderson Ave Space B10, Eugene, OR 97403ActiveMLS ID #510052457, David Smid, RE/MAX Integrity. RMLS (OR)
- $69,5002 bd2 ba1.1k sqft1475 Green Acres Rd Space 95, Eugene, OR 97408ActiveMLS ID #554532262, Joe Robb, Knipe Realty ERA Powered. RMLS (OR)
- $40,0002 bd1 ba648 sqft1415 S Bertelsen Rd Space 40, Eugene, OR 97402ActiveMLS ID #253576424, Michael O'Rourke, Better Homes and Gardens Real Estate Equinox. RMLS (OR)
- $45,0002 bd1 ba672 sqft501 Division Ave Unit 60, Eugene, OR 97404ActiveMLS ID #365360199, Casie Lyn Hicks, Keller Williams Realty Eugene and Springfield. RMLS (OR)
- $60,0001 bd1 ba818 sqft4531 Franklin Blvd Space 93, Eugene, OR 97403ActiveMLS ID #780038186, Marco Pena, Sixel Real Estate. RMLS (OR)
- $47,9002 bd2 ba784 sqft1475 Green Acres Rd Spc 107, Eugene, OR 97408ActiveMLS ID #183813036, Curtis Irving, Curtis Irving Realty Group. RMLS (OR)
- $44,5002 bd1 ba854 sqft1475 Green Acres Rd Space 142, Eugene, OR 97408ActiveMLS ID #607747293, Tamara Angier, Keller Williams Realty Eugene and Springfield. RMLS (OR)
- $79,9002 bd2 ba1.3k sqft1475 Green Acres Rd Space 158, Eugene, OR 97408ActiveMLS ID #319607893, Andrew Hutson, Premiere Property Group LLC. RMLS (OR)
