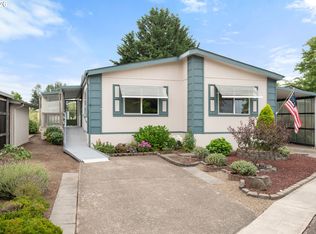
PRICE REDUCED BY $10,000! NOW ONLY $80,000!Instant equity awaits in this spacious, move-in-ready 1,876 sq. ft. home located in the highly sought-after Daneland 55+ community. Featuring open spaces, a vaulted living room, and a family room perfect for guests, hobbies, or a home office. Outside, enjoy an oversized 18x10 powered workshop, a long covered carport, ramp access, and a low-maintenance yard. Daneland offers a vibrant lifestyle with an indoor pool, hot tub, fitness room, billiards, and a library. The $975/month space rent conveniently includes basic Xfinity cable, garbage, curbside yard waste pickup, and full park maintenance. Pets under 20 lbs. are welcome, and on-site RV parking is available. This is the perfect blend of comfort, convenience, and community!
Active
Price cut: $10K (9/1)
$80,000
1199 N Terry St Space 309, Eugene, OR 97402
4beds
1,876sqft
Residential, Manufactured Home
Built in 1978
-- sqft lot
$-- Zestimate®
$43/sqft
$-- HOA
What's special
Ramp accessLow-maintenance yardOpen spacesLong covered carport
- 235 days
- 65
- 6
Zillow last checked:
Listing updated:
Listed by:
Rheola Coy 503-999-5088,
Premiere Property Group, LLC
Source: RMLS (OR),MLS#: 772478300
Facts & features
Interior
Bedrooms & bathrooms
- Bedrooms: 4
- Bathrooms: 2
- Full bathrooms: 2
- Main level bathrooms: 2
Rooms
- Room types: Bedroom 4, Bedroom 2, Bedroom 3, Dining Room, Family Room, Kitchen, Living Room, Primary Bedroom
Primary bedroom
- Level: Main
- Area: 224
- Dimensions: 16 x 14
Bedroom 2
- Level: Main
- Area: 120
- Dimensions: 12 x 10
Bedroom 3
- Level: Main
- Area: 110
- Dimensions: 11 x 10
Bedroom 4
- Level: Main
- Area: 99
- Dimensions: 11 x 9
Dining room
- Level: Main
- Area: 140
- Dimensions: 14 x 10
Family room
- Level: Main
- Area: 208
- Dimensions: 16 x 13
Kitchen
- Level: Main
- Area: 99
- Width: 9
Living room
- Level: Main
- Area: 208
- Dimensions: 16 x 13
Heating
- Forced Air, Heat Pump
Cooling
- Central Air
Appliances
- Included: Dishwasher, Disposal, Free-Standing Range, Free-Standing Refrigerator, Washer/Dryer, Electric Water Heater
- Laundry: Laundry Room
Features
- Pantry
- Windows: Double Pane Windows
Interior area
- Total structure area: 1,876
- Total interior livable area: 1,876 sqft
Property
Parking
- Parking features: Carport, On Street, RV Access/Parking, RV Boat Storage
- Has carport: Yes
- Has uncovered spaces: Yes
Accessibility
- Accessibility features: Main Floor Bedroom Bath, Minimal Steps, One Level, Utility Room On Main, Walkin Shower, Accessibility, Handicap Access
Features
- Levels: One
- Stories: 1
- Patio & porch: Covered Patio
- Exterior features: RV Hookup, Yard
- Has view: Yes
- View description: Territorial
- Park: Daneland
Lot
- Features: Level, SqFt 0K to 2999
Details
- Additional structures: RVHookup, RVBoatStorage
- Parcel number: 4129357
- On leased land: Yes
- Lease amount: $975
- Zoning: R-1
Construction
Type & style
- Home type: MobileManufactured
- Property subtype: Residential, Manufactured Home
Materials
- Aluminum Siding
- Foundation: Pillar/Post/Pier
- Roof: Rubber
Condition
- Resale
- New construction: No
- Year built: 1978
Utilities & green energy
- Sewer: Public Sewer
- Water: Public
Community & HOA
Community
- Senior community: Yes
HOA
- Has HOA: No
- Amenities included: All Landscaping, Cable T V, Library, Maintenance Grounds, Meeting Room, Pool, Road Maintenance, Trash
Location
- Region: Eugene
Financial & listing details
- Price per square foot: $43/sqft
- Tax assessed value: $84,649
- Annual tax amount: $866
- Date on market: 1/14/2026
- Listing terms: Cash,Conventional
- Road surface type: Paved
- Body type: Double Wide
Estimated market value
Not available
Estimated sales range
Not available
Not available
Price history
| Date | Event | Price |
|---|---|---|
| 9/1/2026 | Price change | $80,000-11.1%$43/sqft |
Source:  RMLS (OR) #772478300 Report a problem RMLS (OR) #772478300 Report a problem | ||
| 7/24/2026 | Price change | $90,000-10%$48/sqft |
Source: RMLS (OR) #772478300 Report a problem | ||
| 5/28/2026 | Price change | $100,000-9.1%$53/sqft |
Source: RMLS (OR) #772478300 Report a problem | ||
| 4/30/2026 | Price change | $110,000-8.3%$59/sqft |
Source: RMLS (OR) #772478300 Report a problem | ||
| 3/25/2026 | Price change | $120,000-5.4%$64/sqft |
Source: RMLS (OR) #772478300 Report a problem | ||
| 3/10/2026 | Price change | $126,900-2.3%$68/sqft |
Source: RMLS (OR) #772478300 Report a problem | ||
| 3/2/2026 | Price change | $129,900-0.1%$69/sqft |
Source: RMLS (OR) #772478300 Report a problem | ||
| 1/14/2026 | Listed for sale | $130,000$69/sqft |
Source: RMLS (OR) #772478300 Report a problem | ||
Public tax history
| Year | Property taxes | Tax assessment |
|---|---|---|
| 2025 | $866 +2.6% | $49,235 +3% |
| 2024 | $845 +3% | $47,801 +3% |
| 2023 | $820 +4.2% | $46,409 +3% |
| 2022 | $787 +2.1% | $45,058 +3% |
| 2021 | $771 +4.9% | $43,746 +3% |
| 2020 | $735 +20.5% | $42,472 +18.2% |
| 2019 | $610 | $35,920 |
Find assessor info on the county website
Monthly payment
Climate risks
Neighborhood: Bethel
Nearby schools
Schools provided by the listing agent
- Elementary: Prairie Mtn
- Middle: Prairie Mtn
- High: Willamette
Source: RMLS (OR). This data may not be complete. We recommend contacting the local school district to confirm school assignments for this home.


Similar homes
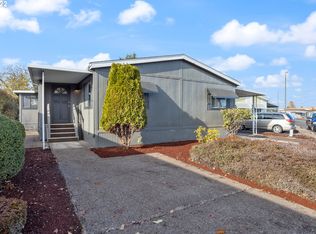
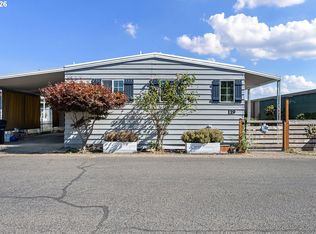
- $80,0004 bd2 ba1.8k sqft1199 N Terry St Space 309, Eugene, OR 97402For Sale
 MLS ID #836670, RHEOLA COY, Premiere Property Group, Llc Albany. WVMLS
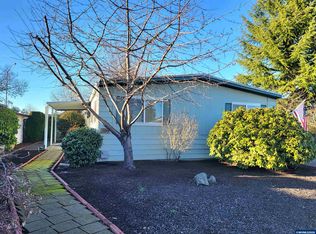
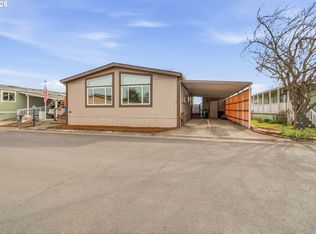
 - $74,9003 bd2 ba1.1k sqft1199 N Terry St Space 194, Eugene, OR 97402Active
 MLS ID #649384494, Kristel Greff, Knipe Realty ERA Powered. RMLS (OR)
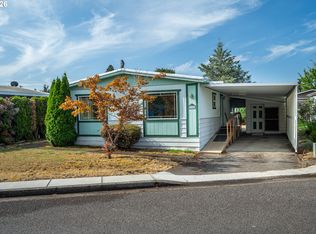
 - $75,0002 bd2 ba1.5k sqft1800 Lakewood Ct Space 119, Eugene, OR 97402Active
 MLS ID #389119750, Marti Templeton-Bays, Triple Oaks Realty LLC. RMLS (OR)
 - $79,9002 bd2 ba1.1k sqft1800 Lakewood Ct Space 161, Eugene, OR 97402Active
 MLS ID #211678280, Mary Reilly, Windermere RE Lane County. RMLS (OR)
 - $97,0003 bd2 ba1.3k sqft4900 Royal Ave Space 73, Eugene, OR 97402ActiveMLS ID #691917841, Autumn Sprague, Hybrid Real Estate. RMLS (OR)
- $89,5002 bd2 ba1.4k sqft1800 Lakewood Ct, Eugene, OR 97402ActiveMLS ID #151262199, Linnea Kittrell, TLC Realty. RMLS (OR)
- $109,0004 bd2 ba1.7k sqft1400 Candlelight Dr Space 174, Eugene, OR 97402ActiveMLS ID #671981398, Alexandra Aguiar, Knipe Realty ERA Powered. RMLS (OR)
- $65,0002 bd1 ba938 sqft1199 N Terry St Space 260, Eugene, OR 97402ActiveMLS ID #103021126, Katya Ulmer, ICON Real Estate Group. RMLS (OR)
- $120,0004 bd2 ba1.7k sqft2350 N Terry St Space 143, Eugene, OR 97402ActiveMLS ID #182980888, Adrian Gonsalez, Keller Williams Realty Eugene and Springfield. RMLS (OR)
- $115,0003 bd2 ba1.5k sqft1199 N Terry St Space 187, Eugene, OR 97402ActiveMLS ID #766479655, Joe Robb, Knipe Realty ERA Powered. RMLS (OR)
- $113,5003 bd2 ba1.5k sqft1199 N Terry St Space 139, Eugene, OR 97402ActiveMLS ID #323103271, Gary Raze, RE/MAX Integrity. RMLS (OR)
- $69,9002 bd2 ba1.4k sqft1800 Lakewood Ct Space 59, Eugene, OR 97402ActiveMLS ID #792561642, Teri Dibos, Keller Williams Realty Eugene and Springfield. RMLS (OR)
- $119,5003 bd2 ba1.3k sqft1699 N Terry St Space 63, Eugene, OR 97402For SaleMLS ID #845121, BRANDON SCHILLING, Premiere Property Group, Llc Albany. WVMLS
- $72,9002 bd2 ba1.2k sqft1800 Lakewood Ct Space 127, Eugene, OR 97402ActiveMLS ID #704621740, Josh Scott, Willamette Properties Group. RMLS (OR)
- $65,0002 bd2 ba1.4k sqft1800 Lakewood Ct Space 138, Eugene, OR 97402ActiveMLS ID #447240349, Daniel Gandee, Real Broker. RMLS (OR)
- $69,5002 bd2 ba1.4k sqft1800 Lakewood Ct Space 36, Eugene, OR 97402ActiveMLS ID #535695283, Claudia Valenzuela Armenta, Hybrid Real Estate. RMLS (OR)
- $110,0003 bd2 ba1.5k sqft1699 N Terry St Space 223, Eugene, OR 97402For SaleMLS ID #842992, TYLER THOMAS, Exp Realty, Llc. WVMLS
- $110,0002 bd2 ba1.2k sqft1199 N Terry St Space 140, Eugene, OR 97402ActiveMLS ID #424406503, Katya Ulmer, ICON Real Estate Group. RMLS (OR)
- $109,9002 bd2 ba1.1k sqft1199 N Terry St Space 282, Eugene, OR 97402ActiveMLS ID #175238559, Kelly Cooley, Windermere RE Lane County. RMLS (OR)
