55+ Park. NO LAND. MANUFACTURED STRUCTURE ONLY. Welcome to this charming home offering a serene and comfortable lifestyle. This 1988 Goldenwest manufactured Home boasts 2 bedrooms and 2 bathrooms, and living spaces you desire. Upgrades: A New Roof (March 2017) and a Ductless Heat Pump (January 2019) ensure year-round comfort, making this home energy-efficient and cost-effective. Architectural Delight: The interior features some vaulted ceilings, creating a spacious and open ambiance. The living space is thoughtfully designed to maximize your enjoyment. Functional Kitchen: The cute kitchen is a highlight, featuring an eat bar, and it comes complete with a Range/Oven and Fridge, making meal preparation a breeze. Flexible Spaces: The dining room leads to a versatile office or hobby area, allowing you to pursue your interests and hobbies right at home. Private Retreat: The master suite offers a step-in closet, ensuring you have ample storage for your personal belongings and attire. Daneland Park Community Amenities: As a resident, you'll enjoy access to various park amenities, including basic cable, an indoor pool, an indoor hot tub, a meeting room, a library, an exercise room, and a billiards room. These amenities add a touch of luxury to your daily life. Selling 'AS IS': Please note that this property is being sold 'AS IS,' and the seller is unable to make any repairs. This presents a great opportunity for those who appreciate the potential of this home and wish to make it their own. Don't miss your chance to join this wonderful 55+ community and enjoy a comfortable, low-maintenance lifestyle in a home that has been lovingly cared for. Contact us today to schedule a viewing and make this delightful property your own!
Sold
$71,900
1199 N Terry St Space 221, Eugene, OR 97402
2beds
1,080sqft
Residential, Manufactured Home
Built in 1988
-- sqft lot
$-- Zestimate®
$67/sqft
$-- Estimated rent
Home value
Not available
Estimated sales range
Not available
Not available
Zestimate® history
Owner options
List your home for rent
Find your next renter with Zillow Rental Manager. Plus, with online applications, you can quickly screen prospective tenants – for free.
Refinance and save
$1,180/mo
Est. payment
Refinancing to a lower rate could help reduce your monthly payments and save thousands over the life of the loan.
$1,180/mo
Est. payment
Explore your selling options
Work with a Zillow partner agent
Leverage their expertise and Zillow's premium Showcase listings to get your home seen by more buyers.
Get startedList with your own agent
Get your home in front of millions of buyers by listing it on Zillow.
Learn how to do itSell it yourself
Take full control of how buyers see your home on Zillow by listing For Sale by Owner (FSBO).
List your homeWhat's special
Indoor poolExercise roomPrivate retreatIndoor hot tubEat barBilliards roomFlexible spaces
Zillow last checked:
Listing updated:
Listed by:
Skye Schuttpelz simon@urepro.com,
United Real Estate Properties
Bought with:
Aleena Schlotzhauer, 201238481
Better Homes and Gardens Real Estate Equinox
Source: RMLS (OR),MLS#: 23175689
Facts & features
Interior
Bedrooms & bathrooms
- Bedrooms: 2
- Bathrooms: 2
- Full bathrooms: 2
- Main level bathrooms: 2
Rooms
- Room types: Utility Room, Office, Bedroom 2, Dining Room, Family Room, Kitchen, Living Room, Primary Bedroom
Primary bedroom
- Features: Suite, Vaulted Ceiling, Wallto Wall Carpet
- Level: Main
- Area: 143
- Dimensions: 13 x 11
Bedroom 2
- Features: Wallto Wall Carpet
- Level: Main
- Area: 110
- Dimensions: 11 x 10
Dining room
- Features: Ceiling Fan, Vaulted Ceiling
- Level: Main
- Area: 104
- Dimensions: 13 x 8
Kitchen
- Features: Dishwasher, Eat Bar, Free Standing Range, Free Standing Refrigerator
- Level: Main
- Area: 117
- Width: 9
Living room
- Features: Vaulted Ceiling, Wallto Wall Carpet
- Level: Main
- Area: 208
- Dimensions: 16 x 13
Office
- Features: Vaulted Ceiling
- Level: Main
- Area: 70
- Dimensions: 10 x 7
Heating
- Ductless, Heat Pump
Cooling
- Heat Pump
Appliances
- Included: Dishwasher, Free-Standing Range, Free-Standing Refrigerator, Electric Water Heater
- Laundry: Common Area, Laundry Room
Features
- Ceiling Fan(s), Hookup Available, Vaulted Ceiling(s), Eat Bar, Suite
- Flooring: Vinyl, Wall to Wall Carpet
Interior area
- Total structure area: 1,080
- Total interior livable area: 1,080 sqft
Property
Parking
- Parking features: Carport
- Has carport: Yes
Accessibility
- Accessibility features: Main Floor Bedroom Bath, One Level, Utility Room On Main, Accessibility
Features
- Stories: 1
- Patio & porch: Covered Deck
- Spa features: Association
- Has view: Yes
- View description: Seasonal
Lot
- Features: Commons, Level, On Busline, SqFt 0K to 2999
Details
- Additional structures: HookupAvailable
- Parcel number: 4166961
- On leased land: Yes
- Lease amount: $829
Construction
Type & style
- Home type: MobileManufactured
- Property subtype: Residential, Manufactured Home
Materials
- Other
- Roof: Composition
Condition
- Resale
- New construction: No
- Year built: 1988
Utilities & green energy
- Sewer: Public Sewer
- Water: Public
Community & HOA
Community
- Senior community: Yes
- Subdivision: Daneland Mobile Home Park
HOA
- Has HOA: No
- Amenities included: Cable T V, Commons, Gym, Laundry, Library, Management, Meeting Room, Pool, Spa Hot Tub, Trash
- HOA fee: $829 monthly
Location
- Region: Eugene
Financial & listing details
- Price per square foot: $67/sqft
- Tax assessed value: $23,421
- Annual tax amount: $654
- Date on market: 11/14/2023
- Cumulative days on market: 20 days
- Listing terms: Cash,Conventional
- Road surface type: Paved
- Body type: Double Wide
Price history
| Date | Event | Price |
|---|---|---|
| 12/29/2023 | Sold | $71,900-4%$67/sqft |
Source:  RMLS (OR) #23175689 Report a problem RMLS (OR) #23175689 Report a problem | ||
| 12/4/2023 | Pending sale | $74,900$69/sqft |
Source: RMLS (OR) #23175689 Report a problem | ||
| 11/14/2023 | Listed for sale | $74,900$69/sqft |
Source: RMLS (OR) #23175689 Report a problem | ||
Public tax history
| Year | Property taxes | Tax assessment |
|---|---|---|
| 2018 | $483 | $23,421 |
| 2017 | $483 +22.2% | $23,421 +4.8% |
| 2016 | $395 +4.3% | $22,351 +2.4% |
| 2015 | $379 +2.5% | $21,817 +10.1% |
| 2014 | $370 +7% | $19,808 -1.6% |
| 2013 | $346 +1.1% | $20,131 -1.6% |
| 2012 | $342 | $20,456 +10% |
| 2011 | -- | $18,588 -5.2% |
| 2010 | -- | $19,610 |
Find assessor info on the county website
Neighborhood: Bethel
Nearby homes
- $80,0004 bd2 ba1.8k sqft1199 N Terry St SPACE 309, Eugene, OR 97402Sold

- $110,0003 bd2 ba1.4k sqft1199 N Terry St SPACE 233, Eugene, OR 97402Sold
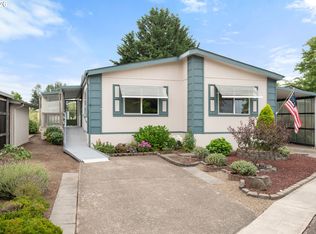
- $27,1283 bd2 ba1.2k sqft1199 N Terry St SPACE 243, Eugene, OR 97402Off Market
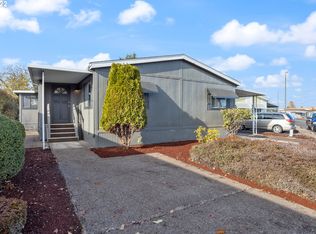
- $83,3432 bd2 ba1.3k sqft1199 N Terry St SPACE 242, Eugene, OR 97402For Sale
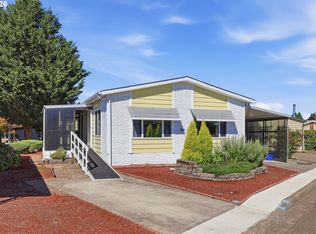
- $105,0003 bd2 ba1.3k sqft1199 N Terry St SPACE 102, Eugene, OR 97402Sold
- $148,5003 bd2 ba2.1k sqft1199 N Terry St SPACE 114, Eugene, OR 97402For Sale By Owner
- $89,5003 bd2 ba1.1k sqft1199 N Terry St SPACE 404, Eugene, OR 97402Sold
- $102,0002 bd2 ba1.1k sqft1199 N Terry St SPACE 108, Eugene, OR 97402Sold
Nearby schools
GreatSchools rating
- 4/10Prairie Mountain SchoolGrades: K-8Distance: 0.2 mi
- 4/10Willamette High SchoolGrades: 9-12Distance: 1.2 mi
Schools provided by the listing agent
- Elementary: Prairie Mtn
- Middle: Prairie Mtn
- High: Willamette
Source: RMLS (OR). This data may not be complete. We recommend contacting the local school district to confirm school assignments for this home.
- Oregon
- Lane County
- Eugene
- 97402
- Bethel
- 1199 N Terry St Space 221
