Skip main navigation
Sold
  • $125,900

    1199 N Terry St Space 243, Eugene, OR 97402

    3beds
    1,296sqft
    Residential, Manufactured Home
    Built in 1984
    -- sqft lot
    $-- Zestimate®
    $97/sqft
    $1,852 Estimated rent

    Home value

    Not available

    Estimated sales range

    Not available

    $1,852/mo

    Zestimate® history
    Loading
    Loading...

    Owner options

    List your home for rent

    $1,852/mo

    Rent Zestimate®

    Find your next renter with Zillow Rental Manager. Plus, with online applications, you can quickly screen prospective tenants – for free.

    Learn more

    $1,852/mo

    Rent Zestimate®

    Refinance and save

    $802/mo

    Est. payment

    Refinancing to a lower rate could help reduce your monthly payments and save thousands over the life of the loan.

    See today's rates

    $802/mo

    Est. payment

    Explore your selling options

    Work with a Zillow partner agent

    Leverage their expertise and Zillow's premium Showcase listings to get your home seen by more buyers.

    Get started

    List with your own agent

    Get your home in front of millions of buyers by listing it on Zillow.

    Learn how to do it

    Sell it yourself

    Take full control of how buyers see your home on Zillow by listing For Sale by Owner (FSBO).

    List your home

    What's special

    New roofNew carpetGranite counter topsLuxury vinylNew stainless appliancesDuctless heat pump
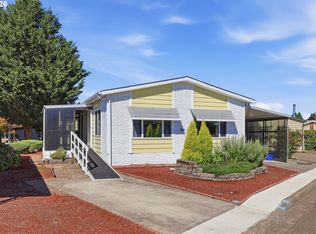
    This newly updated beautiful home has 3 bedrooms and 2 bath, it is 1296 square feet of living space with an enclosed seating area on the front deck. All new stainless appliances in the kitchen, granite counter tops, luxury vinyl and stainless fixtures. New paint through out and new carpet in the bedrooms. Ductless heat pump in the main living area and a new roof already installed! This home is located in Daneland and is a 55 and older community.

    Zillow last checked:

    Listing updated:

    Listed by:

    Matthew Rossiter 541-998-3378,

    Willamette Properties Group

    Bought with:

    Deireck Ritter, 201225530

    RE/MAX Integrity

    Source: RMLS (OR),MLS#: 22404518MLS Logo

    Facts & features

    Interior

    Bedrooms & bathrooms
    • Bedrooms: 3
    • Bathrooms: 2
    • Full bathrooms: 2
    • Main level bathrooms: 2
    Primary bedroom
    • Features: Bathroom, Double Closet, Wallto Wall Carpet
    • Level: Main
    • Area: 169
    • Dimensions: 13 x 13
    Bedroom 2
    • Features: Closet, Wallto Wall Carpet
    • Level: Main
    • Area: 132
    • Dimensions: 12 x 11
    Bedroom 3
    • Features: Closet, Wallto Wall Carpet
    • Level: Main
    • Area: 80
    • Dimensions: 8 x 10
    Dining room
    • Features: Laminate Flooring
    • Level: Main
    • Area: 90
    • Dimensions: 9 x 10
    Kitchen
    • Level: Main
    • Area: 80
    • Width: 10
    Living room
    • Features: Laminate Flooring
    • Level: Main
    • Area: 306
    • Dimensions: 17 x 18
    Heating
    • Ductless, Forced Air, Mini Split
    Cooling
    • Heat Pump
    Appliances
    • Included: Dishwasher, Disposal, Free-Standing Range, Free-Standing Refrigerator
    • Laundry: Laundry Room
    Features
    • Granite, Vaulted Ceiling(s), Closet, Bathroom, Double Closet
    • Flooring: Vinyl, Laminate, Wall to Wall Carpet
    • Windows: Double Pane Windows, Vinyl Frames
    • Basement: Crawl Space
    Interior area
    • Total structure area: 1,296
    • Total interior livable area: 1,296 sqft

    Property

    Parking
    • Parking features: Carport
    • Has carport: Yes
    Features
    • Stories: 1
    • Spa features: Association
    • Has view: Yes
    • View description: City, Park/Greenbelt
    Lot
    • Features: Level, SqFt 0K to 2999
    Details
    • Parcel number: 4153878
    • On leased land: Yes
    • Lease amount: $788

    Construction

    Type & style
    • Home type: MobileManufactured
    • Property subtype: Residential, Manufactured Home
    Materials
    • T111 Siding
    • Foundation: Skirting
    • Roof: Composition
    Condition
    • Updated/Remodeled
    • New construction: No
    • Year built: 1984

    Utilities & green energy

    • Sewer: Public Sewer
    • Water: Public
    • Utilities for property: Cable Connected

    Community & neighborhood

    Senior living
    • Senior community: Yes
    Location
    • Region: Eugene

    Other

    Other facts
    • Body type: Double Wide
    • Listing terms: Cash,Conventional,State GI Loan
    • Road surface type: Paved

    Price history

    DateEventPrice
    8/18/2023Sold$125,900$97/sqft
    Source: RMLS (OR) #22404518 Report a problem
    8/3/2023Pending sale$125,900$97/sqft
    Source: RMLS (OR) #22404518 Report a problem
    7/21/2023Price change$125,900-2.4%$97/sqft
    Source: RMLS (OR) #22404518 Report a problem
    6/16/2023Listed for sale$129,000$100/sqft
    Source: RMLS (OR) #22404518 Report a problem
    2/13/2023Pending sale$129,000$100/sqft
    Source: RMLS (OR) #22404518 Report a problem

    Public tax history

    YearProperty taxesTax assessment
    2018$199 $27,128
    2017$199 +78.3%$27,128 +4.6%
    2016$112 +9.8%$25,936 +2.3%
    2015$102 -0.6%$25,350 +8.2%
    2014$102 +5.4%$23,427 -1.8%
    2013$97 -6.3%$23,846 -0.1%
    2012$104 $23,860 +33.2%
    2011-- $17,916 -4.3%
    2010-- $18,720

    Find assessor info on the county website

    Neighborhood: Bethel

    Nearby schools

    GreatSchools rating
    Schools provided by the listing agent
    • Elementary: Prairie Mtn
    • Middle: Prairie Mtn
    • High: Willamette

    Source: RMLS (OR). This data may not be complete. We recommend contacting the local school district to confirm school assignments for this home.