Skip main navigation
Sold
  • $105,000

    1199 N Terry St Space 102, Eugene, OR 97402

    3beds
    1,344sqft
    Residential, Manufactured Home
    Built in 1985
    -- sqft lot
    $-- Zestimate®
    $78/sqft
    $1,875 Estimated rent

    Home value

    Not available

    Estimated sales range

    Not available

    $1,875/mo

    Zestimate® history
    Loading
    Loading...

    Owner options

    List your home for rent

    $1,875/mo

    Rent Zestimate®

    Find your next renter with Zillow Rental Manager. Plus, with online applications, you can quickly screen prospective tenants – for free.

    Learn more

    $1,875/mo

    Rent Zestimate®

    Refinance and save

    $1,392/mo

    Est. payment

    Refinancing to a lower rate could help reduce your monthly payments and save thousands over the life of the loan.

    See today's rates

    $1,392/mo

    Est. payment

    Explore your selling options

    Work with a Zillow partner agent

    Leverage their expertise and Zillow's premium Showcase listings to get your home seen by more buyers.

    Get started

    List with your own agent

    Get your home in front of millions of buyers by listing it on Zillow.

    Learn how to do it

    Sell it yourself

    Take full control of how buyers see your home on Zillow by listing For Sale by Owner (FSBO).

    List your home

    What's special

    Electric fireplaceCovered deckCabinet spaceRaised bedsVaulted ceilingsPrimary suiteOpen floor plan
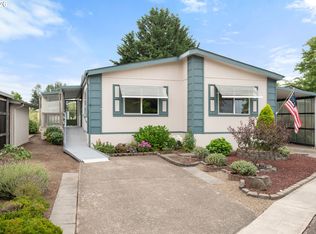
    Charming manufactured home located in the sought-after 55+ Daneland Mobile Home Park! Open floor plan, vaulted ceilings & lots of natural light are just a few highlights of this home. Entertainer's kitchen w/ vast counter & cabinet space that overlooks the dining & living room areas. Primary suite boasts a private bathroom w/ walk-in shower. Extra deep carport & toolshed are storage highlights. Covered deck, raised beds & low-maintenance lawn space. All kitchen appliances, washer/dryer & electric fireplace stay for new Buyer. Relax & enjoy your new home w/ ease of the park's amenities... call your agent today to view!

    Zillow last checked:

    Listing updated:

    Listed by:

    Brooke Hamby 541-221-5580,

    Triple Oaks Realty LLC

    Bought with:

    Rocklan Williams, 201219773

    United Real Estate Properties

    Source: RMLS (OR),MLS#: 24393507MLS Logo

    Facts & features

    Interior

    Bedrooms & bathrooms
    • Bedrooms: 3
    • Bathrooms: 2
    • Full bathrooms: 2
    • Main level bathrooms: 2
    Primary bedroom
    • Features: Bathroom, Closet, Laminate Flooring, Walkin Shower
    • Level: Main
    • Area: 132
    • Dimensions: 11 x 12
    Bedroom 2
    • Features: Closet, Laminate Flooring
    • Level: Main
    • Area: 99
    • Dimensions: 9 x 11
    Bedroom 3
    • Features: Closet, Laminate Flooring
    • Level: Main
    • Area: 72
    • Dimensions: 8 x 9
    Dining room
    • Features: Builtin Features, Laminate Flooring
    • Level: Main
    • Area: 121
    • Dimensions: 11 x 11
    Kitchen
    • Features: Dishwasher, Disposal, Eat Bar, Free Standing Range, Free Standing Refrigerator, Laminate Flooring
    • Level: Main
    • Area: 121
    • Width: 11
    Living room
    • Features: Laminate Flooring, Vaulted Ceiling
    • Level: Main
    • Area: 299
    • Dimensions: 13 x 23
    Heating
    • Forced Air
    Cooling
    • Heat Pump
    Appliances
    • Included: Dishwasher, Disposal, Free-Standing Range, Free-Standing Refrigerator, Washer/Dryer, Electric Water Heater
    • Laundry: Laundry Room
    Features
    • High Speed Internet, Vaulted Ceiling(s), Closet, Built-in Features, Eat Bar, Bathroom, Walkin Shower
    • Flooring: Laminate
    • Windows: Vinyl Frames
    Interior area
    • Total structure area: 1,344
    • Total interior livable area: 1,344 sqft

    Property

    Parking
    • Parking features: Carport
    • Has carport: Yes
    Accessibility
    • Accessibility features: Bathroom Cabinets, Kitchen Cabinets, Natural Lighting, One Level, Parking, Walkin Shower, Accessibility
    Features
    • Stories: 1
    • Patio & porch: Covered Deck
    • Exterior features: Raised Beds
    • Spa features: Association
    Lot
    • Features: SqFt 0K to 2999
    Details
    • Additional structures: Outbuilding, ToolShed
    • Parcel number: 4160725
    • On leased land: Yes
    • Lease amount: $879
    • Land lease expiration date: 1709164800000

    Construction

    Type & style
    • Home type: MobileManufactured
    • Property subtype: Residential, Manufactured Home
    Materials
    • T111 Siding
    • Foundation: Skirting
    • Roof: Composition
    Condition
    • Resale
    • New construction: No
    • Year built: 1985

    Utilities & green energy

    • Sewer: Public Sewer
    • Water: Public
    • Utilities for property: Cable Connected

    Community & neighborhood

    Senior living
    • Senior community: Yes
    Location
    • Region: Eugene
    • Subdivision: Daneland Mobile Home Park

    HOA & financial

    HOA
    • Has HOA: No
    • HOA fee: $879 monthly
    • Amenities included: Commons, Internet, Library, Meeting Room, Pool, Recreation Facilities, Spa Hot Tub, Trash

    Other

    Other facts
    • Body type: Double Wide
    • Listing terms: Cash,Conventional
    • Road surface type: Paved

    Price history

    DateEventPrice
    4/24/2024Sold$105,000-2.3%$78/sqft
    Source: RMLS (OR) #24393507 Report a problem
    3/21/2024Pending sale$107,500$80/sqft
    Source: RMLS (OR) #24393507 Report a problem
    2/29/2024Listed for sale$107,500+139.4%$80/sqft
    Source: RMLS (OR) #24393507 Report a problem
    12/27/2018Sold$44,900$33/sqft
    Source: RMLS (OR) #18595328 Report a problem
    12/2/2018Pending sale$44,900$33/sqft
    Source: RE/MAX Integrity #18595328 Report a problem
    11/28/2018Listed for sale$44,900+79.6%$33/sqft
    Source: RE/MAX Integrity #18595328 Report a problem
    2/3/2016Sold$25,000-10.4%$19/sqft
    Source: RMLS (OR) #15407937 Report a problem
    11/2/2015Listed for sale$27,900$21/sqft
    Source: Sixel Real Estate #15407937 Report a problem

    Public tax history

    YearProperty taxesTax assessment
    2018$519 $24,775
    2017$519 +24.2%$24,775 +4.5%
    2016$418 +4%$23,711 +2.1%
    2015$402 +101.2%$23,219 +8.1%
    2014$200 +4.6%$21,484 -1.9%
    2013$191 -48.7%$21,896 -1.7%
    2012$372 $22,282 +19.3%
    2011-- $18,672 -6%
    2010-- $19,860

    Find assessor info on the county website

    Neighborhood: Bethel

    Nearby schools

    GreatSchools rating
    Schools provided by the listing agent
    • Elementary: Prairie Mtn
    • Middle: Prairie Mtn
    • High: Willamette

    Source: RMLS (OR). This data may not be complete. We recommend contacting the local school district to confirm school assignments for this home.