Well-maintained 1987 Goldenwest home featuring 3 bedrooms, 2 full bathrooms, and single-level living. The floor plan includes vaulted ceilings in the living room, dining room, kitchen, and primary bedroom. The kitchen is equipped with a skylight, breakfast bar, and all included appliances. Upgraded laminate flooring runs throughout the main living spaces, complemented by fresh interior paint and vinyl windows. The primary bedroom offers double closets and a spacious bath with a step-in shower. Exterior features include a covered deck, wheelchair ramp, raised garden beds, and clean, mature landscaping. Parking and storage options are extensive, featuring an enclosed carport with attached shop, a convenient separate second driveway, and a Tuff Shed for garden or general storage. Mechanicals and structure include a heat pump, with both the roof and exterior paint under 4 years old.
Sold
$110,000
1199 N Terry St Space 233, Eugene, OR 97402
3beds
1,428sqft
Residential, Manufactured Home
Built in 1987
-- sqft lot
$109,500 Zestimate®
$77/sqft
$-- Estimated rent
Home value
$109,500
$100,000 - $120,000
Not available
Zestimate® history
Owner options
List your home for rent
Find your next renter with Zillow Rental Manager. Plus, with online applications, you can quickly screen prospective tenants – for free.
Refinance and save
$537/mo
Est. payment
Refinancing to a lower rate could help reduce your monthly payments and save thousands over the life of the loan.
$537/mo
Est. payment
Explore your selling options
Work with a Zillow partner agent
Leverage their expertise and Zillow's premium Showcase listings to get your home seen by more buyers.
Get startedList with your own agent
Get your home in front of millions of buyers by listing it on Zillow.
Learn how to do itSell it yourself
Take full control of how buyers see your home on Zillow by listing For Sale by Owner (FSBO).
List your homeWhat's special
Zillow last checked:
Listing updated:
Listed by:
Celeste Schmorde 541-913-2866,
Hybrid Real Estate
Bought with:
OR and WA Non Rmls, NA
Non Rmls Broker
Source: RMLS (OR),MLS#: 256216303
Facts & features
Interior
Bedrooms & bathrooms
- Bedrooms: 3
- Bathrooms: 2
- Full bathrooms: 2
- Main level bathrooms: 2
Rooms
- Room types: Utility Room, Bedroom 2, Bedroom 3, Dining Room, Family Room, Kitchen, Living Room, Primary Bedroom
Primary bedroom
- Level: Main
Bedroom 2
- Level: Main
Bedroom 3
- Level: Main
Dining room
- Level: Main
Kitchen
- Level: Main
Living room
- Level: Main
Heating
- Heat Pump
Cooling
- Heat Pump
Appliances
- Included: Dishwasher, Disposal, Free-Standing Range, Free-Standing Refrigerator, Range Hood, Washer/Dryer, Electric Water Heater, Tank Water Heater
- Laundry: Laundry Room
Features
- High Ceilings, Vaulted Ceiling(s), Tile
- Flooring: Laminate, Vinyl, Wall to Wall Carpet
- Windows: Double Pane Windows, Vinyl Frames
- Basement: Crawl Space,Other
Interior area
- Total structure area: 1,428
- Total interior livable area: 1,428 sqft
Property
Parking
- Total spaces: 2
- Parking features: Off Street, RV Access/Parking, RV Boat Storage, Carport, Tandem
- Garage spaces: 2
- Has carport: Yes
Accessibility
- Accessibility features: Accessible Approachwith Ramp, Ground Level, Main Floor Bedroom Bath, Minimal Steps, One Level, Utility Room On Main, Walkin Shower, Accessibility, Handicap Access
Features
- Levels: One
- Stories: 1
- Patio & porch: Covered Deck, Covered Patio, Deck, Porch
- Exterior features: Athletic Court, Basketball Court, Garden, Raised Beds, Yard
- Spa features: Association
- Has view: Yes
- View description: Seasonal
- Park: Daneland Mobile Home Park
Lot
- Features: Commons, Level, SqFt 0K to 2999
Details
- Additional structures: RVParking, RVBoatStorage, Workshop
- Parcel number: 4163000
- On leased land: Yes
- Lease amount: $975
- Land lease expiration date: 1798675200000
Construction
Type & style
- Home type: MobileManufactured
- Property subtype: Residential, Manufactured Home
Materials
- Other
- Foundation: Skirting
- Roof: Composition
Condition
- Updated/Remodeled
- New construction: No
- Year built: 1987
Utilities & green energy
- Sewer: Public Sewer
- Water: Public
- Utilities for property: Cable Connected
Community & HOA
Community
- Security: Sidewalk
- Senior community: Yes
- Subdivision: Daneland Mobile Home Park
HOA
- Has HOA: No
- Amenities included: Athletic Court, Basketball Court, Cable T V, Commons, Gym, Library, Management, Meeting Room, Party Room, Pool, Recreation Facilities, Road Maintenance, Spa Hot Tub, Tennis Court, Trash, Weight Room
Location
- Region: Eugene
Financial & listing details
- Price per square foot: $77/sqft
- Tax assessed value: $100,746
- Annual tax amount: $452
- Date on market: 7/24/2026
- Cumulative days on market: 6 days
- Listing terms: Cash,Conventional
- Road surface type: Paved
- Body type: Double Wide
Price history
| Date | Event | Price |
|---|---|---|
| 8/10/2026 | Sold | $110,000-4.3%$77/sqft |
Source:  RMLS (OR) #256216303 Report a problem RMLS (OR) #256216303 Report a problem | ||
| 7/31/2026 | Pending sale | $115,000$81/sqft |
Source: RMLS (OR) #256216303 Report a problem | ||
| 7/25/2026 | Listed for sale | $115,000$81/sqft |
Source: RMLS (OR) #256216303 Report a problem | ||
Public tax history
| Year | Property taxes | Tax assessment |
|---|---|---|
| 2025 | $452 -53.7% | $57,003 +3% |
| 2024 | $977 +3% | $55,343 +3% |
| 2023 | $948 +4.2% | $53,732 +3% |
| 2022 | $910 +2.1% | $52,167 +3% |
| 2021 | $891 +3% | $50,648 +3% |
| 2020 | $865 +10.9% | $49,173 +6.6% |
| 2019 | $780 | $46,121 |
Find assessor info on the county website
Neighborhood: Bethel
Nearby homes
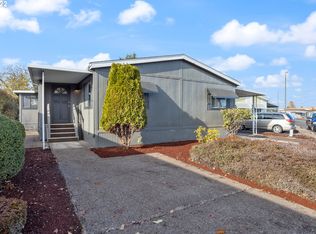
- $27,1283 bd2 ba1.2k sqft1199 N Terry St SPACE 243, Eugene, OR 97402Off Market
- $80,0004 bd2 ba1.8k sqft1199 N Terry St SPACE 309, Eugene, OR 97402Sold

- $71,9002 bd2 ba1k sqft1199 N Terry St SPACE 221, Eugene, OR 97402Sold

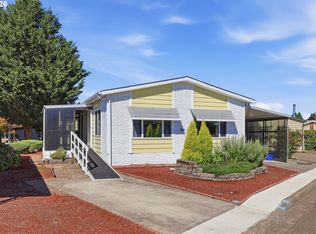
- $83,3432 bd2 ba1.3k sqft1199 N Terry St SPACE 242, Eugene, OR 97402For Sale
- $148,5003 bd2 ba2.1k sqft1199 N Terry St SPACE 114, Eugene, OR 97402For Sale By Owner
- $105,0003 bd2 ba1.3k sqft1199 N Terry St SPACE 102, Eugene, OR 97402Sold
- $89,5003 bd2 ba1.1k sqft1199 N Terry St SPACE 404, Eugene, OR 97402Sold
- $102,0002 bd2 ba1.1k sqft1199 N Terry St SPACE 108, Eugene, OR 97402Sold
Nearby schools
GreatSchools rating
- 4/10Prairie Mountain SchoolGrades: K-8Distance: 0.2 mi
- 4/10Willamette High SchoolGrades: 9-12Distance: 1.2 mi
Schools provided by the listing agent
- Elementary: Prairie Mtn
- Middle: Prairie Mtn
- High: Willamette
Source: RMLS (OR). This data may not be complete. We recommend contacting the local school district to confirm school assignments for this home.
Sell for more on Zillow
Get a Zillow Showcase℠ listing at no additional cost and you could sell for .
$109,500
2% more
+$2,190
With Zillow Showcase(estimated)
$111,690
Sell for more on Zillow
Get a Zillow Showcase℠ listing at no additional cost and you could sell for .
$109,500
2% more
+$2,190
With Zillow Showcase(estimated)
$111,690
- Oregon
- Lane County
- Eugene
- 97402
- Bethel
- 1199 N Terry St Space 233
