Step into the Lyndhurst, a beautifully designed 2,904-square-foot open-concept home that perfectly blends comfort, style, and functionality. The main level features a spacious great room filled with natural light that flows seamlessly into a chef-inspired kitchen complete with a large center island, hard surface countertops, abundant cabinetry, and a generous walk-in pantry. Just off the foyer, a private study provides the ideal space for a home office, playroom, or quiet retreat.
Upstairs, a versatile loft creates the perfect second living area for a media room, game room, or family gathering space. The home offers four spacious bedrooms, including an impressive primary suite with a large walk-in closet and a private bath featuring dual vanities and a walk-in shower. Three additional bedrooms provide ample closet space and convenient access to a full bathroom, making this home ideal for families or overnight guests.
A centrally located upstairs laundry room adds everyday convenience, while thoughtful storage solutions throughout the home help keep everything organized. The attached two-car garage provides plenty of room for vehicles, storage, or hobbies.
Designed for both everyday living and entertaining, the Lyndhurst features modern finishes, an open and airy layout, and exceptional attention to detail. Whether you're hosting friends, spending time with family, or simply enjoying a quiet evening at home, this thoughtfully designed floor plan offers the space and flexibility to fit your lifestyle.
Pending
$416,215
1199 Stratford Way, London, OH 43140
4beds
2,904sqft
Single Family Residence
Built in 2026
6,969 Square Feet Lot
$-- Zestimate®
$143/sqft
$-- HOA
What's special
Modern finishesFour spacious bedroomsVersatile loftPrivate studyOpen and airy layoutImpressive primary suiteAttached two-car garage
- 102 days
- 25
- 0
Likely to sell faster than
Zillow last checked:
Listing updated:
Listed by:
Alan J RafiyQ 614-706-6722,
D.R. Horton Realty of Ohio, In
Source: Columbus and Central Ohio Regional MLS ,MLS#: 226025438
Facts & features
Interior
Bedrooms & bathrooms
- Bedrooms: 4
- Bathrooms: 3
- Full bathrooms: 2
- 1/2 bathrooms: 1
Cooling
- Central Air
Features
- Flooring: Carpet, Vinyl
- Windows: Insulated Windows
- Common walls with other units/homes: No Common Walls
Interior area
- Total structure area: 2,904
- Total interior livable area: 2,904 sqft
Property
Parking
- Total spaces: 2
- Parking features: Attached
- Garage spaces: 2
Features
- Levels: Two
Lot
- Size: 6,969 Square Feet
Details
- Parcel number: 3103399.171
Construction
Type & style
- Home type: SingleFamily
- Architectural style: Traditional,Modern
- Property subtype: Single Family Residence
Materials
- Foundation: Slab
Condition
- New construction: Yes
- Year built: 2026
Utilities & green energy
- Sewer: Public Sewer
- Water: Public
Community & HOA
Community
- Subdivision: Johnson's Creek
HOA
- Has HOA: Yes
Location
- Region: London
Financial & listing details
- Price per square foot: $143/sqft
- Tax assessed value: $21,950
- Annual tax amount: $234
- Date on market: 7/9/2026
- Listing terms: VA Loan,FHA,Conventional
Estimated market value
Not available
Estimated sales range
Not available
Not available
Price history
| Date | Event | Price |
|---|---|---|
| 8/7/2026 | Pending sale | $416,215$143/sqft |
Source:  Columbus and Central Ohio Regional MLS #226025438 Report a problem Columbus and Central Ohio Regional MLS #226025438 Report a problem | ||
| 7/1/2026 | Listed for sale | $416,215$143/sqft |
Source:  DR Horton Report a problem DR Horton Report a problem | ||
Public tax history
| Year | Property taxes | Tax assessment |
|---|---|---|
| 2025 | $234 | $7,682 |
Find assessor info on the county website
Monthly payment
Est. payment
Payment breakdown
Explore the cost of this home by adjusting the details. Changes won't be saved.Climate risks
Neighborhood: 43140
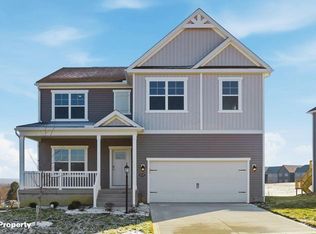

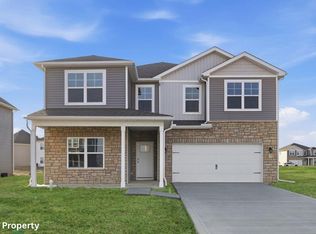
Similar homes
- $399,6754 bd3 ba2.3k sqft1230 Stratford Way, London, OH 43140New Construction

 Columbus and Central Ohio Regional MLS
 - from $405,9904 bd3 ba2.9k sqftLyndhurst Plan, Johnson's Creek, London, OH 43140New Construction
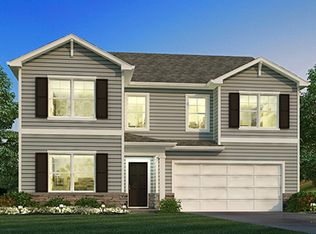 DR Horton
 - from $388,9905 bd3 ba2.6k sqftHenley Plan, Johnson's Creek, London, OH 43140New Construction
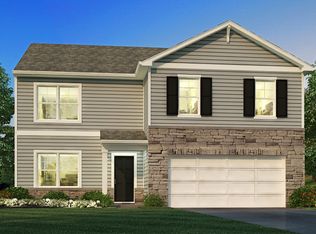 DR Horton
 - from $364,9904 bd2 ba1.7k sqftChatham Plan, Johnson's Creek, London, OH 43140New Construction
 DR Horton
 - $388,8003 bd3 ba2.1k sqft2155 Pentress Dr, Grove City, OH 43123For SaleMLS ID #226039613, Natalie H Morrison, e-Merge Real Estate. Columbus and Central Ohio Regional MLS
- $435,0004 bd3 ba2.2k sqft496 Wingate Pl N, Mount Sterling, OH 43143For SaleMLS ID #226026577, Byron Diaz, NextHome Experience. Columbus and Central Ohio Regional MLS
- $439,9004 bd2 ba1.7k sqft6351 Ballast Rd #U8arqg, Galloway, OH 43119New ConstructionMLS ID #226022457, Alan J RafiyQ, D.R. Horton Realty of Ohio, In. Columbus and Central Ohio Regional MLS
- $399,9002 bd2 ba1.4k sqft3670 Backstretch Way, Grove City, OH 43123For SaleMLS ID #226038477, Tanner Killian, RE/MAX Leading Edge. Columbus and Central Ohio Regional MLS
