The Henley delivers 2,600+ sq. ft. of thoughtfully designed space with 5 bedrooms, 3 baths, and flexible living areas. Situated in Central Ohio, this new construction home offers energy efficiency, Smart Home℠ Technology, and a builder warranty.
The open main level features a great room, dining space, and modern kitchen with stainless steel appliances, a large island, and walk-in pantry. A flex room and main-level bedroom with a full bath provide options for guests or a home office.
Upstairs, the primary suite offers dual sinks, a walk-in shower, and a spacious closet. Three more bedrooms, a loft, and laundry room ensure convenience for daily life.
Close to parks, dining, and commuter routes, the Henley is ideal for buyers seeking space, function, and new construction quality. Schedule your showing today.
Pending
$398,487
1203 Stratford Way, London, OH 43140
5beds
2,600sqft
:
Get pre-qualified$2,782/mo
Single Family Residence
Built in 2025
-- sqft lot
$-- Zestimate®
$153/sqft
$-- HOA
What's special
Large islandThree more bedroomsOpen main levelGreat roomFlex roomPrimary suiteStainless steel appliances
- 74 days |
- 9 |
- 0 |
Zillow last checked:
Listing updated:
Listed by:
Alan J RafiyQ 614-706-6722,
D.R. Horton Realty of Ohio, In
Source: Columbus and Central Ohio Regional MLS ,MLS#: 226016521
Facts & features
Interior
Bedrooms & bathrooms
- Bedrooms: 5
- Bathrooms: 3
- Full bathrooms: 3
- Main level bedrooms: 1
Heating
- Forced Air
Cooling
- Central Air
Appliances
- Included: Dishwasher, Electric Water Heater, Gas Range, Microwave
Features
- Flooring: Other, Carpet
- Windows: Insulated Windows
- Common walls with other units/homes: No Common Walls
Interior area
- Total structure area: 2,600
- Total interior livable area: 2,600 sqft
Property
Parking
- Total spaces: 2
- Parking features: Attached
- Attached garage spaces: 2
Features
- Levels: Two
Details
- Parcel number: 3103399.170
- Special conditions: Standard
Construction
Type & style
- Home type: SingleFamily
- Property subtype: Single Family Residence
Materials
- Foundation: Slab
Condition
- New construction: Yes
- Year built: 2025
Utilities & green energy
- Sewer: Public Sewer
- Water: Public
Community & HOA
Community
- Subdivision: Johnsons Creek
HOA
- Has HOA: Yes
Location
- Region: London
Financial & listing details
- Price per square foot: $153/sqft
- Date on market: 5/12/2026
- Listing terms: VA Loan,FHA,Conventional
Estimated market value
Not available
Estimated sales range
Not available
Not available
Price history
| Date | Event | Price |
|---|---|---|
| 5/29/2026 | Pending sale | $398,487$153/sqft |
Source:  Columbus and Central Ohio Regional MLS #226016521 Report a problem Columbus and Central Ohio Regional MLS #226016521 Report a problem | ||
| 5/6/2026 | Listed for sale | $398,487$153/sqft |
Source:  DR Horton Report a problem DR Horton Report a problem | ||
Public tax history
Tax history is unavailable.
Monthly payment
Est. payment
Payment breakdown
Explore the cost of this home by adjusting the details. Changes won't be saved.Climate risks
Neighborhood: 43140
Nearby schools
GreatSchools rating
- 7/10London Elementary SchoolGrades: K-5Distance: 0.7 mi
- 5/10London Middle SchoolGrades: 6-8Distance: 0.9 mi
- 6/10London High SchoolGrades: 9-12Distance: 0.7 mi
- $416,2154 bd3 ba2.9k sqft1199 Stratford Way, London, OH 43140New Construction

- $420,2254 bd3 ba2.9k sqft1211 Stratford Way, London, OH 43140New Construction
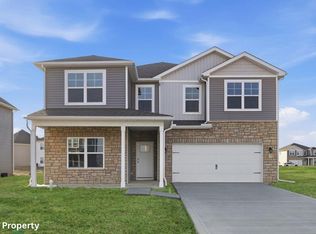
- $398,9425 bd3 ba2.6k sqft1215 Stratford Way, London, OH 43140Pending
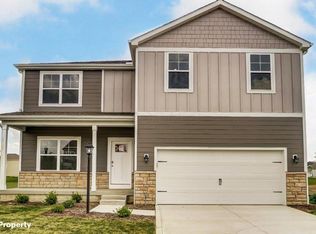
- $405,5183 bd2 ba1.6k sqft1202 Stratford Way, London, OH 43140New Construction

- $414,0124 bd3 ba2.6k sqft1191 Stratford Way, London, OH 43140New Construction
- $392,9193 bd3 ba2.1k sqft1210 Stratford Ln, London, OH 43140New Construction
- $363,0533 bd2 ba1.6k sqft1219 Stratford Way, London, OH 43140New Construction
- $412,7524 bd3 ba2.6k sqft1218 Stratford Way, London, OH 43140New Construction
A local agent can set up tours, give advice and negotiate with sellers.
A local lender can help you make sure your offer is ready when you are.
Similar homes
- $416,2154 bd3 ba2.9k sqft1199 Stratford Way, London, OH 43140New Construction
 MLS ID #226025438, Alan J RafiyQ, D.R. Horton Realty of Ohio, In. Columbus and Central Ohio Regional MLS
 - from $357,9903 bd3 ba1.8k sqftSienna Plan, Johnson's Creek, London, OH 43140New Construction
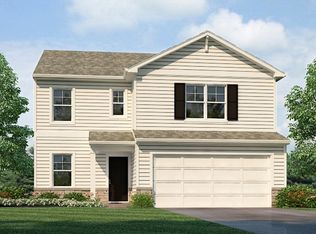 DR Horton
 - $362,5013 bd3 ba1.8k sqft1231 Stratford Way, London, OH 43140New Construction
 Columbus and Central Ohio Regional MLS
 - from $324,9904 bd3 ba2.1k sqftAspen II Plan, London Landing at Brooksedge, London, OH 43140New Construction
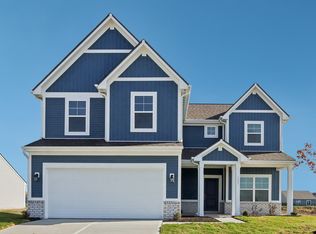 Arbor Homes
 - from $352,9905 bd3 ba2.9k sqftNorway Plan, London Landing at Brooksedge, London, OH 43140New ConstructionArbor Homes
- from $355,9905 bd3 ba3.1k sqftEmpress Plan, London Landing at Brooksedge, London, OH 43140New ConstructionArbor Homes
- from $323,9904 bd3 ba2.3k sqftSpruce Plan, London Landing at Brooksedge, London, OH 43140New ConstructionArbor Homes
- from $339,9904 bd3 ba2.5k sqftPalmetto Plan, London Landing at Brooksedge, London, OH 43140New ConstructionArbor Homes
- from $309,9903 bd3 ba1.7k sqftJuniper Plan, London Landing at Brooksedge, London, OH 43140New ConstructionArbor Homes
- from $318,9903 bd3 ba1.9k sqftIronwood Plan, London Landing at Brooksedge, London, OH 43140New ConstructionArbor Homes
- from $279,9903 bd2 ba1.3k sqftAshton Plan, London Landing at Brooksedge, London, OH 43140New ConstructionArbor Homes
- from $308,9903 bd2 ba1.8k sqftChestnut Plan, London Landing at Brooksedge, London, OH 43140New ConstructionArbor Homes
- from $293,9903 bd2 ba1.6k sqftBradford Plan, London Landing at Brooksedge, London, OH 43140New ConstructionArbor Homes
- $398,0054 bd2 ba1.7k sqft6351 Ballast Rd #U8arqg, Galloway, OH 43119New ConstructionMLS ID #226022457, Alan J RafiyQ, D.R. Horton Realty of Ohio, In. Columbus and Central Ohio Regional MLS
- $440,0004 bd3 ba2.2k sqft496 Wingate Pl N, Mount Sterling, OH 43143For SaleMLS ID #226026577, Byron Diaz, NextHome Experience. Columbus and Central Ohio Regional MLS
- from $437,9904 bd3 ba2.7k sqftJensen Plan, Chase Landings, Galloway, OH 43119New ConstructionFischer Homes
- from $385,4904 bd3 ba2.7k sqftJensen Plan, Greenhaven, West Jefferson, OH 43162New ConstructionFischer Homes
- from $382,9904 bd3 ba2.9k sqftDenali Plan, Greenhaven, West Jefferson, OH 43162New ConstructionFischer Homes
- from $376,4904 bd3 ba2.3k sqftFairfax Plan, Greenhaven, West Jefferson, OH 43162New ConstructionFischer Homes
- from $389,9904 bd3 ba2.3k sqftSpruce Plan, Maren Reserve, Plain City, OH 43064New ConstructionArbor Homes
