Step into this stunning 2,618-square-foot open-concept home designed for modern living and effortless entertaining. The main floor features a spacious great room that flows seamlessly into a beautifully appointed kitchen complete with an oversized island, gorgeous cabinetry, and ample countertop space, making it the perfect space for everyday meals or hosting gatherings. A large office provides the ideal work-from-home setup, homework zone or quiet retreat. Upstairs, a generous loft offers the perfect space for family game nights, movie marathons, or a cozy hangout. Four large bedrooms provide room for everyone, including a luxurious primary suite with a spacious bedroom, walk-in closet, and a well-appointed bathroom designed for relaxation and comfort. This thoughtfully designed Lyndhurst combines functionality, style, and space to meet all your lifestyle needs.
New construction
$412,752
1218 Stratford Way, London, OH 43140
4beds
2,618sqft
:
Get pre-qualified$2,855/mo
Single Family Residence
Built in 2026
6,534 Square Feet Lot
$-- Zestimate®
$158/sqft
$-- HOA
What's special
Oversized islandSpacious bedroomFour large bedroomsGenerous loftBeautifully appointed kitchenLarge officeLuxurious primary suite
- 20 days |
- 49 |
- 1 |
Likely to sell faster than
Zillow last checked:
Listing updated:
Listed by:
Alan J RafiyQ 614-706-6722,
D.R. Horton Realty of Ohio, In
Source: Columbus and Central Ohio Regional MLS ,MLS#: 226025451
Facts & features
Interior
Bedrooms & bathrooms
- Bedrooms: 4
- Bathrooms: 3
- Full bathrooms: 2
- 1/2 bathrooms: 1
Features
- Flooring: Carpet, Vinyl
- Windows: Insulated Windows
- Basement: Full
- Common walls with other units/homes: No Common Walls
Interior area
- Total structure area: 2,618
- Total interior livable area: 2,618 sqft
Property
Parking
- Total spaces: 2
- Parking features: Attached
- Garage spaces: 2
Features
- Levels: Two
Lot
- Size: 6,534 Square Feet
Details
- Parcel number: 3103399.190
Construction
Type & style
- Home type: SingleFamily
- Architectural style: Traditional,Modern
- Property subtype: Single Family Residence
Condition
- New construction: Yes
- Year built: 2026
Utilities & green energy
- Sewer: Public Sewer
- Water: Public
Community & HOA
Community
- Subdivision: Johnson's Creek
HOA
- Has HOA: Yes
Location
- Region: London
Financial & listing details
- Price per square foot: $158/sqft
- Annual tax amount: $221
- Date on market: 7/9/2026
- Listing terms: VA Loan,FHA,Conventional
Estimated market value
Not available
Estimated sales range
Not available
Not available
Price history
| Date | Event | Price |
|---|---|---|
| 7/9/2026 | Listed for sale | $412,752$158/sqft |
Source:  Columbus and Central Ohio Regional MLS #226025451 Report a problem Columbus and Central Ohio Regional MLS #226025451 Report a problem | ||
Public tax history
Tax history is unavailable.
Monthly payment
Est. payment
Payment breakdown
Explore the cost of this home by adjusting the details. Changes won't be saved.Climate risks
Neighborhood: 43140
Nearby schools
GreatSchools rating
- 7/10London Elementary SchoolGrades: K-5Distance: 0.8 mi
- 5/10London Middle SchoolGrades: 6-8Distance: 0.9 mi
- 6/10London High SchoolGrades: 9-12Distance: 0.7 mi
- $392,9193 bd3 ba2.1k sqft1210 Stratford Ln, London, OH 43140New Construction

- $405,5183 bd2 ba1.6k sqft1202 Stratford Way, London, OH 43140New Construction

- $398,9425 bd3 ba2.6k sqft1215 Stratford Way, London, OH 43140Pending
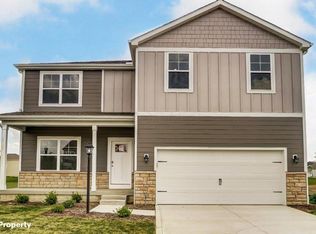
- $363,0533 bd2 ba1.6k sqft1219 Stratford Way, London, OH 43140New Construction
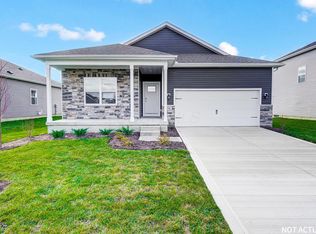
- $365,2263 bd3 ba1.8k sqft1223 Stratford Way, London, OH 43140Pending
- $420,2254 bd3 ba2.9k sqft1211 Stratford Way, London, OH 43140New Construction
- $379,0714 bd3 ba2k sqft1227 Stratford Way, London, OH 43140Pending
- $398,4875 bd3 ba2.6k sqft1203 Stratford Way, London, OH 43140Pending
A local agent can set up tours, give advice and negotiate with sellers.
A local lender can help you make sure your offer is ready when you are.
Similar homes
- $416,2154 bd3 ba2.9k sqft1199 Stratford Way, London, OH 43140New Construction

 MLS ID #226025438, Alan J RafiyQ, D.R. Horton Realty of Ohio, In. Columbus and Central Ohio Regional MLS
 - from $404,9904 bd3 ba2.9k sqftLyndhurst Plan, Johnson's Creek, London, OH 43140New Construction
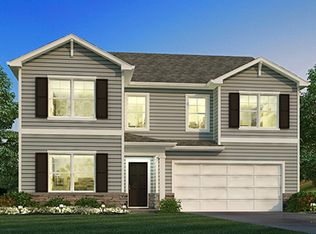 DR Horton
 - from $386,9905 bd3 ba2.6k sqftHenley Plan, Johnson's Creek, London, OH 43140New Construction
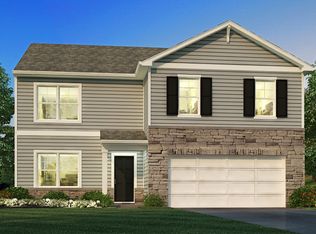 DR Horton
 - $362,5013 bd3 ba1.8k sqft1231 Stratford Way, London, OH 43140New Construction
 Columbus and Central Ohio Regional MLS
 - from $354,9904 bd3 ba2.8k sqftCooper Plan, London Landing at Brooksedge, London, OH 43140New ConstructionArbor Homes
- $357,4433 bd2 ba1.5k sqft1235 Stratford Way, London, OH 43140New ConstructionMLS ID #226006770, Alan J RafiyQ, D.R. Horton Realty of Ohio, In. Columbus and Central Ohio Regional MLS
- from $323,9904 bd3 ba2.3k sqftSpruce Plan, London Landing at Brooksedge, London, OH 43140New ConstructionArbor Homes
- $415,0004 bd3 ba1.7k sqft728 Murnan Rd, Galloway, OH 43119For SaleNextHome
- $424,9004 bd3 ba2.5k sqft12635 Clark Dr, Orient, OH 43146For SaleMLS ID #226023702, Lory Kim, RE/MAX Connection. Columbus and Central Ohio Regional MLS
- $419,9004 bd3 ba3k sqft350 Rye St, Galloway, OH 43119New ConstructionCentex
- $349,9003 bd2 ba1.5k sqft6280 Dyer Rd, Mount Sterling, OH 43143For SaleMLS ID #226021902, Gregory Hart, Hart Real Estate Agency LLC. Columbus and Central Ohio Regional MLS
- $385,0004 bd3 ba1.7k sqft1000 Beaujolais Pl, Galloway, OH 43119For SaleMLS ID #226011593, Anne Halter Gonzales, Coldwell Banker Realty. Columbus and Central Ohio Regional MLS
- from $399,4904 bd3 ba3.1k sqftBreckenridge Plan, Greenhaven, West Jefferson, OH 43162New ConstructionFischer Homes
- from $417,9904 bd3 ba2.8k sqftCooper Plan, Maren Reserve, Plain City, OH 43064New ConstructionArbor Homes
- from $432,9903 bd3 ba2k sqftRockford Plan, Autumn Grove, Grove City, OH 43123New ConstructionMaronda Homes
- $589,9004 bd2 ba2.8k sqft9804 Urbana Woodstock Pike, Woodstock, OH 43084For Sale
 MLS ID #964587, V Patrick Hamilton, RE/MAX Alliance Realty. DABR MLS
 - $359,9003 bd3 ba1.4k sqft6439 Oharra Rd, Galloway, OH 43119For SaleMLS ID #226012468, Darryl A Abbington, Key Realty. Columbus and Central Ohio Regional MLS
- $449,9994 bd3 ba2.1k sqft483 Madison Way, Plain City, OH 43064For SaleMLS ID #226007322, Mandy Mancini, Keller Williams Consultants. Columbus and Central Ohio Regional MLS
- from $389,9904 bd3 ba2.3k sqftSpruce Plan, Maren Reserve, Plain City, OH 43064New ConstructionArbor Homes
- $475,0004 bd3 ba2.6k sqft3864 Brody Dr, Grove City, OH 43123For SaleMLS ID #226022706, Jin Lin, OwnerLand Realty, Inc.. Columbus and Central Ohio Regional MLS
