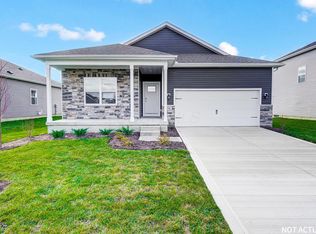
Welcome to the Pendleton--a 3-bedroom, 2.5-bath home with a loft and flex room designed for today's lifestyles. This new construction home in Central Ohio offers energy efficiency, Smart Homeâ„ Technology, and a builder warranty for peace of mind.
The main floor includes a spacious great room, dining area, and modern kitchen with stainless steel appliances, a center island, and a walk-in pantry. A front flex room offers extra space for an office or hobby area.
Upstairs, the primary suite boasts a spa-like bath and walk-in closet. Two more bedrooms, a full bath, laundry room, and loft complete the upper level.
Located near parks, shopping, and commuter routes, the Pendleton provides the style, space, and value of brand-new construction. Schedule your tour today.
New construction
$392,919
1210 Stratford Ln, London, OH 43140
3beds
2,155sqft
:
Get pre-qualified$2,614/mo
Single Family Residence
Built in 2025
10,454 Square Feet Lot
$-- Zestimate®
$182/sqft
$-- HOA
What's special
- 43 days |
- 67 |
- 3 |
Likely to sell faster than
Zillow last checked:
Listing updated:
Listed by:
Alan J RafiyQ 614-706-6722,
D.R. Horton Realty of Ohio, In
Source: Columbus and Central Ohio Regional MLS ,MLS#: 226023455
Facts & features
Interior
Bedrooms & bathrooms
- Bedrooms: 3
- Bathrooms: 3
- Full bathrooms: 2
- 1/2 bathrooms: 1
Heating
- Forced Air
Cooling
- Central Air
Appliances
- Included: Electric Water Heater
Features
- Flooring: Other, Carpet
- Windows: Insulated Windows
- Common walls with other units/homes: No Common Walls
Interior area
- Total structure area: 2,155
- Total interior livable area: 2,155 sqft
Property
Parking
- Total spaces: 2
- Parking features: Attached
- Garage spaces: 2
Features
- Levels: Two
- Patio & porch: Patio
Lot
- Size: 10,454 Square Feet
Details
- Parcel number: 3103399.189
- Special conditions: Standard
Construction
Type & style
- Home type: SingleFamily
- Property subtype: Single Family Residence
Materials
- Foundation: Slab
Condition
- New construction: Yes
- Year built: 2025
Details
- Warranty included: Yes
Utilities & green energy
- Sewer: Public Sewer
- Water: Public
Community & HOA
Community
- Subdivision: Johnsons Creek
HOA
- Has HOA: Yes
Location
- Region: London
Financial & listing details
- Price per square foot: $182/sqft
- Date on market: 6/25/2026
- Listing terms: VA Loan,FHA,Conventional
Estimated market value
Not available
Estimated sales range
Not available
Not available
Price history
| Date | Event | Price |
|---|---|---|
| 6/25/2026 | Listed for sale | $392,919$182/sqft |
Source:  Columbus and Central Ohio Regional MLS #226023455 Report a problem Columbus and Central Ohio Regional MLS #226023455 Report a problem | ||
Public tax history
Tax history is unavailable.
Monthly payment
Est. payment
Payment breakdown
Explore the cost of this home by adjusting the details. Changes won't be saved.Climate risks
Neighborhood: 43140
Nearby schools
GreatSchools rating
- 7/10London Elementary SchoolGrades: K-5Distance: 0.8 mi
- 5/10London Middle SchoolGrades: 6-8Distance: 0.9 mi
- 6/10London High SchoolGrades: 9-12Distance: 0.7 mi
- $412,7524 bd3 ba2.6k sqft1218 Stratford Way, London, OH 43140New Construction
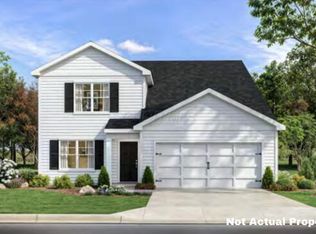
- $405,5183 bd2 ba1.6k sqft1202 Stratford Way, London, OH 43140New Construction

- $398,9425 bd3 ba2.6k sqft1215 Stratford Way, London, OH 43140Pending
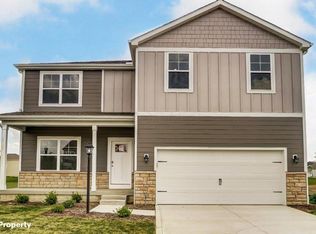
- $420,2254 bd3 ba2.9k sqft1211 Stratford Way, London, OH 43140New Construction
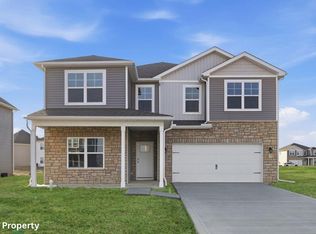
- $363,0533 bd2 ba1.6k sqft1219 Stratford Way, London, OH 43140New Construction
- $398,4875 bd3 ba2.6k sqft1203 Stratford Way, London, OH 43140Pending
- $365,2263 bd3 ba1.8k sqft1223 Stratford Way, London, OH 43140Pending
- $416,2154 bd3 ba2.9k sqft1199 Stratford Way, London, OH 43140New Construction
A local agent can set up tours, give advice and negotiate with sellers.
A local lender can help you make sure your offer is ready when you are.
Similar homes
- from $392,9904 bd3 ba2.6k sqftSalem Plan, Johnson's Creek, London, OH 43140New Construction
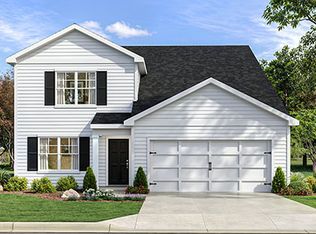 DR Horton
 - $414,0124 bd3 ba2.6k sqft1191 Stratford Way, London, OH 43140New Construction

 Columbus and Central Ohio Regional MLS
 - $412,7524 bd3 ba2.6k sqft1218 Stratford Way, London, OH 43140New ConstructionMLS ID #226025451, Alan J RafiyQ, D.R. Horton Realty of Ohio, In. Columbus and Central Ohio Regional MLS
- $363,0533 bd2 ba1.6k sqft1219 Stratford Way, London, OH 43140New Construction
 MLS ID #226027144, Alan J RafiyQ, D.R. Horton Realty of Ohio, In. Columbus and Central Ohio Regional MLS
 - $416,2154 bd3 ba2.9k sqft1199 Stratford Way, London, OH 43140New ConstructionMLS ID #226025438, Alan J RafiyQ, D.R. Horton Realty of Ohio, In. Columbus and Central Ohio Regional MLS
- $420,2254 bd3 ba2.9k sqft1211 Stratford Way, London, OH 43140New ConstructionMLS ID #226027147, Alan J RafiyQ, D.R. Horton Realty of Ohio, In. Columbus and Central Ohio Regional MLS
- from $370,9903 bd3 ba2.1k sqftPendleton Plan, Johnson's Creek, London, OH 43140New ConstructionDR Horton
- from $381,9904 bd3 ba2.3k sqftStamford Plan, Johnson's Creek, London, OH 43140New ConstructionDR Horton
- from $347,9903 bd2 ba1.5k sqftHarmony Plan, Johnson's Creek, London, OH 43140New ConstructionDR Horton
- $320,0003 bd3 ba1.9k sqft1024 Braxton Blvd, London, OH 43140For SaleMLS ID #226028040, Jeffrey M Johnson, Walls & Bennett Realty. Columbus and Central Ohio Regional MLS
- from $357,9903 bd3 ba1.8k sqftSienna Plan, Johnson's Creek, London, OH 43140New ConstructionDR Horton
- from $386,9905 bd3 ba2.6k sqftHenley Plan, Johnson's Creek, London, OH 43140New ConstructionDR Horton
- from $366,9904 bd3 ba2k sqftBellamy Plan, Johnson's Creek, London, OH 43140New ConstructionDR Horton
- from $404,9904 bd3 ba2.9k sqftLyndhurst Plan, Johnson's Creek, London, OH 43140New ConstructionDR Horton
- $349,9004 bd4 ba2.2k sqft209 W High St, London, OH 43140For SaleMLS ID #226026487, Alexander Homer, RE/MAX Leading Edge. Columbus and Central Ohio Regional MLS
- from $363,9904 bd2 ba1.7k sqftChatham Plan, Johnson's Creek, London, OH 43140New ConstructionDR Horton
- from $351,9903 bd2 ba1.6k sqftNewcastle Plan, Johnson's Creek, London, OH 43140New ConstructionDR Horton
- $405,5183 bd2 ba1.6k sqft1202 Stratford Way, London, OH 43140New ConstructionMLS ID #226016533, Alan J RafiyQ, D.R. Horton Realty of Ohio, In. Columbus and Central Ohio Regional MLS
- $362,5013 bd3 ba1.8k sqft1231 Stratford Way, London, OH 43140New ConstructionColumbus and Central Ohio Regional MLS
- $299,9993 bd3 ba1.2k sqft1052 Braxton Blvd, London, OH 43140For SaleMLS ID #226005910, Brittany E Stevens, Howard Hanna Real Estate Serv. Columbus and Central Ohio Regional MLS
