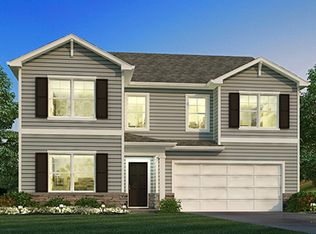
Step into the Lyndhurst, a beautifully designed 2,904-square-foot open-concept home that perfectly blends comfort, style, and functionality. The main level features a spacious great room filled with natural light that flows seamlessly into a chef-inspired kitchen complete with a large center island, hard surface countertops, abundant cabinetry, and a generous walk-in pantry. Just off the foyer, a private study provides the ideal space for a home office, playroom, or quiet retreat.
Upstairs, a versatile loft creates the perfect second living area for a media room, game room, or family gathering space. The home offers four spacious bedrooms, including an impressive primary suite with a large walk-in closet and a private bath featuring dual vanities and a walk-in shower. Three additional bedrooms provide ample closet space and convenient access to a full bathroom, making this home ideal for families or overnight guests.
A centrally located upstairs laundry room adds everyday convenience, while thoughtful storage solutions throughout the home help keep everything organized. The attached two-car garage provides plenty of room for vehicles, storage, or hobbies.
Designed for both everyday living and entertaining, the Lyndhurst features modern finishes, an open and airy layout, and exceptional attention to detail. Whether you're hosting friends, spending time with family, or simply enjoying a quiet evening at home, this thoughtfully designed floor plan offers the space and flexibility to fit your lifestyle.
New construction
$420,225
1211 Stratford Way, London, OH 43140
4beds
2,904sqft
:
Get pre-qualified$2,795/mo
Single Family Residence
Built in 2026
7,405 Square Feet Lot
$-- Zestimate®
$145/sqft
$-- HOA
What's special
Modern finishesFour spacious bedroomsVersatile loftPrivate studyOpen and airy layoutImpressive primary suiteAttached two-car garage
- 19 days |
- 103 |
- 3 |
Likely to sell faster than
Zillow last checked:
Listing updated:
Listed by:
Alan J RafiyQ 614-706-6722,
D.R. Horton Realty of Ohio, In
Source: Columbus and Central Ohio Regional MLS ,MLS#: 226027147
Facts & features
Interior
Bedrooms & bathrooms
- Bedrooms: 4
- Bathrooms: 3
- Full bathrooms: 2
- 1/2 bathrooms: 1
Heating
- Forced Air
Cooling
- Central Air
Features
- Flooring: Carpet, Vinyl
- Windows: Insulated Windows
- Basement: Full
- Common walls with other units/homes: No Common Walls
Interior area
- Total structure area: 2,904
- Total interior livable area: 2,904 sqft
Property
Parking
- Total spaces: 2
- Parking features: Attached
- Garage spaces: 2
Features
- Levels: Two
Lot
- Size: 7,405 Square Feet
Details
- Parcel number: 3103399.168
Construction
Type & style
- Home type: SingleFamily
- Architectural style: Traditional,Modern
- Property subtype: Single Family Residence
Condition
- New construction: Yes
- Year built: 2026
Utilities & green energy
- Sewer: Public Sewer
- Water: Public
Community & HOA
Community
- Subdivision: Johnson's Creek
HOA
- Has HOA: Yes
Location
- Region: London
Financial & listing details
- Price per square foot: $145/sqft
- Annual tax amount: $242
- Date on market: 7/20/2026
- Listing terms: VA Loan,FHA,Conventional
Estimated market value
Not available
Estimated sales range
Not available
Not available
Price history
| Date | Event | Price |
|---|---|---|
| 7/20/2026 | Listed for sale | $420,225$145/sqft |
Source:  Columbus and Central Ohio Regional MLS #226027147 Report a problem Columbus and Central Ohio Regional MLS #226027147 Report a problem | ||
Public tax history
Tax history is unavailable.
Monthly payment
Est. payment
Payment breakdown
Explore the cost of this home by adjusting the details. Changes won't be saved.Climate risks
Neighborhood: 43140
Nearby schools
GreatSchools rating
- 7/10London Elementary SchoolGrades: K-5Distance: 0.7 mi
- 5/10London Middle SchoolGrades: 6-8Distance: 0.9 mi
- 6/10London High SchoolGrades: 9-12Distance: 0.7 mi
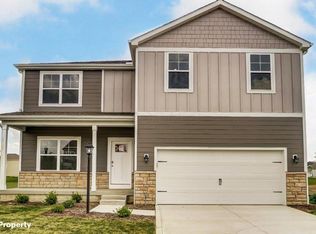
- $398,9425 bd3 ba2.6k sqft1215 Stratford Way, London, OH 43140Pending
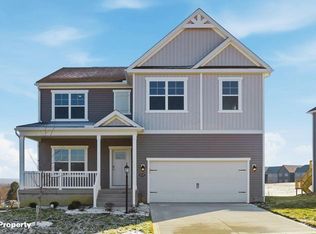
- $398,4875 bd3 ba2.6k sqft1203 Stratford Way, London, OH 43140Pending
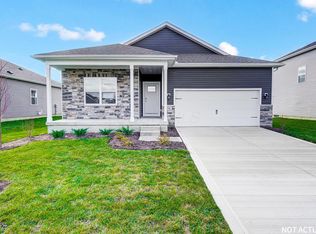
- $363,0533 bd2 ba1.6k sqft1219 Stratford Way, London, OH 43140New Construction
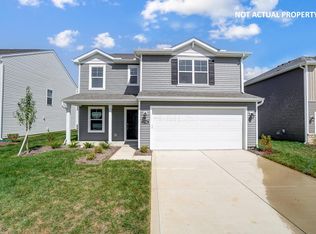
- $365,2263 bd3 ba1.8k sqft1223 Stratford Way, London, OH 43140Pending
- $392,9193 bd3 ba2.1k sqft1210 Stratford Ln, London, OH 43140New Construction
- $416,2154 bd3 ba2.9k sqft1199 Stratford Way, London, OH 43140Pending
- $405,5183 bd2 ba1.6k sqft1202 Stratford Way, London, OH 43140New Construction
- $379,0714 bd3 ba2k sqft1227 Stratford Way, London, OH 43140Pending
A local agent can set up tours, give advice and negotiate with sellers.
A local lender can help you make sure your offer is ready when you are.
Similar homes
- $414,0124 bd3 ba2.6k sqft1191 Stratford Way, London, OH 43140New Construction

 Columbus and Central Ohio Regional MLS
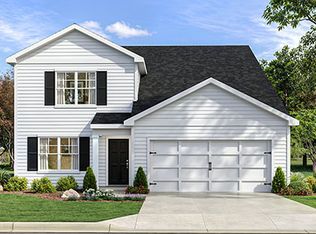
 - from $392,9904 bd3 ba2.6k sqftSalem Plan, Johnson's Creek, London, OH 43140New Construction
 DR Horton
 - $392,9193 bd3 ba2.1k sqft1210 Stratford Ln, London, OH 43140New Construction
 MLS ID #226023455, Alan J RafiyQ, D.R. Horton Realty of Ohio, In. Columbus and Central Ohio Regional MLS
 - from $404,9904 bd3 ba2.9k sqftLyndhurst Plan, Johnson's Creek, London, OH 43140New Construction
 DR Horton
 - $421,9904 bd3 ba2.9k sqft209 Maddoxx Dr, London, OH 43140New ConstructionColumbus and Central Ohio Regional MLS
- $429,9904 bd3 ba2.7k sqft231 Maddoxx Dr, London, OH 43140New ConstructionColumbus and Central Ohio Regional MLS
- from $386,9905 bd3 ba2.6k sqftHenley Plan, Johnson's Creek, London, OH 43140New ConstructionDR Horton
- from $381,9904 bd3 ba2.3k sqftStamford Plan, Johnson's Creek, London, OH 43140New ConstructionDR Horton
- $399,9004 bd4 ba2.7k sqft150 N Oak St, London, OH 43140For SaleMLS ID #226012137, Jeffrey A Messmer, Keller Williams Consultants. Columbus and Central Ohio Regional MLS
- $349,9004 bd4 ba2.2k sqft209 W High St, London, OH 43140For SaleMLS ID #226026487, Alexander Homer, RE/MAX Leading Edge. Columbus and Central Ohio Regional MLS
- $363,0533 bd2 ba1.6k sqft1219 Stratford Way, London, OH 43140New ConstructionMLS ID #226027144, Alan J RafiyQ, D.R. Horton Realty of Ohio, In. Columbus and Central Ohio Regional MLS
- from $347,9903 bd2 ba1.5k sqftHarmony Plan, Johnson's Creek, London, OH 43140New ConstructionDR Horton
- from $366,9904 bd3 ba2k sqftBellamy Plan, Johnson's Creek, London, OH 43140New ConstructionDR Horton
- from $370,9903 bd3 ba2.1k sqftPendleton Plan, Johnson's Creek, London, OH 43140New ConstructionDR Horton
- $333,0003 bd2 ba1.5k sqft355 Jacob Ln, London, OH 43140For SaleMLS ID #226029683, Stephani P Lessman, Sorrell & Company, Inc.. Columbus and Central Ohio Regional MLS
- $405,5183 bd2 ba1.6k sqft1202 Stratford Way, London, OH 43140New ConstructionMLS ID #226016533, Alan J RafiyQ, D.R. Horton Realty of Ohio, In. Columbus and Central Ohio Regional MLS
- from $363,9904 bd2 ba1.7k sqftChatham Plan, Johnson's Creek, London, OH 43140New ConstructionDR Horton
- $359,9004 bd4 ba3.4k sqft155 N Main St, London, OH 43140For SaleMLS ID #226012124, Nicholas Markley, e-Merge Real Estate Results. Columbus and Central Ohio Regional MLS
- $315,0003 bd3 ba1.9k sqft1024 Braxton Blvd, London, OH 43140For SaleMLS ID #226028040, Jeffrey M Johnson, Walls & Bennett Realty. Columbus and Central Ohio Regional MLS
- from $352,9905 bd3 ba2.9k sqftNorway Plan, London Landing at Brooksedge, London, OH 43140New ConstructionArbor Homes
