The Newcastle offers the perfect combination of style, space, and convenience in a single-level 3-bedroom, 2-bath home. This new construction home in Central Ohio is built with energy-efficient systems, includes Smart Home℠ Technology, and comes with a builder warranty for confidence in your investment.
The open layout is ideal for both daily life and entertaining, with a great room flowing into the dining area and modern kitchen--featuring stainless steel appliances, a large island, and a walk-in pantry.
The primary suite includes a dual-vanity bath, walk-in shower, and spacious walk-in closet. Two additional bedrooms and a second full bath offer comfort for family or guests.
Close to parks, shopping, and dining, the Newcastle delivers new construction quality in a location you'll love. Schedule your private tour today.
Pending
$405,518
1202 Stratford Way, London, OH 43140
3beds
1,635sqft
Single Family Residence
Built in 2025
-- sqft lot
$-- Zestimate®
$248/sqft
$-- HOA
What's special
Large islandOpen layoutPrimary suiteStainless steel appliancesDual-vanity bathWalk-in pantrySpacious walk-in closet
- 162 days
- 25
- 2
Zillow last checked:
Listing updated:
Listed by:
Alan J RafiyQ 614-706-6722,
D.R. Horton Realty of Ohio, In
Source: Columbus and Central Ohio Regional MLS ,MLS#: 226016533
Facts & features
Interior
Bedrooms & bathrooms
- Bedrooms: 3
- Bathrooms: 2
- Full bathrooms: 2
- Main level bedrooms: 3
Heating
- Forced Air
Cooling
- Central Air
Appliances
- Included: Dishwasher, Electric Range, Microwave
Features
- Flooring: Carpet, Vinyl
- Windows: Insulated Windows
- Common walls with other units/homes: No Common Walls
Interior area
- Total structure area: 1,635
- Total interior livable area: 1,635 sqft
Property
Parking
- Total spaces: 2
- Parking features: Attached
- Garage spaces: 2
Features
- Levels: One
Details
- Parcel number: 3103399.188
- Special conditions: Standard
Construction
Type & style
- Home type: SingleFamily
- Architectural style: Ranch
- Property subtype: Single Family Residence
Materials
- Foundation: Slab
Condition
- New construction: Yes
- Year built: 2025
Utilities & green energy
- Sewer: Public Sewer
- Water: Public
Community & HOA
Community
- Subdivision: Johnsons Creek
HOA
- Has HOA: Yes
Location
- Region: London
Financial & listing details
- Price per square foot: $248/sqft
- Date on market: 5/12/2026
- Listing terms: VA Loan,FHA,Conventional
Estimated market value
Not available
Estimated sales range
Not available
Not available
Price history
| Date | Event | Price |
|---|---|---|
| 8/12/2026 | Pending sale | $405,518$248/sqft |
Source:  Columbus and Central Ohio Regional MLS #226016533 Report a problem | ||
| 5/6/2026 | Listed for sale | $405,518$248/sqft |
Source:  DR Horton Report a problem | ||
Public tax history
Tax history is unavailable.
Monthly payment
Est. payment
Payment breakdown
Explore the cost of this home by adjusting the details. Changes won't be saved.Climate risks
Neighborhood: 43140

Similar homes
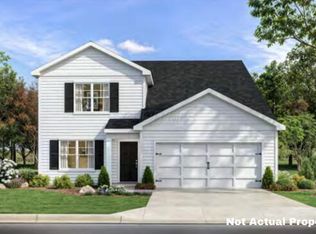
- $412,6754 bd3 ba2.3k sqft1274 Eagleton Blvd, London, OH 43140New Construction
 Columbus and Central Ohio Regional MLS
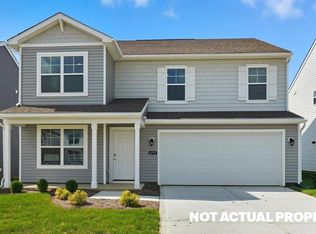
- from $348,9903 bd2 ba1.5k sqftHarmony Plan, Johnson's Creek, London, OH 43140New Construction
 DR Horton
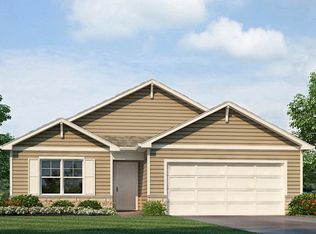
- $399,6754 bd3 ba2.3k sqft1230 Stratford Way, London, OH 43140New Construction
 Columbus and Central Ohio Regional MLS
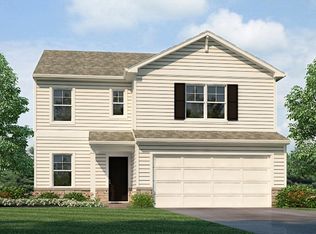
- from $358,9903 bd3 ba1.8k sqftSienna Plan, Johnson's Creek, London, OH 43140New Construction
 DR Horton
- $349,9004 bd2 ba2.1k sqft3660 Sycamore Ln, London, OH 43140For SaleMLS ID #226018470, Sabrina L Dunigan, e-Merge Real Estate Results. Columbus and Central Ohio Regional MLS
- $388,8003 bd3 ba2.1k sqft2155 Pentress Dr, Grove City, OH 43123For SaleMLS ID #226039613, Natalie H Morrison, e-Merge Real Estate. Columbus and Central Ohio Regional MLS
- $379,9003 bd2 ba1.6k sqft374 Rye St Lot 60, Galloway, OH 43119New ConstructionMLS ID #226039651, Charlene K Fairman, The Realty Firm. Columbus and Central Ohio Regional MLS
- $400,5433 bd2 ba1.5k sqft6214 Farella Way, Galloway, OH 43119New ConstructionColumbus and Central Ohio Regional MLS
- $399,9003 bd3 ba2.2k sqft368 Rye St Lot 59, Galloway, OH 43119New ConstructionMLS ID #226039650, Charlene K Fairman, The Realty Firm. Columbus and Central Ohio Regional MLS
- $439,2193 bd2 ba1.5k sqft6212 Encosta Way, Galloway, OH 43119New ConstructionColumbus and Central Ohio Regional MLS
- $384,9003 bd3 ba1.9k sqft5989 Kilbeggan St, Galloway, OH 43119For SaleMLS ID #226035447, James B Van Paepeghem, RE/MAX Revealty. Columbus and Central Ohio Regional MLS
- $424,6854 bd3 ba2k sqft6204 Encosta Way, Galloway, OH 43119New ConstructionMLS ID #226033045, Alan J RafiyQ, D.R. Horton Realty of Ohio, In. Columbus and Central Ohio Regional MLS
- $379,9003 bd3 ba2.2k sqft5490 Tammeron Ct, Galloway, OH 43119For SaleMLS ID #226033555, Jennifer Kessel-White, KW Classic Properties Realty. Columbus and Central Ohio Regional MLS
- $386,9904 bd3 ba1.8k sqft1457 Doubleday Dr, Columbus, OH 43228New ConstructionColumbus and Central Ohio Regional MLS
- $345,0003 bd3 ba1.4k sqft6439 Oharra Rd, Galloway, OH 43119For SaleMLS ID #226012468, Darryl A Abbington, Key Realty. Columbus and Central Ohio Regional MLS
