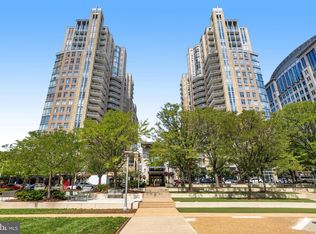
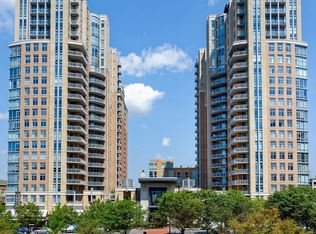

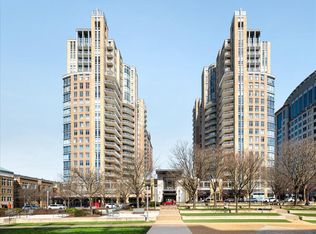
Showings only between 12 noon and 6 p.m. daily. This exceptional condo offers all the amenities you are looking for in an amazing, sought-after location in one of Northern Virginia’s most coveted locations. And, the price was just reduced too! Enjoy panoramic skyline views from floor-to-ceiling windows and glass doors! The private balcony is the ideal place to sip your morning coffee or toast your evening glass of wine. Upon entry you will be amazed by the large open spaces inside, offering many different options. The attached builder's floorplan gives another idea, but it's yours to decide. Step into the beautifully appointed kitchen that blends style and functionality. Gleaming stainless steel appliances complement rich granite countertops, creating an elegant and practical workspace. The 42" cabinetry provides abundant storage and the two cabinets with glass fronts include interior lighting to show off those special pieces. The volcanic tile back splash also covers the base of the bar area that is lit by pendants. Updates include a 2 year old refrigerator, a 4 year old dishwasher and a replaced kitchen faucet. The Speed Queen washer and dryer are just 1.5 years old. The table area offers a beautiful western view – very special in fall colors – and a floor-to-ceiling window. The glass door leads to the private balcony overlooking the vibrant Town Center with sweeping views. Sip your coffee here in the morning and unwind with a glass of wine in the evening. The balcony is a front row seat to the energy of Reston's Town Center. The living room includes triple floor-to-ceiling glass windows abutting the balcony. It's the perfect place to entertain friends or relax after a busy day. Another large space at the entrance to the condo is very versatile, and easily can be the dining room, an office space or a den. At the end of the day you can retreat to the primary suite designed for comfort and relaxation. The customized walk-in closet offers abundant and thoughtful storage with built-in shelving, drawers and hanging space. The luxurious en-suite bathroom features an expansive granite-topped double vanity, a private commode space and a separate shower and soaking tub. The second bedroom also offers a walk-in closet and is adjacent to another full bathroom with a separate shower, a commode and a granite-topped vanity. From the second bedroom a glass door leads to the balcony. Two deeded garage parking spaces convey with the residence, and one of them has a difficult-to-find EV charging station. There are electric motorized shades on all interior windows and there's an added black-out shade in the primary suite. The carpeting in both bedrooms is brand new. Other updates include Lutron Casetta switches replaced, main bathroom lighting over the sinks and pendant covers at the bar area custom made by the owner. All overhead lighting is now LED. The control board in the HVAC system has been replaced and the HVAC system is inspected every year. Access is from the hallway door to the right of the main entry. Life in Midtown has exceptional amenities including a resort-style swimming pool with loungers, umbrellas, tables and a life guard, a state-of-the-art fitness center, private screening room, a game room, and an elegant party and conference room with a catering kitchen. There's lots to do here including a book club, and movie nights. A concierge team is on hand if you need assistance. And in the event of out-of-town visitors there are two suites where residents can book occupancy. A property manager is on site Monday through Friday from 9 a.m. to 5 p.m. and a concierge is available 24-7. Beyond your door Reston's Town Center offers a vibrant, walkable space with great shopping, amazing restaurants, a theatre, free concerts in summer and ice skating in winter, an amazing art center, an Apple Store and artisan ice cream shops. Its safe to say you will love living here!
For sale
Price cut: $55K (8/1)
$890,000
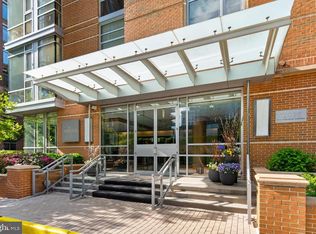
11990 Market St Unit 1403, Reston, VA 20190
2beds
1,426sqft
:
Get pre-qualified$6,995/mo
Condominium
Built in 2006
-- sqft lot
$876,100 Zestimate®
$624/sqft
$1,246/mo HOA
What's special
Private balconyRich granite countertopsLarge open spaces insideBeautifully appointed kitchenVolcanic tile backsplashGleaming stainless steel appliances
- 15 days |
- 716 |
- 20 |
Zillow last checked:
Listing updated:
Listed by:
Bonnie Haukness 703-408-8926,
Long & Foster Real Estate, Inc. 703-437-3800
Source: Bright MLS,MLS#: VAFX2329300
Facts & features
Interior
Bedrooms & bathrooms
- Bedrooms: 2
- Bathrooms: 2
- Full bathrooms: 2
- Main level bathrooms: 2
- Main level bedrooms: 2
Rooms
- Room types: Living Room, Dining Room, Primary Bedroom, Bedroom 2, Kitchen, Foyer, Office, Bathroom 2, Primary Bathroom
Primary bedroom
- Features: Ceiling Fan(s), Flooring - Carpet, Lighting - Ceiling
- Level: Main
- Area: 168 Square Feet
- Dimensions: 12 X 14
Bedroom 2
- Features: Flooring - Carpet, Walk-In Closet(s), Window Treatments
- Level: Main
- Area: 144 Square Feet
- Dimensions: 12 X 12
Primary bathroom
- Features: Bathroom - Walk-In Shower, Soaking Tub, Built-in Features, Granite Counters, Double Sink, Flooring - Ceramic Tile
- Level: Main
- Area: 100 Square Feet
- Dimensions: 10 X 10
Bathroom 2
- Features: Bathroom - Walk-In Shower, Built-in Features, Granite Counters, Flooring - Ceramic Tile
- Level: Main
- Area: 60 Square Feet
- Dimensions: 6 X 10
Dining room
- Features: Flooring - Engineered Wood, Lighting - Ceiling, Window Treatments, Balcony Access, Skylight(s)
- Level: Main
- Area: 195 Square Feet
- Dimensions: 13 X 15
Foyer
- Features: Flooring - Engineered Wood
- Level: Main
Kitchen
- Features: Breakfast Bar, Built-in Features, Flooring - Ceramic Tile, Kitchen - Gas Cooking, Lighting - Ceiling, Lighting - Pendants, Recessed Lighting, Granite Counters, Double Sink
- Level: Main
- Area: 120 Square Feet
- Dimensions: 10 X 12
Living room
- Features: Flooring - Engineered Wood, Window Treatments, Balcony Access
- Level: Main
- Area: 273 Square Feet
- Dimensions: 13 X 21
Office
- Features: Flooring - Engineered Wood
- Level: Main
- Area: 224 Square Feet
- Dimensions: 14 X 16
Heating
- Forced Air, Programmable Thermostat, Electric
Cooling
- Ceiling Fan(s), Central Air, Heat Pump, Programmable Thermostat, Electric
Appliances
- Included: Dishwasher, Disposal, Dryer, Exhaust Fan, Ice Maker, Self Cleaning Oven, Oven, Oven/Range - Electric, Refrigerator, Stainless Steel Appliance(s), Cooktop, Washer, Electric Water Heater
- Laundry: Dryer In Unit, Washer In Unit, In Unit
Features
- Built-in Features, Ceiling Fan(s), Family Room Off Kitchen, Open Floorplan, Primary Bath(s), Recessed Lighting, Upgraded Countertops, Bar, Bathroom - Walk-In Shower, Soaking Tub, Entry Level Bedroom, Eat-in Kitchen, Walk-In Closet(s), 9'+ Ceilings, Dry Wall
- Flooring: Engineered Wood, Carpet, Ceramic Tile
- Windows: Double Pane Windows, Screens, Window Treatments
- Has basement: No
- Has fireplace: No
Interior area
- Total structure area: 1,426
- Total interior livable area: 1,426 sqft
- Finished area above ground: 1,426
- Finished area below ground: 0
Property
Parking
- Total spaces: 2
- Parking features: Basement, Garage Faces Side, Underground, Assigned, Asphalt, Electric Vehicle Charging Station(s), Garage
- Attached garage spaces: 2
- Has uncovered spaces: Yes
- Details: Assigned Parking, Assigned Space #: 4063, 4172
Accessibility
- Accessibility features: Accessible Elevator Installed, No Stairs
Features
- Levels: One
- Stories: 1
- Patio & porch: Deck
- Exterior features: Barbecue, Lighting, Sidewalks, Street Lights, Extensive Hardscape, Balcony
- Pool features: Community
Details
- Additional structures: Above Grade, Below Grade
- Parcel number: 0171 32 1403
- Zoning: 372
- Special conditions: Standard
Construction
Type & style
- Home type: Condo
- Architectural style: Contemporary
- Property subtype: Condominium
- Attached to another structure: Yes
Materials
- Brick, Combination
Condition
- Excellent
- New construction: No
- Year built: 2006
Details
- Builder model: Monaco
- Builder name: Kettler
Utilities & green energy
- Sewer: Public Sewer
- Water: Public
- Utilities for property: Cable Available, Phone Available, Natural Gas Available, Sewer Available, Underground Utilities, Water Available
Community & HOA
Community
- Features: Pool
- Security: Desk in Lobby, Monitored, Resident Manager, Security System, Smoke Detector(s)
- Condo and coop fee: $1,246 monthly
- Subdivision: Midtown At Reston Town Center
HOA
- Has HOA: No
- Amenities included: Elevator(s), Fitness Center, Guest Suites, Spa/Hot Tub, Meeting Room, Party Room, Pool, Reserved/Assigned Parking, Concierge, Game Room, Library, Security, Common Grounds
- Services included: Common Area Maintenance, Maintenance Structure, Gas, Maintenance Grounds, Management, Pool(s), Sewer, Trash, Water, Snow Removal, Reserve Funds, Parking Fee
- HOA name: Midtown At Reston Town Center
Location
- Region: Reston
Financial & listing details
- Price per square foot: $624/sqft
- Tax assessed value: $743,120
- Annual tax amount: $9,077
- Date on market: 7/28/2026
- Listing agreement: Exclusive Right To Sell
- Listing terms: Cash,Conventional
- Inclusions: Electric Shades On Balcony Doors And Windows With A Black-out Shade Added To The Primary Bedroom, 3 Bar Stools, Tv And Cabinetry If Purchaser Desires, Lutron Switches Added 1 Year Ago, Led Strip In Desk / Office Area
- Ownership: Condominium
Estimated market value
$876,100
$832,000 - $920,000
$3,631/mo
Price history
| Date | Event | Price |
|---|---|---|
| 8/1/2026 | Price change | $890,000-5.8%$624/sqft |
Source:  Bright MLS #VAFX2329300 Report a problem Bright MLS #VAFX2329300 Report a problem | ||
| 7/28/2026 | Listed for sale | $945,000+40%$663/sqft |
Source: Bright MLS #VAFX2329300 Report a problem | ||
| 6/18/2019 | Listing removed | $675,000$473/sqft |
Source: Long & Foster Real Estate, Inc. #VAFX1055642 Report a problem | ||
| 5/11/2019 | Price change | $675,000-1.5%$473/sqft |
Source: Long & Foster Real Estate, Inc. #VAFX1055642 Report a problem | ||
| 3/17/2019 | Price change | $685,000-2%$480/sqft |
Source: Long & Foster Real Estate, Inc. #VAFX841096 Report a problem | ||
| 2/1/2019 | Listed for sale | $699,000$490/sqft |
Source: Long & Foster Real Estate, Inc. #VAFX841096 Report a problem | ||
| 11/28/2018 | Listing removed | $699,000$490/sqft |
Source: Long & Foster Real Estate, Inc. #1005065413 Report a problem | ||
| 11/10/2018 | Price change | $699,000-1.4%$490/sqft |
Source: Long & Foster Real Estate, Inc. #1005065413 Report a problem | ||
| 10/20/2018 | Price change | $709,000-1.4%$497/sqft |
Source: Long & Foster Real Estate, Inc. #1005065413 Report a problem | ||
| 9/25/2018 | Price change | $719,000-1.4%$504/sqft |
Source: Long & Foster Real Estate, Inc. #1005065413 Report a problem | ||
| 8/7/2018 | Price change | $729,000-1.4%$511/sqft |
Source: Long & Foster Real Estate, Inc. #1005065413 Report a problem | ||
| 5/23/2018 | Price change | $739,000-1.3%$518/sqft |
Source: Long & Foster Real Estate, Inc. #1005065413 Report a problem | ||
| 4/25/2018 | Price change | $749,000-2.6%$525/sqft |
Source: Long & Foster Real Estate, Inc. #1005065413 Report a problem | ||
| 2/21/2018 | Price change | $769,000-3.8%$539/sqft |
Source: Long & Foster Real Estate, Inc. #1005065413 Report a problem | ||
| 2/15/2018 | Price change | $799,000-2.4%$560/sqft |
Source: Long & Foster Real Estate, Inc. #1005065413 Report a problem | ||
| 1/24/2018 | Listed for sale | $819,000+1.2%$574/sqft |
Source: Long & Foster Real Estate, Inc. #1005065413 Report a problem | ||
| 5/16/2017 | Listing removed | $809,000$567/sqft |
Source: Long & Foster Real Estate, Inc. #FX9892845 Report a problem | ||
| 4/24/2017 | Price change | $809,000-1.9%$567/sqft |
Source: Long & Foster Real Estate, Inc. #FX9892845 Report a problem | ||
| 3/21/2017 | Listed for sale | $825,000+1.9%$579/sqft |
Source: Long & Foster Real Estate, Inc. #FX9892845 Report a problem | ||
| 9/24/2013 | Sold | $810,000-0.6%$568/sqft |
Source: Public Record Report a problem | ||
| 7/18/2013 | Listed for sale | $815,000+21.8%$572/sqft |
Source: RE/MAX XECUTEX #FX8133899 Report a problem | ||
| 4/7/2008 | Sold | $669,000$469/sqft |
Source: Public Record Report a problem | ||
Public tax history
| Year | Property taxes | Tax assessment |
|---|---|---|
| 2025 | $8,581 +2.8% | $701,060 +3% |
| 2024 | $8,348 +10.7% | $680,640 +8% |
| 2023 | $7,541 +1.7% | $630,220 +3% |
| 2022 | $7,413 | $611,860 |
| 2021 | -- | $611,860 -15% |
| 2020 | $9,009 -2.9% | $719,830 -2.9% |
| 2019 | $9,282 -2% | $741,640 -2% |
| 2018 | $9,471 -5.5% | $756,750 -8% |
| 2017 | $10,021 +17.3% | $822,420 +16% |
| 2016 | $8,547 +3.7% | $708,980 |
| 2015 | $8,245 +0.2% | $708,980 |
| 2014 | $8,228 | $708,980 +9% |
| 2013 | -- | $650,440 +6.5% |
| 2012 | -- | $610,680 |
Find assessor info on the county website
Monthly payment
Est. payment
Payment breakdown
Explore the cost of this home by adjusting the details. Changes won't be saved.Climate risks
Neighborhood: Sunset Hills
Nearby schools
GreatSchools rating
- 4/10Lake Anne Elementary SchoolGrades: PK-6Distance: 0.9 mi
- 7/10Hughes Middle SchoolGrades: 7-8Distance: 2.1 mi
- 4/10South Lakes High SchoolGrades: 9-12Distance: 2.1 mi
Schools provided by the listing agent
- District: Fairfax County Public Schools
Source: Bright MLS. This data may not be complete. We recommend contacting the local school district to confirm school assignments for this home.
- $850,0003 bd2 ba1.6k sqft11990 Market St UNIT 1205, Reston, VA 20190Sold
- $868,0003 bd2 ba1.6k sqft11990 Market St UNIT 717, Reston, VA 20190Sold
- $628,0002 bd2 ba1.1k sqft11990 Market St UNIT 614, Reston, VA 20190Sold
- $507,0002 bd2 ba1.1k sqft11990 Market St UNIT 904, Reston, VA 20190Sold
- $649,9002 bd2 ba1.1k sqft11990 Market St UNIT 704, Reston, VA 20190For Sale
- $685,0002 bd2 ba1.4k sqft11990 Market St UNIT 203, Reston, VA 20190Sold
- $1,850,0001 bd2 ba2.5k sqft11990 Market St UNIT 1813, Reston, VA 20190Sold
- $620,0002 bd2 ba1.1k sqft11990 Market St UNIT 1404, Reston, VA 20190Sold
- $2,612,0004 bd4 ba3.2k sqft11990 Market St UNIT 2112, Reston, VA 20190Pending
A local agent can set up tours, give advice and negotiate with sellers.
Similar homes
- $570,0002 bd2 ba1.3k sqftMidtown North, Reston, VA 20190For Sale
 MLS ID #VAFX2330918, Dale Repshas, Long & Foster Real Estate, Inc.. Bright MLS
 - $649,9002 bd2 ba1.1k sqftMidtown At Reston Town C, Reston, VA 20190For Sale
 MLS ID #VAFX2316360, Robert Wittman, Redfin Corporation. Bright MLS
 - $650,0003 bd2 ba1.5k sqftCarlton House Condo, Reston, VA 20190For Sale
 MLS ID #VAFX2326652, Mike Putnam, EXP Realty, LLC. Bright MLS
 - $525,0002 bd2 ba1k sqftSavoy @ Reston Town Center, Reston, VA 20190For Sale
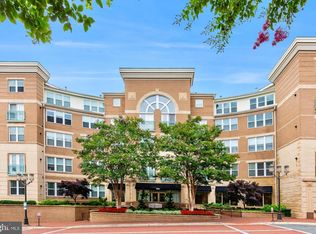 MLS ID #VAFX2323918, Mona Banes, TTR Sothebys International Realty. Bright MLS
 - $599,0003 bd2 ba1.2k sqft12001 Market St APT 434, Reston, VA 20190For SaleMLS ID #VAFX2300936, Hengameh Nikmaram, Fairfax Realty Select. Bright MLS
- $818,9952 bd2 ba1.3k sqftOne Park Crest, Mc Lean, VA 22102For SaleMLS ID #VAFX2329360, Kelly Sweitzer, Long & Foster Real Estate, Inc.. Bright MLS
- $775,0002 bd2 ba1.3k sqftOne Park Crest Condo, Mc Lean, VA 22102For SaleMLS ID #VAFX2324504, Daan De Raedt, Property Collective. Bright MLS
- $819,0002 bd2 ba1.2k sqftResidences At Liberty Center, Arlington, VA 22203For SaleMLS ID #VAAR2077490, Donald Weaver, RE/MAX Allegiance. Bright MLS
- $925,0002 bd2 ba1.1k sqftOld City 2, Washington, DC 20005For SaleMLS ID #DCDC2257724, Martin Toews, Compass. Bright MLS
- $819,8882 bd2 ba1.3k sqftOne Park Crest Condo, Mc Lean, VA 22102For SaleMLS ID #VAFX2310402, Pratish Shere, Fairfax Realty of Tysons. Bright MLS
- $885,0002 bd2 ba1.3k sqft930 Rose Ave Unit 1511, Rockville, MD 20852For SaleMLS ID #MDMC2240214, Michelle Yu, Long & Foster Real Estate, Inc.. Bright MLS
- $783,9991 bd2 ba1.3k sqft1881 N Nash St Unit 408, Arlington, VA 22209For SaleMLS ID #VAAR2078104, Claudia Diaz, CENTURY 21 New Millennium. Bright MLS
- $899,0002 bd3 ba1.2k sqftOld City 2, Washington, DC 20005For SaleMLS ID #DCDC2272514, Shannon Hettinger, TTR Sotheby's International Realty. Bright MLS
- $720,0002 bd2 ba1.3k sqftOne Park Crest Condo, Mc Lean, VA 22102For SaleMLS ID #VAFX2305076, seren aram, Weichert, REALTORS. Bright MLS
- $989,0002 bd3 ba1.5k sqft1450 Emerson Ave Unit G04-4, McLean, VA 22101For SaleMLS ID #VAFX2301266, Diane Lewis, Washington Fine Properties, LLC. Bright MLS
- $725,0002 bd2 ba1.1k sqft851 N Glebe Rd APT 1419, Arlington, VA 22203For SaleMLS ID #VAAR2077276, Anthony Lam, Redfin Corporation. Bright MLS
- $775,0002 bd2 ba1k sqftTen Ten Mass Condo, Washington, DC 20001For SaleMLS ID #DCDC2276188, Evan Johnson, Compass. Bright MLS
- $788,9502 bd2 ba1k sqftCentral, Washington, DC 20001For SaleMLS ID #DCDC2271078, Lonnie Alsop, Fairfax Realty Premier. Bright MLS
- $699,0002 bd2 ba1.4k sqftChase At Bethesda Codm, Bethesda, MD 20814For SaleMLS ID #MDMC2246754, Melinda Estridge, Long & Foster Real Estate, Inc.. Bright MLS
- $1,040,0002 bd2 ba1.3k sqftNone Available, Bethesda, MD 20814For SaleMLS ID #MDMC2233318, Douglas Dieringer, EXP Realty, LLC. Bright MLS
