Skip main navigation
Sold for $630,000
  • $630,000

    11990 Market St Unit 1604, Reston, VA 20190

    2beds
    1,169sqft
    Condominium
    Built in 2006
    -- sqft lot
    $629,400 Zestimate®
    $539/sqft
    $3,141 Estimated rent

    Home value

    $629,400

    $598,000 - $661,000

    $3,141/mo

    Zestimate® history
    Loading
    Loading...

    Owner options

    List your home for rent

    $3,141/mo

    Rent Zestimate®

    Find your next renter with Zillow Rental Manager. Plus, with online applications, you can quickly screen prospective tenants – for free.

    Learn more

    $3,141/mo

    Rent Zestimate®

    Refinance and save

    $4,029/mo

    Est. payment

    Refinancing to a lower rate could help reduce your monthly payments and save thousands over the life of the loan.

    See today's rates

    $4,029/mo

    Est. payment

    Explore your selling options

    Work with a Zillow partner agent

    Leverage their expertise and Zillow's premium Showcase listings to get your home seen by more buyers.

    Get started

    List with your own agent

    Get your home in front of millions of buyers by listing it on Zillow.

    Learn how to do it

    Sell it yourself

    Take full control of how buyers see your home on Zillow by listing For Sale by Owner (FSBO).

    List your home

    What's special

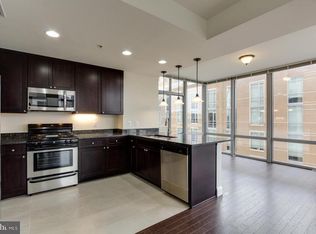
    Elegant fireplaceSunroom with built-in buffetOpen-concept floor planHigh-end finishes throughoutGranite countertopsCustom dry barTwo large bedroom suites
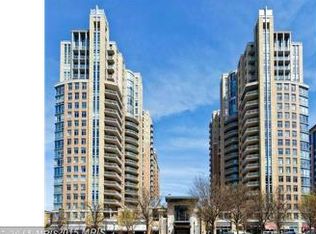
    Experience luxury living at Midtown at Reston Town Center in this beautifully renovated 16th-floor residence featuring soaring 10-foot ceilings, hardwood floors, and an open-concept floor plan designed for both everyday living and entertaining. The gourmet kitchen showcases granite countertops, a breakfast bar, and GE Monogram stainless steel appliances. The spacious layout offers two large bedroom suites, each with its own updated luxury bath, custom closets, and high-end finishes throughout. An elegant fireplace, custom dry bar, and sunroom with built-in buffet add style and functionality rarely found in condominium living. The unit includes a full sized washer and dryer and two reserved garage parking spaces. Residents enjoy Midtown's truly outstanding, premier amenities and an unbeatable location just steps from Reston Town Center's restaurants, shops, entertainment, parks, and Metro access, with convenient proximity to the W&OD Trail and Dulles International Airport.

    Zillow last checked:

    Listing updated:

    Listed by:

    Joseph E Freeman III 202-256-5453,

    McWilliams/Ballard, Inc.

    Bought with:

    Alexa Sachs, 0225264558

    Compass

    Source: Bright MLS,MLS#: VAFX2323010MLS Logo

    Facts & features

    Interior

    Bedrooms & bathrooms
    • Bedrooms: 2
    • Bathrooms: 2
    • Full bathrooms: 2
    • Main level bathrooms: 2
    • Main level bedrooms: 2
    Rooms
    • Room types: Living Room, Dining Room, Primary Bedroom, Bedroom 2, Kitchen, Sun/Florida Room, Primary Bathroom, Full Bath
    Primary bedroom
    • Features: Flooring - HardWood
    • Level: Main
    • Area: 165 Square Feet
    • Dimensions: 11 X 15
    Bedroom 2
    • Features: Flooring - HardWood
    • Level: Main
    • Area: 187 Square Feet
    • Dimensions: 11 X 17
    Primary bathroom
    • Features: Granite Counters, Flooring - Tile/Brick, Walk-In Closet(s), Soaking Tub
    • Level: Main
    • Area: 90 Square Feet
    • Dimensions: 10 X 9
    Dining room
    • Features: Flooring - HardWood
    • Level: Main
    • Area: 169 Square Feet
    • Dimensions: 13 X 13
    Other
    • Features: Granite Counters, Flooring - Tile/Brick
    • Level: Main
    • Area: 54 Square Feet
    • Dimensions: 9 X 6
    Kitchen
    • Features: Flooring - Tile/Brick, Kitchen - Gas Cooking, Granite Counters
    • Level: Main
    • Area: 120 Square Feet
    • Dimensions: 10 X 12
    Living room
    • Features: Fireplace - Electric, Flooring - HardWood
    • Level: Main
    • Area: 224 Square Feet
    • Dimensions: 14 X 16
    Other
    • Features: Flooring - HardWood
    • Level: Main
    • Area: 112 Square Feet
    • Dimensions: 14 X 8
    Heating
    • Heat Pump, Electric
    Cooling
    • Central Air, Ceiling Fan(s), Electric
    Appliances
    • Included: Microwave, Dishwasher, Disposal, Dryer, Ice Maker, Refrigerator, Cooktop, Washer, Water Heater
    • Laundry: Dryer In Unit, Has Laundry, Main Level, Washer In Unit, In Unit
    Features
    • Ceiling Fan(s), Dining Area, Elevator, Open Floorplan, Kitchen Island, Primary Bath(s), Walk-In Closet(s), Dry Wall
    • Flooring: Hardwood, Ceramic Tile, Wood
    • Doors: Insulated
    • Windows: Insulated Windows, Window Treatments
    • Has basement: No
    • Number of fireplaces: 1
    Interior area
    • Total structure area: 1,169
    • Total interior livable area: 1,169 sqft
    • Finished area above ground: 1,169
    • Finished area below ground: 0

    Property

    Parking
    • Total spaces: 2
    • Parking features: Garage Faces Side, Inside Entrance, Underground, Lighted, Private, Secured, Attached
    • Attached garage spaces: 2
    Accessibility
    • Accessibility features: None
    Features
    • Levels: One
    • Stories: 1
    • Exterior features: Lighting, Sidewalks
    • Pool features: Community
    • Has view: Yes
    • View description: City
    Lot
    • Features: Suburban
    Details
    • Additional structures: Above Grade, Below Grade
    • Parcel number: 0171 32 1604
    • Zoning: 372
    • Special conditions: Standard

    Construction

    Type & style
    • Home type: Condo
    • Architectural style: Contemporary
    • Property subtype: Condominium
    • Attached to another structure: Yes
    Materials
    • Brick
    Condition
    • Excellent
    • New construction: No
    • Year built: 2006
    Details
    • Builder model: Delano
    • Builder name: Kettler

    Utilities & green energy

    • Sewer: Public Sewer
    • Water: Public

    Community & HOA

    Community
    • Features: Pool
    • Security: Security Guard, Main Entrance Lock, Smoke Detector(s), Desk in Lobby
    • Condo and coop fee: $986 monthly
    • Subdivision: Midtown At Reston Town Center
    HOA
    • Has HOA: No
    • Amenities included: Common Grounds, Concierge, Elevator(s), Fitness Center, Fax/Copying, Guest Suites, Jogging Path, Meeting Room, Party Room, Picnic Area, Pool, Security, Bike Trail
    • Services included: Gas, Management, Pool(s), Recreation Facility, Snow Removal, Trash, Water, Sewer, Reserve Funds, Health Club, Maintenance Structure, Common Area Maintenance
    Location
    • Region: Reston

    Financial & listing details

    • Price per square foot: $539/sqft
    • Tax assessed value: $620,400
    • Annual tax amount: $7,579
    • Date on market: 7/21/2026
    • Listing agreement: Exclusive Right To Sell
    • Ownership: Condominium

    Price history

    DateEventPrice
    7/27/2026Sold$630,000$539/sqft
    Source: Bright MLS #VAFX2323010 Report a problem
    7/22/2026Pending sale$630,000$539/sqft
    Source: Bright MLS #VAFX2323010 Report a problem
    7/22/2026Listed for sale$630,000+5.4%$539/sqft
    Source: Bright MLS #VAFX2323010 Report a problem
    6/19/2026Listing removed$3,600$3/sqft
    Source: Bright MLS #VAFX2317742 Report a problem
    6/4/2026Listed for rent$3,600+24.1%$3/sqft
    Source: Bright MLS #VAFX2317742 Report a problem
    7/7/2021Listing removed--
    Source: RE/MAX International Report a problem
    7/1/2021Price change$2,900-9.4%$2/sqft
    Source: RE/MAX International #VAFX2004592 Report a problem
    6/7/2021Price change$3,200+11.3%$3/sqft
    Source: Zillow Rental Manager Report a problem
    6/4/2021Listed for rent$2,875$2/sqft
    Source: Zillow Rental Manager Report a problem
    10/24/2019Listing removed$598,000$512/sqft
    Source: RE/MAX Premier #VAFX1086816 Report a problem
    10/23/2019Listed for sale$598,000+0.3%$512/sqft
    Source: RE/MAX Premier #VAFX1086816 Report a problem
    10/22/2019Sold$596,500-0.3%$510/sqft
    Source: Public Record Report a problem
    9/21/2019Pending sale$598,000$512/sqft
    Source: RE/MAX Premier #VAFX1086816 Report a problem
    9/6/2019Listed for sale$598,000+1.4%$512/sqft
    Source: RE/MAX Premier #VAFX1086816 Report a problem
    8/31/2015Sold$590,000-0.8%$505/sqft
    Source: Public Record Report a problem
    7/29/2015Pending sale$595,000$509/sqft
    Source: RE/MAX Premier #FX8703880 Report a problem
    7/25/2015Listed for sale$595,000+11.2%$509/sqft
    Source: RE/MAX Premier #FX8703880 Report a problem
    6/29/2012Sold$535,000+1%$458/sqft
    Source: Public Record Report a problem
    5/26/2012Listed for sale$529,900-2.8%$453/sqft
    Source: McEwen-Lunger.com #fx7849560 Report a problem
    9/23/2008Sold$545,000$466/sqft
    Source: Public Record Report a problem

    Public tax history

    YearProperty taxesTax assessment
    2025$7,164 +2.8%$585,280 +3%
    2024$6,969 +10.7%$568,230 +8%
    2023$6,295 -1.2%$526,140
    2022$6,374 $526,140 +10%
    2021-- $478,310 -2%
    2020$6,108 -13%$488,070 -13%
    2019$7,021 -2%$561,000 -2%
    2018$7,161 -5.5%$572,160 -8%
    2017$7,579 +17.3%$622,000 +16%
    2016$6,464 +3.7%$536,210
    2015$6,236 +0.2%$536,210
    2014$6,223 $536,210 +9%
    2013-- $491,940 +6.5%
    2012-- $461,900
    Find assessor info on the county website

    Neighborhood: Sunset Hills

    Nearby schools

    GreatSchools rating
    Schools provided by the listing agent
    • Elementary: Lake Anne
    • High: South Lakes
    • District: Fairfax County Public Schools

    Source: Bright MLS. This data may not be complete. We recommend contacting the local school district to confirm school assignments for this home.

    Get a cash offer in 3 minutes
    Find out how much your home could sell for in as little as 3 minutes with a no-obligation cash offer.
    Estimated market value
    $629,400
    Get a cash offer in 3 minutes
    Find out how much your home could sell for in as little as 3 minutes with a no-obligation cash offer.
    Estimated market value
    $629,400