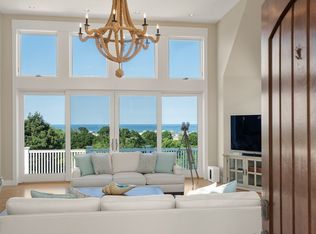
Set along one of N.E. most coveted waterfront corridors, this extraordinary 13 acre estate represents a rare convergence of architectural pedigree, unrivaled privacy and enduring coastal elegance. Bordered by over 200 acres of protected land & commanding sweeping views of the North River, the property offers an irreplaceable setting of remarkable beauty & serenity. Inspired by the celebrated coastal architecture of Robert A.M. Stern, the custom Nantucket-style 14 room residence is a masterwork of timeless design and exceptional craftsmanship. Beyond the home, resort-caliber amenities elevate the estate experience. Meticulously landscaped grounds unfold to a private heated swimming pool, fully appointed cabana, lush lawns, and outdoor living spaces designed for relaxation and entertaining. A private deep-water dock capable of handling vessels up to 45' provides direct access to the Atlantic Ocean, offering an unparalleled lifestyle for boating enthusiasts and waterfront purists alike.
For sale
$6,800,000
12 0 Hunter Dr, Marshfield, MA 02050
4beds
7,333sqft
Single Family Residence
Built in 2000
12.92 Acres Lot
$-- Zestimate®
$927/sqft
$-- HOA
What's special
Waterfront corridorsExceptional craftsmanshipFully appointed cabanaPrivate heated swimming poolMeticulously landscaped groundsTimeless designLush lawns
- 42 days |
- 3,168 |
- 119 |
Likely to sell faster than
Zillow last checked:
Listing updated:
Listed by:
Janet Koelsch 617-688-1515,
Coldwell Banker Realty - Scituate 781-545-1888
Source: MLS PIN,MLS#: 73534024
Facts & features
Interior
Bedrooms & bathrooms
- Bedrooms: 4
- Bathrooms: 5
- Full bathrooms: 3
- 1/2 bathrooms: 2
Primary bedroom
- Features: Bathroom - Full, Vaulted Ceiling(s), Walk-In Closet(s), Flooring - Wall to Wall Carpet, Window(s) - Bay/Bow/Box, Balcony - Exterior, Crown Molding
- Level: Second
- Area: 456
- Dimensions: 19 x 24
Bedroom 2
- Features: Bathroom - Full, Closet, Closet/Cabinets - Custom Built, Flooring - Wall to Wall Carpet, Window Seat
- Level: Second
- Area: 342
- Dimensions: 19 x 18
Bedroom 3
- Features: Bathroom - Full, Closet, Closet/Cabinets - Custom Built, Flooring - Wall to Wall Carpet
- Level: Second
- Area: 224
- Dimensions: 16 x 14
Bedroom 4
- Features: Bathroom - Full, Closet - Linen, Flooring - Wall to Wall Carpet
- Level: Second
- Area: 255
- Dimensions: 15 x 17
Primary bathroom
- Features: Yes
Bathroom 1
- Features: Bathroom - Full, Bathroom - Double Vanity/Sink, Bathroom - Tiled With Shower Stall, Closet - Linen, Flooring - Stone/Ceramic Tile, Jacuzzi / Whirlpool Soaking Tub, Decorative Molding
- Level: Second
- Area: 228
- Dimensions: 19 x 12
Bathroom 2
- Features: Bathroom - Full, Bathroom - Double Vanity/Sink, Bathroom - Tiled With Tub & Shower, Flooring - Stone/Ceramic Tile
- Level: Second
- Area: 60
- Dimensions: 6 x 10
Bathroom 3
- Features: Bathroom - Half, Flooring - Stone/Ceramic Tile
- Level: First
Dining room
- Features: Closet/Cabinets - Custom Built, Flooring - Hardwood, Window(s) - Picture, French Doors, Wainscoting, Archway, Crown Molding
- Level: First
- Area: 285
- Dimensions: 19 x 15
Family room
- Features: Wood / Coal / Pellet Stove, Cathedral Ceiling(s), Vaulted Ceiling(s), Flooring - Wall to Wall Carpet, French Doors, Exterior Access, Sunken
- Level: First
- Area: 567
- Dimensions: 21 x 27
Kitchen
- Features: Coffered Ceiling(s), Closet/Cabinets - Custom Built, Flooring - Stone/Ceramic Tile, Window(s) - Picture, Dining Area, Pantry, Countertops - Stone/Granite/Solid, French Doors, Kitchen Island, Open Floorplan, Recessed Lighting, Wine Chiller, Lighting - Pendant
- Level: First
- Area: 550
- Dimensions: 25 x 22
Living room
- Features: Flooring - Hardwood, Window(s) - Picture, French Doors, Wainscoting, Crown Molding
- Level: First
- Area: 399
- Dimensions: 19 x 21
Heating
- Central, Baseboard, Natural Gas, Fireplace
Cooling
- Central Air
Appliances
- Included: Gas Water Heater, Water Heater, Oven, Dishwasher, Microwave, Range, Refrigerator, Washer, Dryer, Wine Refrigerator, Range Hood
- Laundry: Closet/Cabinets - Custom Built, Flooring - Stone/Ceramic Tile, First Floor, Electric Dryer Hookup, Washer Hookup
Features
- Closet/Cabinets - Custom Built, Wainscoting, Decorative Molding, Slider, Cathedral Ceiling(s), Archway, Recessed Lighting, Library, Sitting Room, Den, Foyer, Bonus Room, Wet Bar, Walk-up Attic, Wired for Sound
- Flooring: Tile, Carpet, Marble, Hardwood, Stone / Slate, Flooring - Hardwood, Flooring - Wall to Wall Carpet
- Doors: French Doors, Insulated Doors
- Windows: Picture, Insulated Windows
- Basement: Full,Interior Entry,Bulkhead,Concrete
- Number of fireplaces: 3
- Fireplace features: Family Room, Living Room, Master Bedroom
Interior area
- Total structure area: 7,333
- Total interior livable area: 7,333 sqft
- Finished area above ground: 7,333
Video & virtual tour
Property
Parking
- Total spaces: 15
- Parking features: Attached, Garage Door Opener, Heated Garage, Storage, Insulated, Paved Drive, Paved
- Attached garage spaces: 3
- Uncovered spaces: 12
Features
- Patio & porch: Porch, Deck, Patio, Covered
- Exterior features: Balcony - Exterior, Porch, Deck, Patio, Covered Patio/Deck, Balcony, Pool - Inground Heated, Cabana, Hot Tub/Spa, Storage, Professional Landscaping, Sprinkler System, Decorative Lighting, Outdoor Shower, Stone Wall, Outdoor Gas Grill Hookup
- Has private pool: Yes
- Pool features: Pool - Inground Heated
- Has spa: Yes
- Spa features: Private
- Has view: Yes
- View description: Scenic View(s), Water, Dock/Mooring, Private Water View, River
- Has water view: Yes
- Water view: Dock/Mooring,Private,River,Water
- Waterfront features: Waterfront, Navigable Water, River, Dock/Mooring, Frontage, Walk to, Deep Water Access, Direct Access, Private, Ocean, 1/2 to 1 Mile To Beach, Beach Ownership(Public)
Lot
- Size: 12.92 Acres
- Features: Easements, Cleared, Gentle Sloping
Details
- Additional structures: Cabana
- Foundation area: 0
- Zoning: R-1
Construction
Type & style
- Home type: SingleFamily
- Architectural style: Cape,Shingle
- Property subtype: Single Family Residence
Materials
- Frame
- Foundation: Concrete Perimeter
- Roof: Wood
Condition
- Year built: 2000
Utilities & green energy
- Electric: Generator, Circuit Breakers
- Sewer: Private Sewer
- Water: Public, Private
- Utilities for property: for Gas Range, for Electric Oven, for Electric Dryer, Washer Hookup, Outdoor Gas Grill Hookup
Community & HOA
Community
- Features: Public Transportation, Shopping, Walk/Jog Trails, Stable(s), Golf, Conservation Area, Highway Access, Marina, Private School, Public School, T-Station
- Security: Security System
HOA
- Has HOA: No
Location
- Region: Marshfield
Financial & listing details
- Price per square foot: $927/sqft
- Tax assessed value: $3,731,700
- Annual tax amount: $35,861
- Date on market: 6/10/2026
- Listing terms: Contract
- Exclusions: Seller Reserves Right To Exclude Dining Room Chandelier.
- Road surface type: Paved
Estimated market value
Not available
Estimated sales range
Not available
Not available
Price history
| Date | Event | Price |
|---|---|---|
| 6/11/2026 | Listed for sale | $6,800,000$927/sqft |
Source: MLS PIN #73534024 Report a problem | ||
Public tax history
Tax history is unavailable.
Monthly payment
Est. payment
Payment breakdown
Explore the cost of this home by adjusting the details. Changes won't be saved.Climate risks
Neighborhood: 02050
Nearby schools
GreatSchools rating
- 7/10Martinson Elementary SchoolGrades: K-5Distance: 3.2 mi
- 6/10Furnace Brook Middle SchoolGrades: 6-8Distance: 3.6 mi
- 8/10Marshfield High SchoolGrades: 9-12Distance: 3.4 mi
Schools provided by the listing agent
- Elementary: Martinson
- Middle: Furnace Brook
- High: Marshfield H.S.
Source: MLS PIN. This data may not be complete. We recommend contacting the local school district to confirm school assignments for this home.
- $3,304,6004 bd5 ba6.2k sqft1265 Union St, Marshfield, MA 02050Off Market
- $1,550,400-- bd2 ba2.5k sqft1253 Union St, Marshfield, MA 02050Off Market

- $929,4003 bd2 ba2.2k sqft1256 Union St, Marshfield, MA 02050Off Market
- $1,447,3004 bd2 ba3.2k sqft47 Hunter Dr, Marshfield, MA 02050Off Market
- $349,100-- bd-- ba-- sqft1193 Union St, Marshfield, MA 02050Off Market
- $615,3003 bd1 ba1k sqft1196 Union St, Marshfield, MA 02050Off Market
- $2,218,0004 bd3 ba5.7k sqft38 Hunter Dr, Marshfield, MA 02050Off Market
- $1,254,7002 bd1 ba1.2k sqft32 Hunter Dr, Marshfield, MA 02050Off Market
A local agent can set up tours, give advice and negotiate with sellers.
A local lender can help you make sure your offer is ready when you are.
Similar homes
- $3,589,0004 bd6 ba6.3k sqft18 Holly Hill Cir, Marshfield, MA 02050For Sale
 MLS ID #73547359, Valerie Smith, Coldwell Banker Realty - Westwood. MLS PIN
 - $3,475,0004 bd6 ba6.1k sqft480 Pleasant St, Marshfield, MA 02050For Sale
 MLS ID #73453050, The Collective, Compass. MLS PIN
 - $5,650,0005 bd6 ba6.2k sqft1-1 Baileys Island Rd #R, Scituate, MA 02066For Sale
 MLS ID #73507096, Christine Powers, Coldwell Banker Realty - Cohasset. MLS PIN
 - $7,900,0006 bd7 ba7.5k sqft67 Border St, Scituate, MA 02066For Sale
 MLS ID #73504445, Shannon King, Corcoran Property Advisors. MLS PIN
 - $3,400,0004 bd6 ba7.1k sqft130 Popes Ln, Hingham, MA 02043For SaleMLS ID #73512972, Alice Pierce, Coldwell Banker Realty - Hingham. MLS PIN
- $6,250,0005 bd6 ba7.4k sqft236 Powder Point Ave, Duxbury, MA 02332For SaleMLS ID #73356281, Liz Bone Team, South Shore Sotheby's International Realty. MLS PIN
- $6,150,0005 bd5 ba4.3k sqft486 Jerusalem Rd, Cohasset, MA 02025For SaleMLS ID #73528330, Tara Coveney, Coldwell Banker Realty - Hingham. MLS PIN
- $5,295,0004 bd6 ba6.3k sqft3 Jerusalem Ln, Cohasset, MA 02025For SaleMLS ID #73529545, Greta Gustafson, LandVest, Inc.. MLS PIN
- $5,995,0006 bd6 ba10k sqft3 Stone Bridge Ln, Milton, MA 02186For SaleMLS ID #73499732, Ricardo Rodriguez & Associates Group, Coldwell Banker Realty - Boston. MLS PIN
- $5,500,0006 bd7 ba7.7k sqft187 Main St, Hingham, MA 02043For SaleMLS ID #73492795, Tara Coveney, Coldwell Banker Realty - Hingham. MLS PIN
- $3,600,0007 bd5 ba5.8k sqft7 Baileys Cswy, Scituate, MA 02066For SaleMLS ID #73538053, The Jill Caffrey Group, William Raveis R.E. & Home Services. MLS PIN
- $4,500,0007 bd8 ba6.4k sqft75 Canton Ave, Milton, MA 02186For SaleMLS ID #73552866, Sarah Glovsky, The Charles Realty. MLS PIN
- $4,489,0004 bd5 ba5.7k sqft392 S Main St, Cohasset, MA 02025For SaleMLS ID #73500198, Rosemary Sullivan, Conway - Hingham. MLS PIN
- $3,585,0005 bd6 ba5.2k sqft19 Pauline Rd, Marshfield, MA 02050For SaleMLS ID #73510383, Kristin Dewey, Kornerstone Real Estate Brokerage. MLS PIN
- $4,500,0004 bd7 ba5.6k sqft5 Seal Cove Ln, Hingham, MA 02043For SaleMLS ID #73513914, Kevin Caulfield, Compass. MLS PIN
- $4,750,0004 bd5 ba5.3k sqft54 Lincoln St, Hingham, MA 02043For SaleMLS ID #73499231, Anne Greene, Coldwell Banker Realty - Hingham. MLS PIN
- $4,950,0004 bd6 ba7.3k sqft15 Ice House Road, Duxbury, MA 02332For Sale
 MLS ID #22602909, Kerri L Wick, Sotheby's International Realty. CCIMLS
 - $4,850,0006 bd5 ba6.3k sqft48 Whiton Ave, Hingham, MA 02043For SaleMLS ID #73522494, Darleen Lannon, William Raveis R.E. & Home Services. MLS PIN
- $3,495,0006 bd5 ba6k sqft3 Evergreen Ln, Hingham, MA 02043For SaleMLS ID #73485019, Kate Johnson, Compass. MLS PIN
- $4,350,0005 bd7 ba5.8k sqft39 Bay Pond Rd, Duxbury, MA 02332For SaleMLS ID #73488436, Suzanne Stevens, South Shore Sotheby's International Realty. MLS PIN
