Rare first floor unit for sale at the Wellington Condos. Freshly painted w/brand new carpeting and a kitchen that features 4 brand new S/S appliances, granite c-tops, and recessed lighting. Open D/R, L/R concept with sliding door to a cozy screened in balcony. 1 deeded parking spot w/2 permits for extra parking. In unit Washer/Dryer. Amenities galore w/ 2 tennis courts, outdoor pool w/spa, gas grills, and a fully equipped gym w/sauna, Access to billiards/media room plus a conference room both w/ 65" TV .and kitchens. Individual unit walk in storage bin in basement. Spectacular common area roof deck with panoramic views. Fantastic location. Wellington T Station, bus stops, Station Landing/Assembly Row w/ shopping, bars, restaurants and more all nearby. Rte. 93 approx. 1 mile away. Macdonald Park w/ jogging and walking trails plus the scenic Mystic River Reservation that also has boating right across Wellington Circle. Well run complex with excellent financials
Sold for $485,000
$485,000
12 9th St APT 105, Medford, MA 02155
2beds
860sqft
Condominium
Built in 1984
-- sqft lot
$491,700 Zestimate®
$564/sqft
$2,673 Estimated rent
Home value
$491,700
$452,000 - $536,000
$2,673/mo
Zestimate® history
Owner options
List your home for rent
$2,673/mo
Rent Zestimate®
Find your next renter with Zillow Rental Manager. Plus, with online applications, you can quickly screen prospective tenants – for free.
$2,673/mo
Rent Zestimate®
Refinance and save
$3,657/mo
Est. payment
Refinancing to a lower rate could help reduce your monthly payments and save thousands over the life of the loan.
$3,657/mo
Est. payment
Explore your selling options
Work with a Zillow partner agent
Leverage their expertise and Zillow's premium Showcase listings to get your home seen by more buyers.
Get startedList with your own agent
Get your home in front of millions of buyers by listing it on Zillow.
Learn how to do itSell it yourself
Take full control of how buyers see your home on Zillow by listing For Sale by Owner (FSBO).
List your homeWhat's special
Brand new carpetingFirst floor unitCozy screened in balconyRecessed lightingGranite c-topsGas grills
Zillow last checked:
Listing updated:
Listed by:
Peter T. Phillips 781-856-4013,
Century 21 North East 781-395-2121
Bought with:
Winter Properties Realty Group
Century 21 Custom Home Realty
Source: MLS PIN,MLS#: 73393890
Facts & features
Interior
Bedrooms & bathrooms
- Bedrooms: 2
- Bathrooms: 1
- Full bathrooms: 1
Primary bedroom
- Features: Walk-In Closet(s), Flooring - Wall to Wall Carpet, Cable Hookup, High Speed Internet Hookup
- Level: First
Bedroom 2
- Features: Closet, Flooring - Wall to Wall Carpet, Cable Hookup, High Speed Internet Hookup
- Level: First
Primary bathroom
- Features: No
Bathroom 1
- Features: Bathroom - Tiled With Tub & Shower, Countertops - Stone/Granite/Solid, Dryer Hookup - Electric, Washer Hookup, Lighting - Overhead
- Level: First
Dining room
- Features: Flooring - Wall to Wall Carpet, Open Floorplan
- Level: First
Kitchen
- Features: Flooring - Stone/Ceramic Tile, Countertops - Stone/Granite/Solid, Cabinets - Upgraded, Recessed Lighting, Stainless Steel Appliances, Lighting - Overhead
- Level: Main,First
Living room
- Features: Flooring - Wall to Wall Carpet, Balcony / Deck, Cable Hookup, High Speed Internet Hookup, Slider
- Level: First
Heating
- Forced Air, Heat Pump, Electric, Individual
Cooling
- Central Air, Heat Pump, Individual
Appliances
- Included: Range, Dishwasher, Disposal, Microwave, Refrigerator, Washer/Dryer
- Laundry: First Floor, In Unit, Electric Dryer Hookup, Washer Hookup
Features
- Elevator
- Flooring: Tile, Carpet
- Basement: None
- Has fireplace: No
Interior area
- Total structure area: 860
- Total interior livable area: 860 sqft
- Finished area above ground: 860
Property
Parking
- Total spaces: 1
- Parking features: Deeded
- Uncovered spaces: 1
Features
- Entry location: Unit Placement(Street,Front)
- Patio & porch: Screened
- Exterior features: Porch - Screened, Professional Landscaping, Sprinkler System, Tennis Court(s)
- Pool features: Association, In Ground
Lot
- Size: 1 Square Feet
Details
- Parcel number: M:U17 B:1104,644211
- Zoning: res.
- Other equipment: Intercom
Construction
Type & style
- Home type: Condo
- Property subtype: Condominium
- Attached to another structure: Yes
Materials
- Brick, Block
- Roof: Rubber
Condition
- Year built: 1984
Utilities & green energy
- Sewer: Public Sewer
- Water: Public
- Utilities for property: for Electric Range, for Electric Oven, for Electric Dryer, Washer Hookup
Community & HOA
Community
- Features: Public Transportation, Shopping, Pool, Tennis Court(s), Park, Walk/Jog Trails, Medical Facility, Bike Path, Highway Access, T-Station
- Security: TV Monitor
HOA
- Amenities included: Pool, Elevator(s), Tennis Court(s), Fitness Center, Sauna/Steam, Clubroom, Storage
- Services included: Water, Sewer, Insurance, Maintenance Structure, Road Maintenance, Maintenance Grounds, Snow Removal, Trash, Reserve Funds
- HOA fee: $488 monthly
Location
- Region: Medford
Financial & listing details
- Price per square foot: $564/sqft
- Tax assessed value: $455,600
- Annual tax amount: $4,009
- Date on market: 1/12/2026
- Listing terms: Contract
Price history
| Date | Event | Price |
|---|---|---|
| 7/28/2025 | Sold | $485,000$564/sqft |
Source: MLS PIN #73393890 Report a problem | ||
| 6/19/2025 | Listed for sale | $485,000+73.9%$564/sqft |
Source: MLS PIN #73393890 Report a problem | ||
| 11/2/2004 | Sold | $278,900$324/sqft |
Source: Public Record Report a problem | ||
Public tax history
| Year | Property taxes | Tax assessment |
|---|---|---|
| 2025 | $3,765 | $441,900 |
| 2024 | $3,765 -0.7% | $441,900 +0.8% |
| 2023 | $3,792 -2.4% | $438,400 +1.6% |
| 2022 | $3,887 -0.7% | $431,400 +3.7% |
| 2021 | $3,916 +4.8% | $416,200 +2.2% |
| 2020 | $3,737 +1.9% | $407,100 +6.5% |
| 2019 | $3,668 +5.3% | $382,100 +12.3% |
| 2018 | $3,484 +2.3% | $340,200 +5.5% |
| 2017 | $3,407 +16.2% | $322,600 +23.1% |
| 2016 | $2,932 +7.1% | $262,000 +12% |
| 2015 | $2,737 +4.1% | $233,900 +9% |
| 2014 | $2,629 +2.1% | $214,600 +3% |
| 2013 | $2,575 +7.8% | $208,300 +4.9% |
| 2012 | $2,389 -0.2% | $198,600 -3.6% |
| 2011 | $2,393 -2.5% | $206,100 -7.8% |
| 2010 | $2,454 +31.4% | $223,500 +20.6% |
| 2009 | $1,868 -3.2% | $185,300 -12.4% |
| 2008 | $1,930 -2.1% | $211,600 -4.6% |
| 2007 | $1,971 | $221,700 |
Find assessor info on the county website
Neighborhood: 02155
Nearby homes
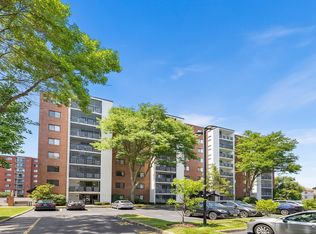
- $610,0002 bd2 ba1.2k sqft12 9th St APT 201, Medford, MA 02155Sold
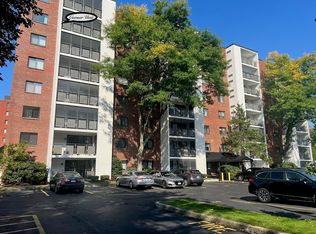
- $630,0002 bd2 ba1.1k sqft12 9th St APT 707, Medford, MA 02155Sold
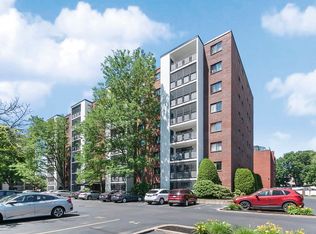
- $635,0002 bd2 ba1.1k sqft12 9th St APT 608, Medford, MA 02155Sold
- $642,0002 bd2 ba1.1k sqft12 9th St APT 402, Medford, MA 02155Sold
- $592,4002 bd2 ba1.1k sqft12 9th St APT 101, Medford, MA 02155Off Market
- $428,4001 bd1 ba806 sqft12 9th St APT 103, Medford, MA 02155Off Market
- $472,4002 bd1 ba864 sqft12 9th St APT 104, Medford, MA 02155Off Market
- $573,1002 bd2 ba1.1k sqft12 9th St APT 108, Medford, MA 02155Off Market
Nearby schools
GreatSchools rating
- 4/10John J McGlynn Elementary SchoolGrades: PK-5Distance: 1 mi
- 5/10John J. McGlynn Middle SchoolGrades: 6-8Distance: 1 mi
- 5/10Medford High SchoolGrades: PK,9-12Distance: 2.9 mi
Get a cash offer in 3 minutes
Find out how much your home could sell for in as little as 3 minutes with a no-obligation cash offer.
Estimated market value
$491,700
Get a cash offer in 3 minutes
Find out how much your home could sell for in as little as 3 minutes with a no-obligation cash offer.
Estimated market value
$491,700
- Massachusetts
- Middlesex County
- Medford
- 02155
- 12 9th St Apartment 105
