Experience modern living at its finest in this beautifully renovated 2-bed,2-bath condo located in the sought-after Wellington Condo.This West-facing corner unit boasts a spacious EIK equipped w/stainless steel appliances, granite counters, sleek white Shaker cabinets, lg under-mount sink & the ever-desired kitchen window.The unit is thoughtfully designed w/open floor plan, laminate flooring, smooth ceilings, Nest-controlled AC, updated electrical panel, two walk-in closets, modernized bathrooms, in-unit laundry & lg balcony. Ideally situated, this condo offers easy access to the Orange Line train, Mystic River Reservation & Marina, Station Landing & the vibrant Assembly Row w/the many restaurants, bars, shops & entertainment it offers. The Wellington amenities include a fully equipped gym,two tennis courts, outdoor pool w/spa, gas grills, state-of-the-art billiards/media rm & rooftop deck w/stunning views of the Boston skyline. Additional parking & lg Capital Reserve Acct. Open Houses
Sold for $642,000
$642,000
12 9th St APT 402, Medford, MA 02155
2beds
1,174sqft
Condominium
Built in 1984
-- sqft lot
$649,500 Zestimate®
$547/sqft
$3,129 Estimated rent
Home value
$649,500
$598,000 - $708,000
$3,129/mo
Zestimate® history
Owner options
List your home for rent
$3,129/mo
Rent Zestimate®
Find your next renter with Zillow Rental Manager. Plus, with online applications, you can quickly screen prospective tenants – for free.
$3,129/mo
Rent Zestimate®
Refinance and save
$4,737/mo
Est. payment
Refinancing to a lower rate could help reduce your monthly payments and save thousands over the life of the loan.
$4,737/mo
Est. payment
Explore your selling options
Work with a Zillow partner agent
Leverage their expertise and Zillow's premium Showcase listings to get your home seen by more buyers.
Get startedList with your own agent
Get your home in front of millions of buyers by listing it on Zillow.
Learn how to do itSell it yourself
Take full control of how buyers see your home on Zillow by listing For Sale by Owner (FSBO).
List your homeWhat's special
In-unit laundryKitchen windowNest-controlled acOpen floor planModernized bathroomsSleek white shaker cabinetsUpdated electrical panel
Zillow last checked:
Listing updated:
Listed by:
David Hayes 617-817-1189,
Coldwell Banker Realty - Lexington 781-862-2600
Bought with:
Elynn Chen
Redfin Corp.
Source: MLS PIN,MLS#: 73363253
Facts & features
Interior
Bedrooms & bathrooms
- Bedrooms: 2
- Bathrooms: 2
- Full bathrooms: 2
Primary bedroom
- Features: Bathroom - Full, Walk-In Closet(s), Flooring - Laminate
- Level: First
- Area: 195
- Dimensions: 15 x 13
Bedroom 2
- Features: Walk-In Closet(s), Flooring - Laminate
- Level: First
- Area: 180
- Dimensions: 15 x 12
Primary bathroom
- Features: Yes
Dining room
- Features: Flooring - Laminate, Open Floorplan
- Level: First
- Area: 180
- Dimensions: 15 x 12
Kitchen
- Features: Dining Area, Countertops - Stone/Granite/Solid, Countertops - Upgraded, Cabinets - Upgraded, Recessed Lighting, Remodeled, Stainless Steel Appliances, Lighting - Overhead
- Level: First
- Area: 168
- Dimensions: 14 x 12
Living room
- Features: Flooring - Laminate, Flooring - Wood, Balcony - Exterior, Open Floorplan, Slider
- Level: First
- Area: 225
- Dimensions: 15 x 15
Heating
- Forced Air, Heat Pump, Electric
Cooling
- Heat Pump
Appliances
- Included: Range, Dishwasher, Disposal, Microwave, Refrigerator
- Laundry: First Floor, In Unit, Electric Dryer Hookup, Washer Hookup
Features
- Finish - Sheetrock
- Flooring: Laminate
- Doors: Storm Door(s)
- Windows: Insulated Windows
- Has basement: Yes
- Has fireplace: No
- Common walls with other units/homes: End Unit,2+ Common Walls,Corner
Interior area
- Total structure area: 1,174
- Total interior livable area: 1,174 sqft
- Finished area above ground: 1,174
Property
Parking
- Total spaces: 3
- Parking features: Off Street, On Street, Deeded
- Uncovered spaces: 3
Accessibility
- Accessibility features: Accessible Entrance
Features
- Patio & porch: Deck - Roof + Access Rights
- Exterior features: Deck - Roof + Access Rights, Balcony, Decorative Lighting, Professional Landscaping, Sprinkler System, Tennis Court(s)
- Pool features: Association, In Ground
- Waterfront features: Lake/Pond, Beach Ownership(Public)
Details
- Parcel number: M:U17 B:1132,644178
- Zoning: 0
- Other equipment: Intercom
Construction
Type & style
- Home type: Condo
- Property subtype: Condominium
- Attached to another structure: Yes
Materials
- Brick, Block
- Roof: Rubber
Condition
- Year built: 1984
Utilities & green energy
- Electric: Circuit Breakers, 150 Amp Service
- Sewer: Public Sewer
- Water: Public
- Utilities for property: for Electric Range, for Electric Dryer, Washer Hookup
Green energy
- Energy efficient items: Thermostat
Community & HOA
Community
- Features: Public Transportation, Shopping, Park, Walk/Jog Trails, Bike Path, Conservation Area, Highway Access, Marina, Public School, T-Station, University
- Security: Intercom, TV Monitor
HOA
- Amenities included: Pool, Elevator(s), Tennis Court(s), Fitness Center, Sauna/Steam, Clubroom, Storage, Clubhouse
- Services included: Water, Sewer, Insurance, Maintenance Structure, Road Maintenance, Maintenance Grounds, Snow Removal, Trash, Reserve Funds
- HOA fee: $547 monthly
Location
- Region: Medford
Financial & listing details
- Price per square foot: $547/sqft
- Tax assessed value: $525,700
- Annual tax amount: $4,479
- Date on market: 1/20/2026
- Exclusions: Staging
Price history
| Date | Event | Price |
|---|---|---|
| 5/22/2025 | Sold | $642,000+0.5%$547/sqft |
Source: MLS PIN #73363253 Report a problem | ||
| 4/23/2025 | Listed for sale | $639,000$544/sqft |
Source: MLS PIN #73363253 Report a problem | ||
Public tax history
| Year | Property taxes | Tax assessment |
|---|---|---|
| 2025 | $4,479 | $525,700 |
| 2024 | $4,479 -0.8% | $525,700 +0.7% |
| 2023 | $4,514 -2.4% | $521,800 +1.6% |
| 2022 | $4,627 -0.8% | $513,500 +3.5% |
| 2021 | $4,666 +4.8% | $495,900 +2.2% |
| 2020 | $4,454 +1.8% | $485,200 +6.5% |
| 2019 | $4,374 +5.2% | $455,600 +12.2% |
| 2018 | $4,157 +2.2% | $406,000 +5.4% |
| 2017 | $4,068 +16% | $385,200 +22.9% |
| 2016 | $3,507 +3.9% | $313,400 +8.6% |
| 2015 | $3,375 +4% | $288,500 +8.9% |
| 2014 | $3,246 +2.1% | $265,000 +3% |
| 2013 | $3,180 +7.8% | $257,300 +4.9% |
| 2012 | $2,951 -0.1% | $245,300 -3.6% |
| 2011 | $2,955 -2.4% | $254,500 -7.8% |
| 2010 | $3,029 +18.7% | $275,900 +9% |
| 2009 | $2,551 -3.2% | $253,100 -12.4% |
| 2008 | $2,634 -2.1% | $288,800 -4.6% |
| 2007 | $2,690 | $302,600 |
Find assessor info on the county website
Neighborhood: 02155
Nearby homes
- $596,4002 bd2 ba1.1k sqft12 9th St APT 806, Medford, MA 02155Off Market

- $485,0002 bd1 ba860 sqft12 9th St APT 105, Medford, MA 02155Sold

- $610,0002 bd2 ba1.2k sqft12 9th St APT 201, Medford, MA 02155Sold
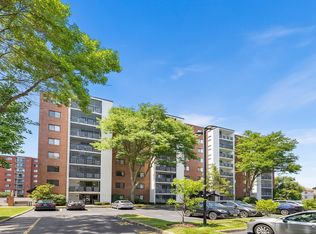
- $630,0002 bd2 ba1.1k sqft12 9th St APT 707, Medford, MA 02155Sold
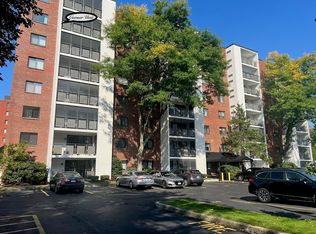
- $635,0002 bd2 ba1.1k sqft12 9th St APT 608, Medford, MA 02155Sold
- $592,4002 bd2 ba1.1k sqft12 9th St APT 101, Medford, MA 02155Off Market
- $426,3001 bd1 ba806 sqft12 9th St APT 103, Medford, MA 02155Off Market
- $477,6002 bd1 ba864 sqft12 9th St APT 104, Medford, MA 02155Off Market
Nearby schools
GreatSchools rating
- 4/10John J McGlynn Elementary SchoolGrades: PK-5Distance: 1 mi
- 5/10John J. McGlynn Middle SchoolGrades: 6-8Distance: 1 mi
- 5/10Medford High SchoolGrades: PK,9-12Distance: 2.9 mi
Schools provided by the listing agent
- High: Medford High
Source: MLS PIN. This data may not be complete. We recommend contacting the local school district to confirm school assignments for this home.
Get a cash offer in 3 minutes
Find out how much your home could sell for in as little as 3 minutes with a no-obligation cash offer.
Estimated market value
$649,500
Get a cash offer in 3 minutes
Find out how much your home could sell for in as little as 3 minutes with a no-obligation cash offer.
Estimated market value
$649,500
- Massachusetts
- Middlesex County
- Medford
- 02155
- 12 9th St Apartment 402
