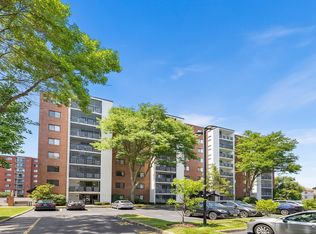
Wonderful upper-floor 2b, 2b corner unit at the highly desired Wellington Condominium. This open floor plan home features a large eat-In kitchen w/the much-coveted window w/sunny southwest exposure, wide plank laminate floors throughout & a light gray color palette. Recently upgraded w/new HVAC system (2023), new hot water tank (2023) & updated baths & electrical panel, the unit offers two walk-in closets, in-unit washer/dryer & serene treetop views. Conveniently located within walking distance of the Orange Line Train, Mystic River Reservation, Station Landing & Assembly Row w/restaurants, bars, shops, & entertainment options.The Wellington provides resort-style amenities including a fully equipped gym, two tennis courts, outdoor pool w/spa & gas grills, billiards/media room, clubroom & common rooftop deck offering Boston skyline views. With a Walk Score of 84 and a healthy Capital Reserve account with generous monthly contributions, this property combines convenience & peace of mind!
Sold for $635,000
$635,000
12 9th St APT 608, Medford, MA 02155
2beds
1,175sqft
Condominium
Built in 1984
-- sqft lot
$-- Zestimate®
$540/sqft
$-- Estimated rent
Home value
Not available
Estimated sales range
Not available
Not available
Zestimate® history
Owner options
List your home for rent
Find your next renter with Zillow Rental Manager. Plus, with online applications, you can quickly screen prospective tenants – for free.
Refinance and save
$4,711/mo
Est. payment
Refinancing to a lower rate could help reduce your monthly payments and save thousands over the life of the loan.
$4,711/mo
Est. payment
Explore your selling options
Work with a Zillow partner agent
Leverage their expertise and Zillow's premium Showcase listings to get your home seen by more buyers.
Get startedList with your own agent
Get your home in front of millions of buyers by listing it on Zillow.
Learn how to do itSell it yourself
Take full control of how buyers see your home on Zillow by listing For Sale by Owner (FSBO).
List your homeWhat's special
Zillow last checked:
Listing updated:
Listed by:
David Hayes 617-817-1189,
Coldwell Banker Realty - Lexington 781-862-2600
Bought with:
Brock Bowen
Coldwell Banker Realty - Brookline
Source: MLS PIN,MLS#: 73366895
Facts & features
Interior
Bedrooms & bathrooms
- Bedrooms: 2
- Bathrooms: 2
- Full bathrooms: 2
Primary bedroom
- Features: Bathroom - Full, Walk-In Closet(s), Flooring - Laminate
- Level: First
- Area: 195
- Dimensions: 15 x 13
Bedroom 2
- Features: Walk-In Closet(s), Flooring - Laminate
- Level: First
- Area: 180
- Dimensions: 15 x 12
Primary bathroom
- Features: Yes
Dining room
- Features: Flooring - Laminate, Open Floorplan, Lighting - Overhead
- Level: First
- Area: 195
- Dimensions: 15 x 13
Kitchen
- Features: Flooring - Stone/Ceramic Tile, Dining Area, Lighting - Pendant, Lighting - Overhead
- Level: First
- Area: 180
- Dimensions: 15 x 12
Living room
- Features: Flooring - Laminate, Balcony - Exterior, Open Floorplan, Slider
- Level: First
- Area: 225
- Dimensions: 15 x 15
Heating
- Forced Air, Heat Pump, Electric, Individual
Cooling
- Central Air, Heat Pump, Individual
Appliances
- Included: Range, Dishwasher, Disposal, Microwave, Refrigerator, Washer, Dryer, Washer/Dryer
- Laundry: Electric Dryer Hookup, Washer Hookup, First Floor, In Unit
Features
- Flooring: Tile, Laminate
- Doors: Storm Door(s)
- Windows: Insulated Windows
- Has basement: Yes
- Has fireplace: No
- Common walls with other units/homes: End Unit,Corner
Interior area
- Total structure area: 1,175
- Total interior livable area: 1,175 sqft
- Finished area above ground: 1,175
Property
Parking
- Total spaces: 3
- Parking features: Off Street, On Street, Deeded
- Uncovered spaces: 3
Accessibility
- Accessibility features: Accessible Entrance
Features
- Entry location: Unit Placement(Upper)
- Exterior features: Balcony, Professional Landscaping, Sprinkler System, Tennis Court(s)
- Pool features: Association, In Ground
- Waterfront features: Lake/Pond, Beach Ownership(Public)
Details
- Parcel number: M:U17 B:1146,644178
- Zoning: 0
- Other equipment: Intercom
Construction
Type & style
- Home type: Condo
- Property subtype: Condominium
- Attached to another structure: Yes
Materials
- Brick, Block
- Roof: Rubber
Condition
- Year built: 1984
Utilities & green energy
- Electric: Circuit Breakers, 150 Amp Service
- Sewer: Public Sewer
- Water: Public
- Utilities for property: for Electric Range, for Electric Oven, for Electric Dryer, Washer Hookup
Green energy
- Energy efficient items: Thermostat
Community & HOA
Community
- Features: Public Transportation, Shopping, Park, Walk/Jog Trails, Bike Path, Conservation Area, Highway Access, Marina, Public School, T-Station, University
- Security: Intercom, TV Monitor
HOA
- Amenities included: Pool, Elevator(s), Tennis Court(s), Fitness Center, Sauna/Steam, Clubroom, Storage
- Services included: Water, Sewer, Insurance, Maintenance Structure, Road Maintenance, Maintenance Grounds, Snow Removal, Trash, Reserve Funds
- HOA fee: $557 monthly
Location
- Region: Medford
Financial & listing details
- Price per square foot: $540/sqft
- Tax assessed value: $526,000
- Annual tax amount: $4,482
- Date on market: 1/20/2026
- Exclusions: Staging
Price history
| Date | Event | Price |
|---|---|---|
| 5/22/2025 | Sold | $635,000+1.6%$540/sqft |
Source: MLS PIN #73366895 Report a problem | ||
| 4/30/2025 | Listed for sale | $625,000$532/sqft |
Source: MLS PIN #73366895 Report a problem | ||
Public tax history
Tax history is unavailable.
Neighborhood: 02155
Nearby homes
- $485,0002 bd1 ba860 sqft12 9th St APT 105, Medford, MA 02155Sold

- $610,0002 bd2 ba1.2k sqft12 9th St APT 201, Medford, MA 02155Sold
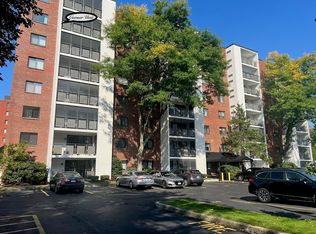
- $630,0002 bd2 ba1.1k sqft12 9th St APT 707, Medford, MA 02155Sold
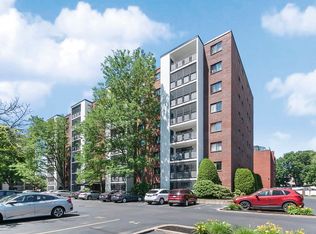
- $642,0002 bd2 ba1.1k sqft12 9th St APT 402, Medford, MA 02155Sold
- $592,4002 bd2 ba1.1k sqft12 9th St APT 101, Medford, MA 02155Off Market
- $428,4001 bd1 ba806 sqft12 9th St APT 103, Medford, MA 02155Off Market
- $472,4002 bd1 ba864 sqft12 9th St APT 104, Medford, MA 02155Off Market
- $573,1002 bd2 ba1.1k sqft12 9th St APT 108, Medford, MA 02155Off Market
Nearby schools
GreatSchools rating
- 4/10John J McGlynn Elementary SchoolGrades: PK-5Distance: 1 mi
- 5/10John J. McGlynn Middle SchoolGrades: 6-8Distance: 1 mi
- 5/10Medford High SchoolGrades: PK,9-12Distance: 2.9 mi
Schools provided by the listing agent
- High: Medford
Source: MLS PIN. This data may not be complete. We recommend contacting the local school district to confirm school assignments for this home.


Get pre-qualified for a loan
At Zillow Home Loans, we can pre-qualify you in as little as 5 minutes with no impact to your credit score.An equal housing lender. NMLS #10287.
- Massachusetts
- Middlesex County
- Medford
- 02155
- 12 9th St Apartment 608
