CHIC DESIGNER CORNER SUITE on the 7th floor at Wellington Condominiums with Boston Skyline Views! Steps from Wellington Train Station and Station Landing restaurants, shopping, grocery etc. Full size separate eat in kitchen with quartz counters, tile floors, stainless appliances. Open flowing floor plan- front to back living/dining room is enhanced with black tile flooring, enjoy your Open Air Balcony with privacy screens. Large bedrooms include Master Suite with walk in closet and full bath. 2nd bedroom has a walk in closet and is next to full bath. In unit laundry. Well cared for property has in-ground pool, tennis courts, gym, outdoor seating & grills. Walk Score 77, Bike Score 70. NO OPEN HOUSES- shown to qualified buyers only by private appointment. Offers requested by 12pm on Monday September 23.
Sold for $630,000
$630,000
12 9th St APT 707, Medford, MA 02155
2beds
1,169sqft
Condominium
Built in 1984
-- sqft lot
$635,400 Zestimate®
$539/sqft
$3,128 Estimated rent
Home value
$635,400
$604,000 - $667,000
$3,128/mo
Zestimate® history
Owner options
List your home for rent
$3,128/mo
Rent Zestimate®
Find your next renter with Zillow Rental Manager. Plus, with online applications, you can quickly screen prospective tenants – for free.
$3,128/mo
Rent Zestimate®
Refinance and save
$4,656/mo
Est. payment
Refinancing to a lower rate could help reduce your monthly payments and save thousands over the life of the loan.
$4,656/mo
Est. payment
Explore your selling options
Work with a Zillow partner agent
Leverage their expertise and Zillow's premium Showcase listings to get your home seen by more buyers.
Get startedList with your own agent
Get your home in front of millions of buyers by listing it on Zillow.
Learn how to do itSell it yourself
Take full control of how buyers see your home on Zillow by listing For Sale by Owner (FSBO).
List your homeWhat's special
Zillow last checked:
Listing updated:
Listed by:
Catallo Team 339-221-5412,
Realty ONE Group Cosmopolitan 781-219-3200
Bought with:
Skambas Realty Group
Compass
Source: MLS PIN,MLS#: 73291229
Facts & features
Interior
Bedrooms & bathrooms
- Bedrooms: 2
- Bathrooms: 2
- Full bathrooms: 2
- Main level bathrooms: 1
- Main level bedrooms: 2
Primary bedroom
- Features: Bathroom - Full, Walk-In Closet(s), Flooring - Wall to Wall Carpet
- Level: Main,First
- Area: 210
- Dimensions: 15 x 14
Bedroom 2
- Features: Walk-In Closet(s), Flooring - Wall to Wall Carpet
- Level: Main,First
- Area: 195
- Dimensions: 15 x 13
Primary bathroom
- Features: Yes
Bathroom 1
- Features: Bathroom - Full, Bathroom - Tiled With Tub & Shower, Flooring - Stone/Ceramic Tile, Dryer Hookup - Electric, Washer Hookup
- Level: Main,First
Bathroom 2
- Features: Bathroom - 3/4, Bathroom - Tiled With Shower Stall, Flooring - Stone/Ceramic Tile
- Level: First
Dining room
- Features: Flooring - Stone/Ceramic Tile
- Level: Main,First
- Area: 150
- Dimensions: 10 x 15
Kitchen
- Features: Dining Area, Countertops - Stone/Granite/Solid, Open Floorplan, Stainless Steel Appliances
- Level: Main,First
- Area: 180
- Dimensions: 15 x 12
Living room
- Features: Flooring - Stone/Ceramic Tile, Balcony / Deck, Open Floorplan
- Level: Main,First
- Area: 255
- Dimensions: 17 x 15
Heating
- Forced Air, Electric
Cooling
- Central Air
Appliances
- Included: Range, Dishwasher, Disposal, Microwave, Refrigerator, Washer, Dryer
- Laundry: Electric Dryer Hookup, Washer Hookup, First Floor, In Unit
Features
- Flooring: Tile, Carpet
- Windows: Insulated Windows, Screens
- Basement: None
- Has fireplace: No
Interior area
- Total structure area: 1,169
- Total interior livable area: 1,169 sqft
Property
Parking
- Total spaces: 1
- Parking features: Off Street, On Street, Assigned, Guest, Paved
- Uncovered spaces: 1
Features
- Entry location: Unit Placement(Upper)
- Patio & porch: Deck - Roof, Deck - Roof + Access Rights
- Exterior features: Deck - Roof, Deck - Roof + Access Rights, Balcony, Screens, Professional Landscaping, Sprinkler System, Tennis Court(s)
- Pool features: Association, In Ground
Lot
- Size: 1 Square Feet
Details
- Parcel number: M:U17 B:1153,644171
- Zoning: RES
- Other equipment: Intercom
Construction
Type & style
- Home type: Condo
- Property subtype: Condominium
- Attached to another structure: Yes
Materials
- Brick
- Roof: Tar/Gravel
Condition
- Year built: 1984
Utilities & green energy
- Electric: Circuit Breakers, 100 Amp Service
- Sewer: Public Sewer
- Water: Public
- Utilities for property: for Electric Range, for Electric Oven, for Electric Dryer, Washer Hookup
Community & HOA
Community
- Features: Public Transportation, Shopping, Pool, Tennis Court(s), Park, Walk/Jog Trails, Golf, Medical Facility, Laundromat, Bike Path, Conservation Area, Highway Access, House of Worship, Marina, Private School, Public School, T-Station, University
- Security: Intercom, TV Monitor
HOA
- Amenities included: Pool, Elevator(s), Tennis Court(s), Recreation Facilities, Fitness Center, Sauna/Steam, Clubroom
- Services included: Water, Sewer, Insurance, Security, Maintenance Structure, Maintenance Grounds, Snow Removal, Trash, Reserve Funds
- HOA fee: $544 monthly
Location
- Region: Medford
Financial & listing details
- Price per square foot: $539/sqft
- Tax assessed value: $540,100
- Annual tax amount: $4,602
- Date on market: 1/19/2026
Price history
| Date | Event | Price |
|---|---|---|
| 10/25/2024 | Sold | $630,000+7.1%$539/sqft |
Source: MLS PIN #73291229 Report a problem | ||
| 9/17/2024 | Listed for sale | $588,000$503/sqft |
Source: MLS PIN #73291229 Report a problem | ||
Public tax history
| Year | Property taxes | Tax assessment |
|---|---|---|
| 2025 | $4,602 | $540,100 |
| 2024 | $4,602 -0.7% | $540,100 +0.8% |
| 2023 | $4,636 -2.5% | $536,000 +1.6% |
| 2022 | $4,753 -0.8% | $527,500 +3.6% |
| 2021 | $4,793 +4.7% | $509,400 +2.2% |
| 2020 | $4,576 +1.8% | $498,500 +6.5% |
| 2019 | $4,493 +5.2% | $468,000 +12.2% |
| 2018 | $4,271 +2.2% | $417,100 +5.4% |
| 2017 | $4,179 +16% | $395,700 +22.9% |
| 2016 | $3,602 +7% | $321,900 +11.8% |
| 2015 | $3,367 +4% | $287,800 +8.9% |
| 2014 | $3,238 +2.1% | $264,300 +3% |
| 2013 | $3,172 +7.8% | $256,600 +4.9% |
| 2012 | $2,943 -0.1% | $244,600 -3.6% |
| 2011 | $2,947 -2.4% | $253,800 -7.7% |
| 2010 | $3,021 +16.6% | $275,100 +7.1% |
| 2009 | $2,590 -3.1% | $256,900 -12.4% |
| 2008 | $2,674 -2.1% | $293,200 -4.6% |
| 2007 | $2,731 | $307,200 |
Find assessor info on the county website
Neighborhood: 02155
Nearby homes
- $485,0002 bd1 ba860 sqft12 9th St APT 105, Medford, MA 02155Sold

- $610,0002 bd2 ba1.2k sqft12 9th St APT 201, Medford, MA 02155Sold
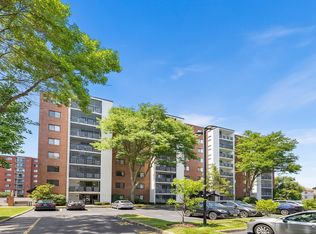
- $635,0002 bd2 ba1.1k sqft12 9th St APT 608, Medford, MA 02155Sold
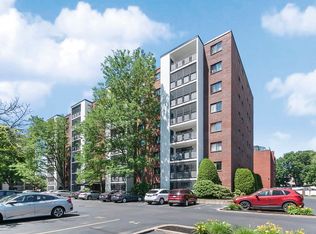
- $642,0002 bd2 ba1.1k sqft12 9th St APT 402, Medford, MA 02155Sold
- $592,4002 bd2 ba1.1k sqft12 9th St APT 101, Medford, MA 02155Off Market
- $426,3001 bd1 ba806 sqft12 9th St APT 103, Medford, MA 02155Off Market
- $477,6002 bd1 ba864 sqft12 9th St APT 104, Medford, MA 02155Off Market
- $573,1002 bd2 ba1.1k sqft12 9th St APT 108, Medford, MA 02155Off Market
Nearby schools
GreatSchools rating
- 4/10John J McGlynn Elementary SchoolGrades: PK-5Distance: 1 mi
- 5/10John J. McGlynn Middle SchoolGrades: 6-8Distance: 1 mi
- 5/10Medford High SchoolGrades: PK,9-12Distance: 2.9 mi
Schools provided by the listing agent
- Elementary: Mcglynn
- Middle: Mcglynn/Andrews
- High: Medford High
Source: MLS PIN. This data may not be complete. We recommend contacting the local school district to confirm school assignments for this home.
Get a cash offer in 3 minutes
Find out how much your home could sell for in as little as 3 minutes with a no-obligation cash offer.
Estimated market value
$635,400
Get a cash offer in 3 minutes
Find out how much your home could sell for in as little as 3 minutes with a no-obligation cash offer.
Estimated market value
$635,400
- Massachusetts
- Middlesex County
- Medford
- 02155
- 12 9th St Apartment 707
