Skip main navigation
Off market
  • Price Unknown

    12 Barrington Trl, Collingwood, ON L9Y 0G1

    3beds
    1,850sqft
    SingleFamily
    Built in ----
    -- sqft lot
    $-- Zestimate®
    C$--/sqft
    C$3,293 Estimated rent

    Home value

    Not available

    Estimated sales range

    Not available

    Not available

    Loading
    Loading...

    Owner options

    List your home for rent

    C$3,293/mo

    Rent Zestimate®

    Find your next renter with Zillow Rental Manager. Plus, with online applications, you can quickly screen prospective tenants – for free.

    Learn more

    C$3,293/mo

    Rent Zestimate®

    Refinance and save

    Refinancing to a lower rate could help reduce your monthly payments and save thousands over the life of the loan.

    See today's rates

    Explore your selling options

    Work with a Zillow partner agent

    Leverage their expertise and Zillow's premium Showcase listings to get your home seen by more buyers.

    Get started

    List with your own agent

    Get your home in front of millions of buyers by listing it on Zillow.

    Learn how to do it

    Sell it yourself

    Take full control of how buyers see your home on Zillow by listing For Sale by Owner (FSBO).

    List your home

    What's special

    Double sinksMedia centerFire tableFitness roomLarge walk in closetLarge basementWalking trails

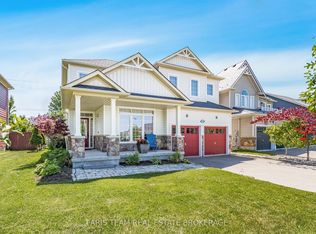
    Enjoy Bayside Living At It's Finest! This Home Built By Eden Oak In The Luxury Home Community Of Lakeside Pointe Is Wonderfully Placed Right Beside The Bay With Walking Trails And Beaches A Short Walk Down The Trail. This Wildfield Model Offers The Best Of Year Round Living, With A Gorgeously Landscaped Backyard That Is Your Private Oasis A Minute's Walk From The Water, With A Hot Tub, Covered Porch And Fire Table To Keep You Warm On Those Apres Ski Nights. The Open Concept Main Floor Is Great For Entertaining With A Large Kitchen Island That Adjoins The Dining And Living Areas. Large Kitchen Includes Double Sinks, Stainless Steel Appliances And Gas Stove. Off The Kitchen Is The Mud Room With Built In Bench, Completely Custom Powder Room And Access To The Large Double Car Garage. Upstairs There Are Three Spacious Bedrooms, Including The Primary With A Large Walk In Closet And Spacious Five Piece Ensuite. Laundry Is Conveniently Located Upstairs. Large Basement Is Unfinished And Includes A Media Center, Fitness Room And Rough In Bathroom To Be Finished To The Buyer's Taste. Parking Is Generous With A Double Wide Drive And Pulling Out Of The Community You Are Just Minutes To The Shops & Restaurants Of Collingwood, With The Ski Hills Just Ten Minutes Away! Take Advantage Of This Unique Opportunity And Come See 12 Barrington Trail. 2023-06-19

    This property is off market, which means it's not currently listed for sale or rent on Zillow. This may be different from what's available on other websites or public sources.
    Facts & features

    Interior

    Bedrooms & bathrooms
    • Bedrooms: 3
    • Bathrooms: 3
    • Full bathrooms: 3
    Features
    • Water Heater Owned, Hot Tub
    Interior area
    • Total interior livable area: 1,850 sqft

    Construction

    Type & style
    • Home type: SingleFamily
    • Architectural style: 2 Storey

    Utilities & green energy

    • Sewer: Sewer (Municipal)

    Community & HOA

    Location
    • Region: Collingwood

    Price history

    DateEventPrice
    6/30/2023Listing removed--
    Source: Engel & Volkers Report a problem
    12/18/2022Listed for saleC$979,000C$529/sqft
    Source: Engel & Volkers #40288800 Report a problem
    11/17/2022Listing removed--
    Source: Engel & Volkers Report a problem
    9/22/2022Price changeC$979,000-7.6%C$529/sqft
    Source: ITSO #40320709 Report a problem
    9/9/2022Price changeC$1,059,000-3.3%C$572/sqft
    Source: ITSO #40320709 Report a problem
    8/5/2022Price changeC$1,095,000-8.4%C$592/sqft
    Source: ITSO #40288846 Report a problem
    7/9/2022Listed for saleC$1,195,000C$646/sqft
    Source: ITSO #40288846 Report a problem

    Public tax history

    Tax history is unavailable.

    Neighborhood: L9Y

    Nearby schools

    GreatSchools rating

    No schools nearby

    We couldn't find any schools near this home.
