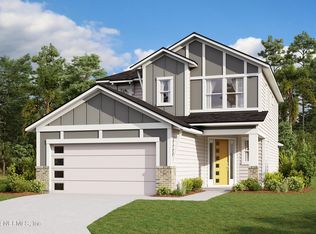
Stunning like-new Riverside Liberty plan in the desirable Crosswinds community of Nocatee. This 4-bedroom, 3.5-bath home offers 2442 sq ft of spacious living on an oversized lot with a fantastic upper-level owner's suite boasting picturesque lake views. The gourmet kitchen is a chef's dream, featuring crisp white cabinets and top-tier finishes. LVP flooring flows seamlessly throughout the home, enhancing the open, airy feel, while the 12-ft sliding glass doors bring in abundant natural light and offer direct access to the private, fenced-in backyard. Enjoy outdoor living on the large covered screened lanai, with no rear neighbors for ultimate privacy. The owner's suite is a true retreat, with an expanded sitting area that maximizes lake views and tranquility. The suite's en-suite bath is beautifully appointed featuring both a shower and soaking tub and the oversized walk-in closet provides ample storage space. Additional upgrades include R-49 attic insulation, extra overhead lighting, window additions, insulated garage closet and a tandem garage with a dedicated golf cart charging outlet. This home is a short walk or quick golf cart ride to Pine Island Academy, an A-rated K-8 school in St Johns County. The Nocatee community itself is one of Florida's top-rated suburbs, known for its excellent schools, medical facilities and proximity to fantastic restaurants. And don't forget the amazing Splash Water Park, perfect for family fun! With its impressive layout, upgrades and unbeatable location, this home is the perfect place to start your next chapter in Nocatee. Schedule your showing today!
For sale
$729,900
12 Bay Lake Dr, Ponte Vedra, FL 32081
4beds
2,442sqft
:
Get pre-qualified$4,777/mo
Single Family Residence
Built in 2025
6,969 Square Feet Lot
$712,500 Zestimate®
$299/sqft
$71/mo HOA
What's special
Picturesque lake viewsTop-tier finishesAbundant natural lightInsulated garage closetLarge covered screened lanaiImpressive layoutOpen airy feel
- 13 days |
- 486 |
- 27 |
Zillow last checked:
Listing updated:
Listed by:
Melissa Ricks 904-548-8540,
KELLER WILLIAMS REALTY / FB OFFICE
Source: AINCAR,MLS#: 116740 Originating MLS: Amelia Island-Nassau County Assoc of Realtors Inc
Originating MLS: Amelia Island-Nassau County Assoc of Realtors IncFacts & features
Interior
Bedrooms & bathrooms
- Bedrooms: 4
- Bathrooms: 4
- Full bathrooms: 3
- Partial bathrooms: 1
Other
- Description: Flooring: Plank,Vinyl
Heating
- Central, Electric
Cooling
- Central Air, Electric
Appliances
- Included: Dishwasher, Disposal, Microwave, Refrigerator, Water Softener Owned, Stove
Features
- Split Bedrooms, Cable TV
- Windows: Aluminum Frames
Interior area
- Total structure area: 2,442
- Total interior livable area: 2,442 sqft
Property
Parking
- Total spaces: 2
- Parking features: Two Car Garage, Garage Door Opener
- Garage spaces: 2
Features
- Levels: Two
- Stories: 2
- Patio & porch: Rear Porch
- Exterior features: Fence, Sprinkler/Irrigation
- Pool features: Community
Lot
- Size: 6,969 Square Feet
- Dimensions: .16
Details
- Parcel number: 0721120950
- Zoning: x
- Special conditions: None
Construction
Type & style
- Home type: SingleFamily
- Architectural style: Two Story
- Property subtype: Single Family Residence
Materials
- Fiber Cement
- Roof: Shingle
Condition
- Resale
- Year built: 2025
Utilities & green energy
- Sewer: Public Sewer
- Water: Public
- Utilities for property: Cable Available
Community & HOA
Community
- Features: Pool
HOA
- Has HOA: Yes
- HOA fee: $850 annually
Location
- Region: Ponte Vedra
Financial & listing details
- Price per square foot: $299/sqft
- Tax assessed value: $120,000
- Annual tax amount: $3,808
- Date on market: 7/16/2026
- Cumulative days on market: 14 days
- Listing terms: Cash,Conventional,FHA,VA Loan
- Road surface type: Paved
Estimated market value
$712,500
$677,000 - $748,000
$4,163/mo
Price history
| Date | Event | Price |
|---|---|---|
| 7/16/2026 | Listed for sale | $729,900+4.3%$299/sqft |
Source:  realMLS #2155765 Report a problem realMLS #2155765 Report a problem | ||
| 2/22/2025 | Listing removed | $699,900$287/sqft |
Source: realMLS #2070067 Report a problem | ||
| 2/13/2025 | Listed for sale | $699,900+7.8%$287/sqft |
Source: realMLS #2070067 Report a problem | ||
| 2/3/2025 | Sold | $649,300$266/sqft |
Source: Public Record Report a problem | ||
Public tax history
| Year | Property taxes | Tax assessment |
|---|---|---|
| 2025 | $3,808 +25.4% | $120,000 +50% |
| 2024 | $3,037 | $80,000 +1500% |
| 2023 | -- | $5,000 |
Find assessor info on the county website
Monthly payment
Est. payment
Payment breakdown
Explore the cost of this home by adjusting the details. Changes won't be saved.Climate risks
Neighborhood: 32081
Nearby schools
GreatSchools rating
- 9/10Pine Island AcademyGrades: PK-8Distance: 0.2 mi
- 9/10Allen D Nease Senior High SchoolGrades: 8-12Distance: 3.9 mi
- $600,0004 bd3 ba2.2k sqft22 Bay Lake Dr, Ponte Vedra, FL 32081Sold

- $728,400-- bd-- ba-- sqft396 Sutton Dr, Ponte Vedra, FL 32081Sold
- $615,1854 bd3 ba2.2k sqft215 Oak Breeze Dr, Ponte Vedra, FL 32081Sold
- $575,0004 bd3 ba2.2k sqft374 Sutton Dr, Ponte Vedra, FL 32081Sold

- $120,000-- bd-- ba-- sqft366 Sutton Dr, Ponte Vedra, FL 32081Off Market
- $620,0004 bd3 ba2.2k sqft204 Oak Breeze Dr, Ponte Vedra, FL 32081Sold
- $694,000-- bd-- ba-- sqft358 Sutton Dr, Ponte Vedra, FL 32081Sold
- $655,3605 bd4 ba2.6k sqft205 Oak Breeze Dr, Ponte Vedra, FL 32081Sold
A local agent can set up tours, give advice and negotiate with sellers.
A local lender can help you make sure your offer is ready when you are.
Similar homes
- $745,0003 bd3 ba2.1k sqft282 TIMBER LIGHT Trail, Ponte Vedra, FL 32081For Sale
 MLS ID #2156637, ROBERTA GJELOSHAJ. realMLS
 - $749,9004 bd3 ba2.5k sqft255 SETTLERS LANDING Drive, Ponte Vedra, FL 32081For Sale
 MLS ID #2154915, KATHRYN HUGHES JOHNSON. realMLS
 - $677,0004 bd3 ba2.3k sqft107 ASPENDALE Road, Ponte Vedra, FL 32081For Sale
 MLS ID #2155216, ORJADA HAJDINI. realMLS
 - $650,0004 bd3 ba2.3k sqft414 Settlers Landing Dr, Ponte Vedra, FL 32081For Sale
 MLS ID #263413, Lyneska Medina, UP Real Estate. St Augustine St Johns County BOR
 - $749,0004 bd3 ba2.6k sqft247 VILLAGE GRANDE Drive, Ponte Vedra, FL 32081For SaleMLS ID #2128357, HEATHER MERRILL. realMLS
- from $659,9004 bd4 ba2.3k sqftPalmetto Plan, Crosswinds at Nocatee, Ponte Vedra, FL 32081New ConstructionRiverside Homes
- $735,0003 bd2 ba2.1k sqft225 WOODGATE Drive, Ponte Vedra, FL 32081For SaleMLS ID #2145078, CHRISTOPHER T SNOW. realMLS
- $610,0004 bd3 ba2.1k sqft118 VISTA LAKE Circle, Ponte Vedra, FL 32081For SaleMLS ID #2157052, CHRISTINA McINTOSH. realMLS
- $679,9004 bd4 ba2.4k sqft55 ASPENDALE Road, Ponte Vedra, FL 32081New ConstructionrealMLS
- $729,0004 bd3 ba2.3k sqft434 SETTLERS LANDING Drive, Ponte Vedra, FL 32081For SaleMLS ID #2142849, ELMIR SLAVIC. realMLS
- $684,9004 bd3 ba2.2k sqft381 PIONEER VILLAGE Drive, Ponte Vedra, FL 32081For SaleMLS ID #2151010, STACY FRANCIS. realMLS
- $619,9004 bd3 ba2.2k sqft308 VISTA LAKE Circle, Ponte Vedra, FL 32081For SaleMLS ID #2156153, ASHLEY IRELAND. realMLS
- $649,9004 bd4 ba2.1k sqft52 ASPENDALE Road, Ponte Vedra, FL 32081New ConstructionrealMLS
- $699,9003 bd2 ba2k sqft223 CREEK PEBBLE Drive, Ponte Vedra, FL 32081For SaleMLS ID #2105370, DENA KLEINER. realMLS
- $650,0003 bd2 ba2.3k sqft300 SHADOW RIDGE Trail, Ponte Vedra, FL 32081For SaleMLS ID #2155022, TANSY MOON. realMLS
- $665,0002 bd2 ba1.9k sqft126 SAND HARBOR Drive, Ponte Vedra, FL 32081For SaleMLS ID #2156862, JUSTIN LOTT. realMLS
- $615,0004 bd3 ba2.3k sqft302 VISTA LAKE Circle, Ponte Vedra, FL 32081For SaleMLS ID #2154845, CRYSTAL DOXTATOR. realMLS
- $639,0004 bd3 ba2.1k sqft86 SPINNER Drive, Ponte Vedra, FL 32081For SaleMLS ID #2148379, HEATHER STRAZINSKY. realMLS
- $649,9004 bd3 ba2k sqft252 UNION HILL Drive, Ponte Vedra, FL 32081For SaleMLS ID #2152409, PAMELA HOFFMAN. realMLS
- $699,0004 bd3 ba2.6k sqft261 DOSEL Lane, St. Augustine, FL 32095For SaleMLS ID #2145246, MATTHEW JAMES ADAMS. realMLS
