Skip main navigation
Off market
  • Price Unknown

    12 Beckwith Ln #301, The Blue Mountains, ON L9Y 0A4

    2beds
    673sqft
    Condo
    Built in 2019
    -- sqft lot
    $-- Zestimate®
    C$--/sqft
    C$2,060 Estimated rent

    Home value

    Not available

    Estimated sales range

    Not available

    Not available

    Loading
    Loading...

    Owner options

    List your home for rent

    C$2,060/mo

    Rent Zestimate®

    Find your next renter with Zillow Rental Manager. Plus, with online applications, you can quickly screen prospective tenants – for free.

    Learn more

    C$2,060/mo

    Rent Zestimate®

    Refinance and save

    C$322/mo

    Est. payment

    Refinancing to a lower rate could help reduce your monthly payments and save thousands over the life of the loan.

    See today's rates

    C$322/mo

    Est. payment

    Explore your selling options

    Work with a Zillow partner agent

    Leverage their expertise and Zillow's premium Showcase listings to get your home seen by more buyers.

    Get started

    List with your own agent

    Get your home in front of millions of buyers by listing it on Zillow.

    Learn how to do it

    Sell it yourself

    Take full control of how buyers see your home on Zillow by listing For Sale by Owner (FSBO).

    List your home

    What's special

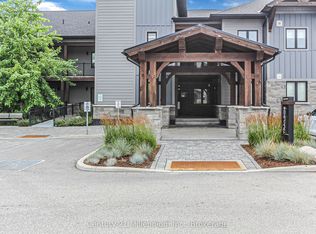
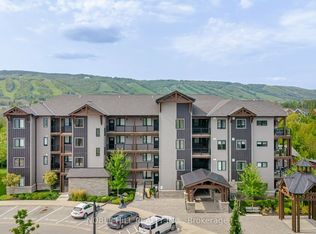
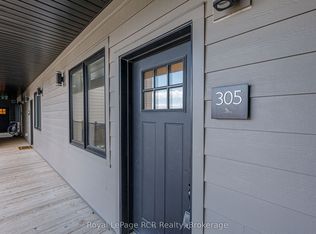
    Welcome home to 12 Beckwith Lane, Unit 301. This bright and beautiful end-unit condo in the well appointed Aspire Building in Mountain House at Windfall offers incredible natural light with windows galore and sleek, chalet-inspired finishes throughout. This penthouse suite has an open concept layout with an impressive floor to ceiling stone fireplace featuring a rustic mantle that matches the beautiful sliding barn-board door leading to the spare bedroom. Enjoy high-end built-in Panasonic Appliances, in-suite laundry with storage and over $10,000 in builder upgrades. Step outside to your gorgeous sunny patio offering views towards the ski hills, and featuring a gas bbq line as well as bonus storage in the outdoor utility room. Homeowners at Mountain House benefit from access to the Zephyr Springs which is a nordic-inspired oasis with hot and cold year-round outdoor pools, a sauna, fitness room and apres ski lodge with a two way fireplace leading outside to the large, landscaped haven for relaxation. The Aspire building is one of few buildings in the complex situated further away from the others, offering a spacious feeling surrounded by the scenic nature that Blue Mountains has to offer. Steps to trails and minutes to downtown Collingwood and Blue Mountain Resort, you won't want to miss this opportunity!

    This property is not currently displayed as for sale or rent on Zillow. This may be different from what's on other websites or public sources.
    Facts & features

    Interior

    Bedrooms & bathrooms
    • Bedrooms: 2
    • Bathrooms: 1
    • Full bathrooms: 1
    Appliances
    • Laundry: In-Suite
    Features
    • Elevator
    • Fireplace features: Natural Gas
    Interior area
    • Total interior livable area: 673 sqft

    Property

    Accessibility
    • Accessibility features: Open Floor Plan, Elevator, Level Entrance
    Features
    • Pool features: Community, Outdoor
    Lot
    • Topography: Level

    Construction

    Type & style
    • Home type: Condo
    • Architectural style: 1 Storey/Apt
    Condition
    • Year built: 2019

    Utilities & green energy

    • Sewer: Sewer (Municipal)

    Community & HOA

    HOA
    • Has HOA: Yes
    • HOA fee: C$322 monthly
    Location
    • Region: The Blue Mountains

    Price history

    Price history is unavailable.

    Public tax history

    Tax history is unavailable.

    Neighborhood: L9Y

    Nearby schools

    GreatSchools rating

    No schools nearby

    We couldn't find any schools near this home.

    Schools provided by the listing agent
    • Elementary: Beaver Valley/St Mary's
    • High: CCI/OUR LADY OF THE BAY

    Source: The MLS. This data may not be complete. We recommend contacting the local school district to confirm school assignments for this home.