Tucked into an established Lincoln neighborhood, this turnkey 3-bedroom, 2.5-bath home pairs major capital upgrades with stylish modern living. The main level showcases gleaming hardwood floors throughout, seamlessly connecting an inviting dining room with custom built-in cabinetry to an expansive family room anchored by a cozy gas fireplace. At the heart of the home, an updated chef's kitchen comes appointed with rich leathered granite countertops and stainless steel appliances. Renovations continue throughout with two beautifully updated full bathrooms and a convenient half bath, while the finished lower level expands your living space with a dedicated exercise room and an additional den. Enjoy year-round peace of mind with major mechanical and structural updates already complete: a new roof, a brand-new central air conditioning condenser and air handler, and a newer maintenance-free composite deck. Outside, your private backyard retreat is fully framed by a mature perimeter of mature and trimmed arborvitaes, creating a quiet natural sanctuary. Complete with an attached 2-car garage and easy access to Lincoln amenities, award-winning schools, and highway routes. Offers due 11/15 at 4pm.
Active under contract
$684,900
12 Betty St, Lincoln, RI 02865
3beds
2,815sqft
Single Family Residence
Built in 1998
0.28 Acres Lot
$689,400 Zestimate®
$243/sqft
$-- HOA
What's special
Cozy gas fireplacePrivate backyard retreatNewer maintenance-free composite deckFinished lower levelNew roofExpansive family roomCustom built-in cabinetry
- 11 days
- 3,924
- 273
Likely to sell faster than
Zillow last checked:
Listing updated:
Listed by:
Theodore Bourque 401-749-1699,
Residential Properties Ltd.
Source: StateWide MLS RI,MLS#: 1427707
Facts & features
Interior
Bedrooms & bathrooms
- Bedrooms: 3
- Bathrooms: 3
- Full bathrooms: 2
- 1/2 bathrooms: 1
Primary bedroom
- Level: Second
Bedroom 2
- Level: Second
Bedroom 3
- Level: Second
Bathroom
- Level: Second
Bathroom
- Level: First
Den
- Level: Lower
Dining room
- Level: First
Family room
- Level: First
Kitchen
- Level: First
Other
- Level: Lower
Office
- Level: First
Recreation room
- Level: Lower
Utility room
- Level: Lower
Heating
- Natural Gas, Baseboard, Zoned
Cooling
- Central Air
Appliances
- Included: Dishwasher, Dryer, Disposal, Microwave, Refrigerator, Washer, Gas Water Heater
Features
- Wall (Dry Wall), Plumbing (Mixed), Insulation (Ceiling), Insulation (Walls), Ceiling Fan(s)
- Flooring: Ceramic Tile, Hardwood, Carpet
- Windows: Insulated Windows
- Basement: Full,Interior and Exterior,Partially Finished,Family Room,Laundry,Workout Room
- Number of fireplaces: 1
- Fireplace features: Gas
Interior area
- Total structure area: 1,879
- Total interior livable area: 2,815 sqft
- Finished area above ground: 1,879
- Finished area below ground: 936
Video & virtual tour
Property
Parking
- Total spaces: 6
- Parking features: Attached, Garage Door Opener, Driveway
- Attached garage spaces: 2
- Has uncovered spaces: Yes
Features
- Patio & porch: Deck, Porch
Lot
- Size: 0.28 Acres
- Features: Sprinklers
Details
- Parcel number: LINCM14L2250U
- Zoning: RS12
Construction
Type & style
- Home type: SingleFamily
- Architectural style: Colonial
- Property subtype: Single Family Residence
Materials
- Dry Wall, Vinyl Siding
- Foundation: Concrete Perimeter
Condition
- New construction: No
- Year built: 1998
Utilities & green energy
- Electric: 200+ Amp Service, Circuit Breakers, Underground
- Sewer: Public Sewer
- Water: Municipal
- Utilities for property: Sewer Connected, Water Connected
Community & HOA
Community
- Features: Golf, Interstate, Public School, Recreational Facilities, Schools, Near Shopping
HOA
- Has HOA: No
Location
- Region: Lincoln
Financial & listing details
- Price per square foot: $243/sqft
- Tax assessed value: $573,300
- Annual tax amount: $5,208
- Date on market: 11/10/2026
- Inclusions: Boxwood Bush in back yard will not convey with the property. Will be removed prior to closing. Subject to sellers receiving Certificate of Occupancy on in-state new construction by Dec 18th. Hutch/buffet in dining room and WB Mason desks in office to remain.
Estimated market value
$689,400
$655,000 - $724,000
$3,487/mo
Price history
| Date | Event | Price |
|---|---|---|
| 11/16/2026 | Pending sale | $684,900$243/sqft |
Source:  StateWide MLS RI #1427707 Report a problem | ||
| 11/10/2026 | Listed for sale | $684,900+953.7%$243/sqft |
Source: StateWide MLS RI #1427707 Report a problem | ||
| 8/5/1998 | Sold | $65,000$23/sqft |
Source: Public Record Report a problem | ||
Public tax history
| Year | Property taxes | Tax assessment |
|---|---|---|
| 2025 | $7,751 +1.5% | $573,300 +30.2% |
| 2024 | $7,637 +5.2% | $440,200 |
| 2023 | $7,259 +0.2% | $440,200 |
| 2022 | $7,241 +5.8% | $440,200 +30.5% |
| 2021 | $6,842 +53.9% | $337,200 |
| 2020 | $4,447 +2.5% | $337,200 +10.5% |
| 2018 | $4,340 -35.1% | $305,200 |
| 2017 | $6,684 +1.4% | $305,200 |
| 2016 | $6,592 -1.4% | $305,200 +7.4% |
| 2015 | $6,687 -0.2% | $284,200 |
| 2014 | $6,699 +0.3% | $284,200 |
| 2013 | $6,676 +3.9% | $284,200 +857.2% |
| 2012 | $6,428 | $29,690 -90% |
| 2011 | $6,428 | $296,900 |
| 2010 | $6,428 -1.6% | $296,900 -20.3% |
| 2009 | $6,534 +3.9% | $372,500 |
| 2008 | $6,288 -0.7% | $372,500 +14.7% |
| 2006 | $6,332 +1.6% | $324,900 |
| 2005 | $6,232 | $324,900 |
Find assessor info on the county website
Monthly payment
Est. payment
Payment breakdown
Explore the cost of this home by adjusting the details. Changes won't be saved.Climate risks
Neighborhood: 02865
Similar homes
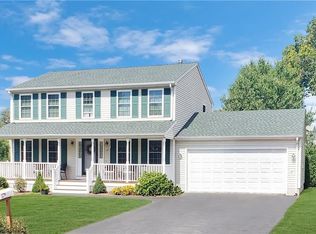
- $775,0004 bd2 ba2.9k sqft10 Surrey Ln, Lincoln, RI 02865For Sale
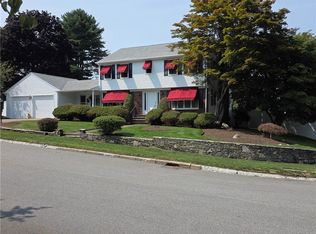
 MLS ID #1427925, Edward Stachurski, CENTURY 21 Stachurski Agency. StateWide MLS RI
- $549,9003 bd3 ba2k sqft20 Dexter Rock Rd, Lincoln, RI 02865For Sale
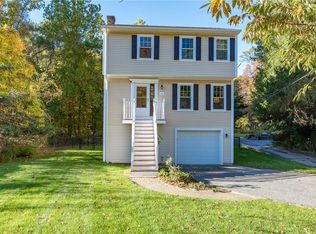 MLS ID #1426493, Joseph Pytka, RE/MAX ONE. StateWide MLS RI
- $899,9003 bd3 ba2k sqft41 Dexter Rock Rd, Lincoln, RI 02865For Sale
 MLS ID #1423427, Brett Bessette, William Raveis Inspire. StateWide MLS RI
- $709,9004 bd3 ba2.4k sqft115 Cathedral Dr, Attleboro, MA 02703For Sale
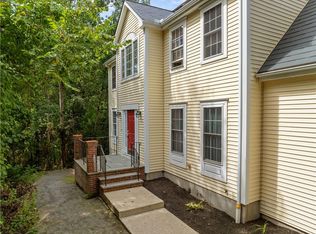 MLS ID #1427315, Ellen Connelly, RE/MAX Real Estate Center. StateWide MLS RI
- $825,0004 bd3 ba2.7k sqft21 Woodcrest Dr, Cumberland, RI 02864For SaleMLS ID #1428213, Aaron Coutu, Keller Williams Leading Edge. StateWide MLS RI
- $825,0004 bd3 ba3.2k sqft33 Southbury Rd, Cumberland, RI 02864For SaleMLS ID #1427697, Brendan Duckworth, Real Broker, LLC. StateWide MLS RI
- $429,0003 bd2 ba2.6k sqft121 Pinecrest Dr, Pawtucket, RI 02861For SaleMLS ID #1428220, Roberto Mejia, Redfin Corporation. StateWide MLS RI
- $599,9004 bd4 ba3.1k sqft26 Gardner Ave, North Providence, RI 02911For SaleMLS ID #1428924, Tracy Sisson, BHHS Pinnacle Realty. StateWide MLS RI
- $619,9004 bd2 ba2.3k sqft9 Calderwood Ave, Smithfield, RI 02828For SaleMLS ID #1428698, Aimee Rose, Keller Williams South Watuppa. StateWide MLS RI
- $735,0003 bd4 ba3.2k sqft2 Nutmeg Cir, Coventry, RI 02816For SaleMLS ID #1428884, Marvin Webber, RE/MAX Real Estate Center. StateWide MLS RI
- $599,0003 bd2 ba1.8k sqft2 Camelot Cir, Johnston, RI 02919For SaleMLS ID #1428944, Jennifer O'Leary, Greenwich Bay Brokers. StateWide MLS RI
- $570,0003 bd3 ba2.4k sqft150 Crest Dr, Pawtucket, RI 02861For SaleMLS ID #1427099, Alysandra Nemeth, Redfin Corporation. StateWide MLS RI
- $685,0003 bd2 ba2.6k sqft68 Locust Ter, Warren, RI 02885For SaleMLS ID #1429002, Tony Lanni, RE/MAX Preferred. StateWide MLS RI
- $569,9005 bd3 ba2.5k sqft85 Moorland Ave, Providence, RI 02908For SaleMLS ID #1428905, Brian Greene, Keller Williams Leading Edge. StateWide MLS RI
- $499,9003 bd2 ba2.1k sqft409 England St, Cumberland, RI 02864For SaleMLS ID #1428040, Victoria Calabro, JPAR Prime Real Estate. StateWide MLS RI
- $599,9994 bd3 ba2.4k sqft7 White Pine Dr, Cumberland, RI 02864For SaleMLS ID #1425437, The Hometown Experts Team, RE/MAX Town & Country. StateWide MLS RI
- $629,9003 bd2 ba2.5k sqft9 Washington Dr, Johnston, RI 02919For SaleMLS ID #1428145, Jason Quinn, JPAR Prime Real Estate. StateWide MLS RI
- $699,0002 bd3 ba2.9k sqft139 Grove St, Mansfield, MA 02048For SaleMLS ID #1427951, Cesar Duarte Patricio, REMAX Revolution. StateWide MLS RI
- $699,0004 bd3 ba3.5k sqft55 Highland Ter, Scituate, RI 02857For SaleMLS ID #1428125, Ari Tanasio, Tanasio Realty Advisors. StateWide MLS RI
- $639,9003 bd3 ba2.8k sqft32 Hollyhock Dr, Cranston, RI 02920For SaleMLS ID #1427466, Tracey Maggio, Keller Williams Realty. StateWide MLS RI
