Welcome to Elmvale Village Townhomes, a Perfect Blend of Comfort, Style and Convenience! This Beautifully Designed Townhome Offers Spacious Open-Concept Living with Modern Finishes and Large Windows Providing Plenty of Natural Light. Built as an ENERGY STAR Home, It Offers Enhanced Energy Efficiency to Help Keep Monthly Heating and Cooling Costs Lower. Ideal for Families, First-Time Buyers or Downsizers, This Home Features 3 Generous Bedrooms, 2.5 Bathrooms and an Attached Garage with Inside Entry. All 6 Appliances Are Included! The Basement Offers Oversized Windows and a Bathroom Rough-In, Providing Great Potential for Additional Living Space. Located in a Quiet, Family-Friendly Neighbourhood Just Minutes from Schools, Parks, Shopping and Easy Highway Access. Available for a Quick Closing! A Fantastic Opportunity to Own in One of Elmvale's Most Desirable Communities. Don't Miss Out! *List Price Reflects the Applicable HST Rebate for Eligible Buyers. Buyer Eligibility Is Not Guaranteed and Should Be Independently Verified. Pictures May Not Depict Exact Finishes. Also Known as Lot 40* OPEN HOUSE LOCATED AT 20 STRATH CRESCENT
New construction
C$538,930
12 Beverly St, Springwater, ON L0L 1P0
3beds
3baths
Townhouse
Built in ----
1,901 Square Feet Lot
$-- Zestimate®
C$--/sqft
C$-- HOA
What's special
Spacious open-concept livingModern finishes
- 15 hours
- 0
- 0
Zillow last checked:
Listing updated:
Listed by:
RE/MAX HALLMARK CHAY REALTY
Source: TRREB,MLS®#: S13763452 Originating MLS®#: Toronto Regional Real Estate Board
Originating MLS®#: Toronto Regional Real Estate BoardFacts & features
Interior
Bedrooms & bathrooms
- Bedrooms: 3
- Bathrooms: 3
Primary bedroom
- Level: Second
- Dimensions: 4.14 x 4.37
Bedroom 2
- Level: Second
- Dimensions: 3.22 x 3.05
Bedroom 3
- Level: Second
- Dimensions: 3.22 x 2.9
Den
- Level: Second
- Dimensions: 2.52 x 2.41
Dining room
- Level: Main
- Dimensions: 6.78 x 3.38
Kitchen
- Level: Main
- Dimensions: 5.56 x 2.49
Living room
- Level: Main
- Dimensions: 6.78 x 3.38
Heating
- Forced Air, Gas
Cooling
- None
Features
- None
- Basement: Unfinished
- Has fireplace: No
Interior area
- Living area range: 1100-1500 null
Video & virtual tour
Property
Parking
- Total spaces: 2
- Parking features: Private
- Has garage: Yes
Features
- Stories: 2
- Pool features: None
Lot
- Size: 1,901 Square Feet
- Features: Rectangular Lot
Construction
Type & style
- Home type: Townhouse
- Property subtype: Townhouse
Materials
- Aluminum Siding, Brick
- Foundation: Poured Concrete
- Roof: Shingle
Condition
- New construction: Yes
Utilities & green energy
- Sewer: Sewer
Community & HOA
Location
- Region: Springwater
Financial & listing details
- Date on market: 9/9/2026
Price history
Price history is unavailable.
Public tax history
Tax history is unavailable.
Climate risks
Neighborhood: Elmvale
Nearby schools
GreatSchools rating
No schools nearby
We couldn't find any schools near this home.
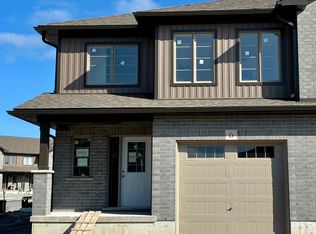
- C$561,0543 bd3 ba-- sqft16 Beverly St, Springwater, ON L0L1P0New Construction

- C$552,2043 bd3 ba-- sqft6 Beverly St, Springwater, ON L0L1P0New Construction
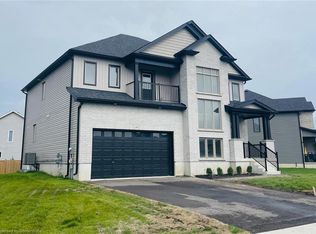
- C$900,0004 bd3 ba2.9k sqft38 Allenwood Rd, Springwater, ON L0L1P0Sold
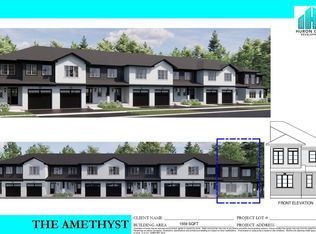
- C$644,9903 bd3 ba-- sqft169 Queen St W LOT 30, Springwater, ON L0L1P0New Construction
Similar homes
- C$552,2043 bd3 ba-- sqft6 Beverly St, Springwater, ON L0L 1P0New ConstructionMLS ID #S13763446, RE/MAX HALLMARK CHAY REALTY. TRREB
- C$561,0543 bd3 ba-- sqft16 Beverly St, Springwater, ON L0L 1P0New ConstructionMLS ID #S13763456, RE/MAX HALLMARK CHAY REALTY. TRREB
- C$619,9004 bd1 ba-- sqft132 Queen St W, Springwater, ON L0L 1P0For Sale
 MLS ID #S13756036, RE/MAX HALLMARK PEGGY HILL GROUP REALTY. TRREB
 - C$574,9904 bd3 ba-- sqft169 Queen St W Lot 39, Springwater, ON L0L 1P0For Sale
 MLS ID #S13209180, RE/MAX GOLD REALTY INC.. TRREB
