Skip main navigation
Off market
  • Price Unknown

    12 Birch Lake Ct, Brampton, ON L6P 3M6

    6beds
    4baths
    SingleFamily
    Built in ----
    -- sqft lot
    $-- Zestimate®
    C$--/sqft
    C$3,592 Estimated rent

    Home value

    Not available

    Estimated sales range

    Not available

    Not available

    Loading
    Loading...

    Owner options

    List your home for rent

    C$3,592/mo

    Rent Zestimate®

    Find your next renter with Zillow Rental Manager. Plus, with online applications, you can quickly screen prospective tenants – for free.

    Learn more

    C$3,592/mo

    Rent Zestimate®

    Refinance and save

    Refinancing to a lower rate could help reduce your monthly payments and save thousands over the life of the loan.

    See today's rates

    Explore your selling options

    Work with a Zillow partner agent

    Leverage their expertise and Zillow's premium Showcase listings to get your home seen by more buyers.

    Get started

    List with your own agent

    Get your home in front of millions of buyers by listing it on Zillow.

    Learn how to do it

    Sell it yourself

    Take full control of how buyers see your home on Zillow by listing For Sale by Owner (FSBO).

    List your home

    What's special

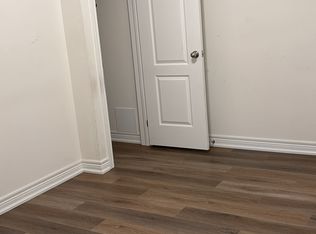
    Gorgeous 4 Bedrooms + Den + Finished Basement With 2 Bedrooms, Large Windows & Separate Entrance! Extended Driveway With Concrete Work, Front Porch! No Carpet In House! 9 Ft Ceiling On Main! Hardwood On Main, Oak Stairs! Excellent Layout! Beautiful Open Concept Family/Kitchen/Dining! Fireplace In Family! 2 Laundries! Large Deck In Huge Backyard!

    This property is off market, which means it's not currently listed for sale or rent on Zillow. This may be different from what's available on other websites or public sources.
    Facts & features

    Interior

    Bedrooms & bathrooms
    • Bedrooms: 6
    • Bathrooms: 4
    Heating
    • Forced air, Gas
    Cooling
    • Central

    Property

    Parking
    • Total spaces: 1
    • Parking features: Garage - Attached
    Features
    • Exterior features: Brick

    Construction

    Type & style
    • Home type: SingleFamily

    Community & neighborhood

    Location
    • Region: Brampton

    Other

    Other facts
    • Deposit Required \ Y
    • District \ W00
    • Drive \ Pvt Double
    • Exterior Type: Brick
    • Exterior1 \ Brick Front
    • Family Room \ Y
    • Fireplace/Stove \ Y
    • Fireplace\Stove \ Y
    • Garage Type \ Attached
    • Heat Source \ Gas
    • Heating system: Forced Air
    • Heating: Gas
    • Laundry Access \ Ensuite
    • Lease Agreement \ Y
    • Lease Term \ 1 Year
    • MLS Listing ID: W4742019
    • MLS Name: Toronto Regional REB ZDD (Toronto Regional REB ZDD)
    • Payment Frequency \ Monthly
    • Private Entrance \ Y
    • References Required \ Y
    • Rental Application Required \ Y
    • Sewers \ Sewers
    • Style \ 2-Storey
    • Type \ Detached
    • Water \ Municipal

    Price history

    DateEventPrice
    4/23/2021Listing removed--
    Source: HomeLife Report a problem
    3/27/2021Price changeC$1,149,900-2.5%
    Source: HomeLife #W5169960 Report a problem
    3/17/2021Listed for saleC$1,179,900
    Source: HomeLife #W5154257 Report a problem
    5/13/2020Listing removedC$2,450
    Source: Ipro Realty Ltd. #W4742019 Report a problem
    5/5/2020Price changeC$2,450-7.5%
    Source: Ipro Realty Ltd. #W4742019 Report a problem
    4/15/2020Listed for rentC$2,650
    Source: Ipro Realty Ltd. #W4742019 Report a problem

    Public tax history

    Tax history is unavailable.

    Neighborhood: Bram East

    Nearby schools

    GreatSchools rating

    No schools nearby

    We couldn't find any schools near this home.