Welcome home! This could be the forever home you've been searching for. Nestled on a beautiful cul-de-sac lot, this stunning 4-bedroom, 3.5-bath home offers over 3,200 square feet of thoughtfully designed living space that's perfect for both everyday living and entertaining.
Inside, you'll find a warm and inviting wood-burning fireplace, elegant quartz countertops, soft-close cabinetry, luxury vinyl plank flooring, LED lighting, and a chef-inspired kitchen featuring stainless steel appliances, a sleek glass cooktop, and a stainless vent hood.
The spacious primary suite is a true retreat, complete with a private sitting area and two oversized walk-in closets, providing comfort and storage you'll love.
With its exceptional layout, high-end finishes, and generous living spaces, this home is move-in ready and waiting for its next owner. Don't miss your opportunity to make it yours!
For sale
Price cut: $1K (9/24)
$489,000
12 Cavalier, Hattiesburg, MS 39402
4beds
--sqft
Single Family Residence, Residential
Built in 2024
-- sqft lot
$483,000 Zestimate®
$--/sqft
$-- HOA
What's special
High-end finishesPrivate sitting areaGenerous living spacesSpacious primary suiteExceptional layoutElegant quartz countertopsLuxury vinyl plank flooring
- 60 days
- 210
- 11
Zillow last checked:
Listing updated:
Listed by:
James Jackson 601-818-8813,
EXIT Realty Integrity First 601-255-5661
Source: HSMLS,MLS#: 148065
Facts & features
Interior
Bedrooms & bathrooms
- Bedrooms: 4
- Bathrooms: 4
- Full bathrooms: 3
- 1/2 bathrooms: 1
Cooling
- Electric, Central Air
Appliances
- Included: Built-In Electric Oven
Features
- Ceiling Fan(s), Walk-In Closet(s), Fireplace, High Ceilings, Smart Thermostat
- Has fireplace: Yes
Property
Parking
- Parking features: None
Features
- Levels: One
- Stories: 1
- Exterior features: None
Lot
- Dimensions: 288 x 359 x 365 x 215
- Features: 1 - 3 Acres, Subdivision
Details
- Parcel number: 107125018000
Construction
Type & style
- Home type: SingleFamily
- Property subtype: Single Family Residence, Residential
Materials
- Cement Siding, Brick Veneer
- Foundation: Slab
- Roof: Architectural
Condition
- Year built: 2024
Utilities & green energy
- Water: Public
Community & HOA
Community
- Subdivision: Worthington
Location
- Region: Hattiesburg
Financial & listing details
- Tax assessed value: $402,770
- Annual tax amount: $7,573
- Date on market: 7/27/2026
Estimated market value
$483,000
$459,000 - $507,000
$3,831/mo
Price history
| Date | Event | Price |
|---|---|---|
| 9/24/2026 | Price change | $489,000-0.2% |
Source:  HSMLS #148065 Report a problem HSMLS #148065 Report a problem | ||
| 7/27/2026 | Listed for sale | $490,000+2.1% |
Source: HSMLS #148065 Report a problem | ||
| 11/14/2024 | Sold | -- |
Source: MLS United #4089436 Report a problem | ||
| 10/2/2024 | Pending sale | $479,900 |
Source: HSMLS #136743 Report a problem | ||
| 7/16/2024 | Price change | $479,900-2% |
Source:  DR Horton Report a problem DR Horton Report a problem | ||
| 7/13/2024 | Price change | $489,900+3% |
Source: HSMLS #136743 Report a problem | ||
| 7/5/2024 | Price change | $475,500-2.9% |
Source: HSMLS #136743 Report a problem | ||
| 7/4/2024 | Price change | $489,900-2% |
Source: DR Horton Report a problem | ||
| 6/6/2024 | Price change | $499,8000% |
Source: HSMLS #136743 Report a problem | ||
| 6/4/2024 | Price change | $499,900-3% |
Source: HSMLS #136743 Report a problem | ||
| 5/22/2024 | Price change | $515,500-3.7% |
Source: HSMLS #136743 Report a problem | ||
| 5/22/2024 | Price change | $535,500+0.9% |
Source: DR Horton Report a problem | ||
| 5/16/2024 | Price change | $530,500-0.9% |
Source: HSMLS #136743 Report a problem | ||
| 3/20/2024 | Price change | $535,500+0.6% |
Source: HSMLS #136743 Report a problem | ||
| 3/1/2024 | Price change | $532,400+0.9% |
Source: HSMLS #136743 Report a problem | ||
| 2/22/2024 | Price change | $527,400+8.2% |
Source: HSMLS #136743 Report a problem | ||
| 2/15/2024 | Listed for sale | $487,400 |
Source: HSMLS #136743 Report a problem | ||
Public tax history
| Year | Property taxes | Tax assessment |
|---|---|---|
| 2025 | $7,462 +1033.4% | $60,416 +1000.7% |
| 2024 | $658 +0.6% | $5,489 |
| 2023 | $654 -5.2% | $5,489 |
| 2022 | $690 +1.2% | $5,489 |
| 2021 | $681 | $5,489 |
| 2020 | $681 | $5,489 |
| 2019 | $681 | $5,489 |
| 2018 | $681 | $5,489 |
| 2017 | $681 | $5,489 |
| 2015 | $681 | $5,489 |
| 2014 | -- | $5,489 +94.4% |
| 2013 | -- | $2,823 |
| 2012 | -- | $2,823 |
| 2011 | -- | $2,823 |
| 2010 | $344 +0.5% | $2,823 |
| 2009 | $343 +1% | $2,823 |
| 2008 | $339 +1.1% | $2,823 |
| 2007 | $335 | $2,823 |
Find assessor info on the county website
Monthly payment
Est. payment
Payment breakdown
Explore the cost of this home by adjusting the details. Changes won't be saved.Climate risks
Neighborhood: 39402


Similar homes
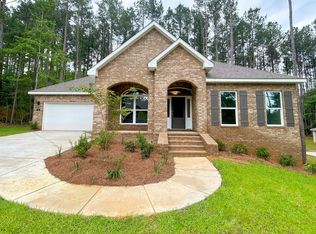
- $489,0004 bd4 ba-- sqft62 Mackeral Dr, Hattiesburg, MS 39402For Sale

 MLS ID #148439, Susan Albert, Integrity South Real Estate LLC. HSMLS
 - $469,9004 bd4 ba2.3k sqft66 May Apple Ave, Hattiesburg, MS 39402New Construction
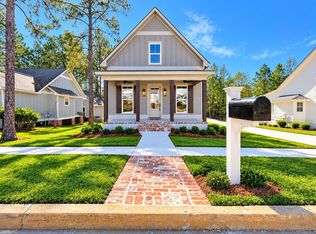 MLS ID #147414, Allison Deus, TAD Real Estate Agency. HSMLS
 - $334,9003 bd2 ba1.9k sqft15 Plainview Xing, Hattiesburg, MS 39402For Sale
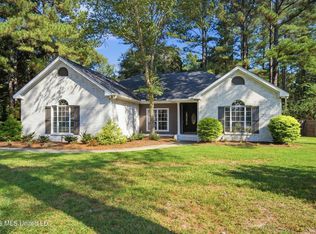 MLS ID #4163388, Delois L Smith, The All-Star Team, REALTORS. MLS United
 - $429,5004 bd3 ba2.5k sqft7 Clermont Point, Hattiesburg, MS 39402For Sale
 MLS ID #148253, JAMES STROO, Realty Executives The Executive Team. HSMLS
 - $360,0004 bd2 ba2.4k sqft95 Creedmoor, Hattiesburg, MS 39402For SaleMLS ID #146812, Chad Cranford, Cranford & Company. HSMLS
- $398,4504 bd3 ba2.8k sqft4 Spears Dr, Hattiesburg, MS 39402For SaleMLS ID #148150, Paula Brahan, Realty Executives The Executive Team. HSMLS
- $549,9994 bd4 ba3.6k sqft22 Jubilee Point, Hattiesburg, MS 39402For SaleMLS ID #148515, Beth Sumrall, Hamilton Real Estate Group. HSMLS
- $559,5003 bd3 ba3.1k sqft203 Buccaneer Dr, Hattiesburg, MS 39402For SaleMLS ID #147241, Adam Nicolosi, Lamar Property & Realty. HSMLS
- $489,0004 bd2 ba2.7k sqft100 Greenwood Pl, Hattiesburg, MS 39402For SaleMLS ID #147431, Julie Corts Burks, RE/MAX Real Estate Partners. HSMLS
- $457,9003 bd2 ba2.4k sqft56 Carlsbad Dr, Hattiesburg, MS 39402For SaleMLS ID #148012, Michelle Pascarella, Real Broker. HSMLS
- $550,0005 bd5 ba-- sqft339 Woodstone Dr, Hattiesburg, MS 39402For SaleMLS ID #147828, Brett Tortorich, RE/MAX Real Estate Partners. HSMLS
- $459,9004 bd3 ba3.2k sqft104 Redbud Ln, Hattiesburg, MS 39402For SaleMLS ID #147089, JAMES STROO, Realty Executives The Executive Team. HSMLS
- $369,0004 bd3 ba-- sqft8 Saint Charles Ave, Hattiesburg, MS 39402For SaleMLS ID #147510, Kevin Brown, Crye-Leike Pine Belt. HSMLS
- $328,0003 bd2 ba1.7k sqft57 Harmony Ln, Hattiesburg, MS 39402New ConstructionMLS ID #148729, Danielle Pierce, Dennis Pierce. HSMLS
- $509,0005 bd3 ba3.1k sqft26 Carriage Parke Dr, Purvis, MS 39475For SaleMLS ID #148753, Beth Sumrall, Hamilton Real Estate Group. HSMLS
- $344,9004 bd2 ba-- sqft15 Cottage Park, Hattiesburg, MS 39402For SaleMLS ID #147795, CHIP GRENN, Coldwell Banker Don Nace, Inc.. HSMLS
