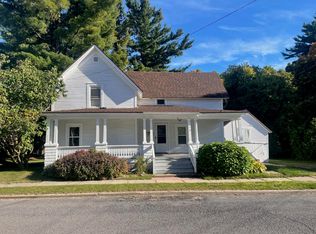
This 4-Bedroom 1-Full Bath Home Located in the Hamlet of Mt,View is in excellent condition owned by one Family since early 1900s,House does have a large closet at the top of the stairs on second floor that was a Half Bath the water and Sewer lines are still there for future use.There are 2-Lots one just before the House lot.Owners have done many upgrades over the years to include Electrical entrance-Roof-exterior of the House scraped and Painted-Drilled Well-Septic-Added a Propane Monitor as Heat source-great job on the exterior landscaping of the property, owners have kept the integrity of the age of the structures and have a few pieces from the Railroad currently being used as a Storage Building. Home can easily be a year round Home with Double Pane Windows.A must see and its seconds away from the MT, View Boat Launch and is located in the foothills of the Adirondack Mountains in the Adirondack State Park,lots of outdoor activity to include Boating-Fishing-Four wheeling-Snowmobiling-Hunting-Golfing and Skiing ect.
Pending
$129,900
12 Church St, Owls Head, NY 12969
4beds
1,336sqft
Single Family Residence
Built in 1915
0.42 Acres Lot
$88,500 Zestimate®
$97/sqft
$-- HOA
What's special
Double pane windows
- 46 days
- 271
- 22
Zillow last checked:
Listing updated:
Listed by:
North Country Realty 518-483-0800,
Douglas Clark
Source: ACVMLS,MLS#: 208224
Facts & features
Interior
Bedrooms & bathrooms
- Bedrooms: 4
- Bathrooms: 1
- Full bathrooms: 1
- Main level bathrooms: 1
- Main level bedrooms: 1
Primary bedroom
- Features: Carpet
- Level: First
- Area: 204 Square Feet
- Dimensions: 17 x 12
Bedroom 2
- Features: Hardwood
- Level: Second
- Area: 96 Square Feet
- Dimensions: 12 x 8
Bedroom 3
- Features: Hardwood
- Level: Second
- Area: 108 Square Feet
- Dimensions: 12 x 9
Bathroom
- Features: Vinyl
- Level: First
- Area: 40 Square Feet
- Dimensions: 8 x 5
Bathroom 2
- Description: This is currently being used as a closet all connections Sewer and Hot and Cold water is all still there
- Features: Hardwood
- Level: Second
- Area: 24 Square Feet
- Dimensions: 6 x 4
Bathroom 4
- Features: Hardwood
- Level: Second
- Area: 92 Square Feet
- Dimensions: 11.5 x 8
Dining room
- Features: Laminate Counters
- Level: First
- Area: 72 Square Feet
- Dimensions: 9 x 8
Kitchen
- Features: Laminate Counters
- Level: First
- Area: 147.25 Square Feet
- Dimensions: 15.5 x 9.5
Laundry
- Description: There is a Washer Machine hookup in the Kitchen
- Features: Laminate Counters
- Level: First
- Area: 12 Square Feet
- Dimensions: 3 x 4
Living room
- Features: Hardwood
- Level: First
- Area: 393.75 Square Feet
- Dimensions: 22.5 x 17.5
Heating
- Forced Air, Propane
Cooling
- None
Appliances
- Included: Electric Oven, Electric Range, Electric Water Heater, Microwave, Refrigerator, Washer
- Laundry: None
Features
- Ceiling Fan(s)
- Flooring: Hardwood, Laminate, Vinyl
- Windows: Wood Frames
- Basement: Crawl Space,Unfinished
Interior area
- Total structure area: 1,736
- Total interior livable area: 1,336 sqft
- Finished area above ground: 1,336
- Finished area below ground: 0
Property
Parking
- Parking features: Driveway, On Site, On Street
Features
- Levels: Two
- Patio & porch: Covered, Front Porch
- Exterior features: Fire Pit, Lighting, Private Yard, Storage
- Pool features: None
- Spa features: None
- Fencing: Back Yard
- Has view: Yes
- View description: Neighborhood, Trees/Woods
Lot
- Size: 0.42 Acres
- Features: Back Yard, Front Yard, Level, Many Trees, Private
- Topography: Level
Details
- Additional structures: Outbuilding, Residence
- Parcel number: 202.4111
- Other equipment: Call Listing Agent
Construction
Type & style
- Home type: SingleFamily
- Architectural style: Old Style
- Property subtype: Single Family Residence
Materials
- Cedar, Vinyl Siding, Wood Siding
- Foundation: Stone
- Roof: Asphalt,Shingle
Condition
- Updated/Remodeled
- New construction: No
- Year built: 1915
Utilities & green energy
- Electric: 100 Amp Service, Circuit Breakers
- Sewer: Septic Tank
- Water: Well Drilled
- Utilities for property: Electricity Connected, Internet Available, Sewer Connected, Water Connected
Community & HOA
Community
- Security: Carbon Monoxide Detector(s), Smoke Detector(s)
Location
- Region: Owls Head
Financial & listing details
- Price per square foot: $97/sqft
- Tax assessed value: $79,111
- Annual tax amount: $1,667
- Date on market: 8/24/2026
- Listing agreement: Exclusive Right To Sell
- Listing terms: Cash,Conventional
- Lease term: Short Term Lease
- Electric utility on property: Yes
- Road surface type: Gravel
Estimated market value
$88,500
$65,000 - $114,000
$1,402/mo
Price history
| Date | Event | Price |
|---|---|---|
| 10/9/2026 | Pending sale | $129,900$97/sqft |
Source:  ACVMLS #208224 Report a problem ACVMLS #208224 Report a problem | ||
| 8/24/2026 | Listed for sale | $129,900$97/sqft |
Source: ACVMLS #208224 Report a problem | ||
Public tax history
| Year | Property taxes | Tax assessment |
|---|---|---|
| 2025 | -- | $53,400 |
| 2024 | -- | $53,400 |
| 2023 | -- | $53,400 |
| 2022 | -- | $53,400 |
| 2021 | -- | $53,400 |
| 2020 | -- | $53,400 |
| 2019 | -- | $53,400 |
| 2018 | -- | $53,400 |
| 2017 | $1,445 | $53,400 |
| 2016 | -- | $53,400 |
| 2015 | -- | $53,400 |
| 2014 | -- | $53,400 |
| 2013 | -- | $53,400 |
| 2012 | -- | $53,400 |
| 2011 | -- | $53,400 |
| 2010 | -- | $53,400 |
| 2009 | -- | $53,400 +23% |
| 2008 | -- | $43,400 |
| 2007 | -- | $43,400 |
| 2006 | -- | $43,400 |
| 2005 | -- | $43,400 +13% |
| 2004 | -- | $38,400 |
| 2003 | -- | $38,400 |
| 2002 | -- | $38,400 |
| 2001 | -- | $38,400 |
Find assessor info on the county website
Monthly payment
Climate risks
Neighborhood: 12969
Similar homes
- $152,5002 bd1 ba980 sqft1424 County Route 27, Owls Head, NY 12969For Sale
 MLS ID #207618, JoAnna Brown, Listing by: Northern Adirondack Realty. ACVMLS
 - $114,9992 bd1 ba1k sqft345 Brown Benoit Rd, Owls Head, NY 12969For Sale
 MLS ID #207441, Michelle C Fowler, Listing by: Real Broker NY, LLC. ACVMLS
 - $119,0004 bd1 ba1.3k sqft19 Cedar St, Malone, NY 12953For Sale
 MLS ID #207791, Michael Tumbarello, Listing by: LB House To Home Realty. ACVMLS
 - $145,0003 bd2 ba1.4k sqft18 Scott Dr, Malone, NY 12953For Sale
 MLS ID #208234, Edward Legacy, Listing by: North Country Realty. ACVMLS
