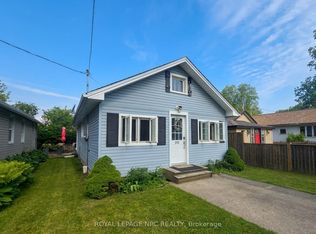
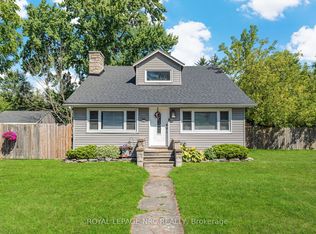
Located just a short walk from a beautiful sand beach, this home is currently configured as two separate units, offering ideal space for extended family Open Concept Main Floor: Features a seamless flow between the living room and a large kitchen, complete with a center island-perfect for entertaining. The main level also includes an oversized primary bedroom and a full 4-piece bathroom. Upper Unit: A private suite complete with a comfortable sitting area, a convenient galley kitchen, a dedicated bedroom, and a 3-piece bathroom. Premium Outdoors: Benefit from two paved driveways and a large shed equipped with hydro, providing excellent storage or workshop space. The fully fenced rear yard ensures maximum privacy. This is a rare chance to own a versatile property in a highly desirable, walk-to-the-beach location.
For sale
C$499,900
12 Conway Pl, Fort Erie, ON L0S 1B0
2beds
3baths
Single Family Residence
Built in ----
5,186 Square Feet Lot
$-- Zestimate®
C$--/sqft
C$-- HOA
What's special
Open concept main floorCenter island-perfect for entertainingOversized primary bedroomConvenient galley kitchenDedicated bedroomTwo paved driveways
- 61 days |
- 20 |
- 0 |
Zillow last checked:
Listing updated:
Listed by:
ROYAL LEPAGE NRC REALTY
Source: TRREB,MLS®#: X13102788 Originating MLS®#: Niagara Association of REALTORS
Originating MLS®#: Niagara Association of REALTORSFacts & features
Interior
Bedrooms & bathrooms
- Bedrooms: 2
- Bathrooms: 3
Bedroom
- Level: Main
- Dimensions: 6.1 x 3.66
Bedroom 2
- Level: Second
- Dimensions: 5.49 x 3.96
Bathroom
- Level: Main
- Dimensions: 2.59 x 2.15
Bathroom
- Level: Second
- Dimensions: 1.22 x 0.91
Kitchen
- Level: Main
- Dimensions: 4.5 x 3.4
Living room
- Level: Main
- Dimensions: 4.27 x 3.05
Other
- Level: Second
- Dimensions: 4.29 x 4.29
Heating
- Forced Air, Gas
Cooling
- Central Air
Features
- In-Law Capability, Primary Bedroom - Main Floor
- Basement: Crawl Space
- Has fireplace: Yes
Interior area
- Living area range: 1100-1500 null
Property
Parking
- Total spaces: 2
Features
- Stories: 1.5
- Pool features: None
Lot
- Size: 5,186 Square Feet
Details
- Parcel number: 644630205
Construction
Type & style
- Home type: SingleFamily
- Property subtype: Single Family Residence
Materials
- Brick, Vinyl Siding
- Foundation: Concrete
- Roof: Asphalt Shingle
Utilities & green energy
- Sewer: Sewer
Community & HOA
Location
- Region: Fort Erie
Financial & listing details
- Annual tax amount: C$2,782
- Date on market: 5/8/2026
ROYAL LEPAGE NRC REALTY
ROYAL LEPAGE NRC REALTY
By pressing Contact Agent, you agree that the real estate professional identified above may call/text you about your search, which may involve use of automated means and pre-recorded/artificial voices. You don't need to consent as a condition of buying any property, goods, or services. Message/data rates may apply. You also agree to our Terms of Use. Zillow does not endorse any real estate professionals. We may share information about your recent and future site activity with your agent to help them understand what you're looking for in a home.
Price history
Price history is unavailable.
Public tax history
Tax history is unavailable.
Climate risks
Neighborhood: Crystal Beach
Nearby schools
GreatSchools rating
- 2/10D'Youville-Porter CampusGrades: PK-8Distance: 8.8 mi
- 2/10International Preparatory School At Grover ClevelaGrades: 9-12Distance: 9.3 mi



Nearby cities
Nearby neighborhoods
Nearby zip codes
Other Fort Erie Topics
