Charm and space abound in this move-in ready 2-bed, 2-bath retreat on one of the largest lots in the neighborhood. Gleaming hardwood floors flow through the living room and dining room — featuring custom built-in cabinets — creating a warm, inviting feel. The heart of the home is an updated, light-filled kitchen with wood cabinetry and white appliances. A screened porch breezeway offers the perfect spot for your morning coffee, bridging the home and garage with year-round enjoyment. With inside laundry offering ample shelving and storage, plus major updates including roof (2023), water heater (2024), and HVAC (2018), this one is ready for you to just unpack and enjoy.
Contingent
$195,000
12 Dewitt Dr, Perdido Key, FL 32507
2beds
1,116sqft
Single Family Residence
Built in 1950
9,147 Square Feet Lot
$-- Zestimate®
$175/sqft
$-- HOA
What's special
Screened porch breezewayCustom built-in cabinetsWarm inviting feelGleaming hardwood floorsUpdated light-filled kitchenWood cabinetry
- 31 days
- 242
- 30
Likely to sell faster than
Zillow last checked:
Listing updated:
Listed by:
Alexis Bolin 850-777-0275,
KELLER WILLIAMS REALTY GULF COAST,
Lisa Mix 850-572-4102,
KELLER WILLIAMS REALTY GULF COAST
Source: PAR,MLS#: 688409
Facts & features
Interior
Bedrooms & bathrooms
- Bedrooms: 2
- Bathrooms: 1
- Full bathrooms: 1
Primary bedroom
- Level: First
- Area: 183.24
- Dimensions: 13.17 x 13.92
Bedroom
- Level: First
- Area: 119.79
- Dimensions: 9.58 x 12.5
Dining room
- Level: First
- Area: 87.79
- Dimensions: 10.75 x 8.17
Kitchen
- Level: First
- Area: 252.9
- Dimensions: 21.83 x 11.58
Living room
- Level: First
- Area: 257.02
- Dimensions: 14.08 x 18.25
Heating
- Natural Gas
Cooling
- Central Air
Appliances
- Included: Electric Water Heater, Dishwasher, Disposal
- Laundry: Inside, W/D Hookups
Features
- Baseboards, High Speed Internet
- Flooring: Hardwood, Tile
- Doors: Insulated Doors
- Windows: Some Drapes
- Has basement: No
Interior area
- Total structure area: 1,116
- Total interior livable area: 1,116 sqft
Property
Parking
- Total spaces: 1
- Parking features: Garage, Front Entrance
- Garage spaces: 1
Features
- Levels: One
- Stories: 1
- Patio & porch: Screened
- Pool features: None
Lot
- Size: 9,147 Square Feet
- Dimensions: 60 X 150
- Features: Interior Lot
Details
- Parcel number: 372s309001070005
- Zoning description: County,Res Single
- Special conditions: Third Party Approval
Construction
Type & style
- Home type: SingleFamily
- Architectural style: Cottage, Traditional
- Property subtype: Single Family Residence
Materials
- Frame
- Foundation: Off Grade
- Roof: Shingle
Condition
- Resale
- New construction: No
- Year built: 1950
Utilities & green energy
- Electric: Circuit Breakers
- Sewer: Public Sewer
- Water: Public
- Utilities for property: Cable Available
Green energy
- Energy efficient items: Insulation, Insulated Walls, Ridge Vent
Community & HOA
Community
- Security: Smoke Detector(s)
- Subdivision: Corry Heights
HOA
- Has HOA: No
- Services included: None
Location
- Region: Perdido Key
Financial & listing details
- Price per square foot: $175/sqft
- Tax assessed value: $124,772
- Annual tax amount: $312
- Price range: $195K - $195K
- Date on market: 9/2/2026
- Cumulative days on market: 31 days
- Road surface type: Paved
Estimated market value
Not available
Estimated sales range
Not available
Not available
Price history
| Date | Event | Price |
|---|---|---|
| 9/15/2026 | Contingent | $195,000$175/sqft |
Source:  PAR #688409 Report a problem PAR #688409 Report a problem | ||
| 9/2/2026 | Listed for sale | $195,000+596.4%$175/sqft |
Source: PAR #688409 Report a problem | ||
| 4/16/2001 | Sold | $28,000$25/sqft |
Source: Public Record Report a problem | ||
Public tax history
| Year | Property taxes | Tax assessment |
|---|---|---|
| 2024 | $312 -0.6% | $124,772 +9.3% |
| 2023 | $314 +1.5% | $114,177 +22.1% |
| 2022 | $309 -1.1% | $93,497 +20% |
| 2021 | $313 -1.3% | $77,944 +13.1% |
| 2020 | $317 +1.3% | $68,892 +6.6% |
| 2019 | $313 | $64,633 +17.8% |
| 2018 | $313 -0.7% | $54,844 +2.1% |
| 2017 | $315 -0.5% | $53,716 +2.1% |
| 2016 | $317 +0.2% | $52,612 +0.7% |
| 2015 | $316 | $52,247 +0.8% |
| 2014 | $316 | $51,833 +1.5% |
| 2013 | -- | $51,067 +1.6% |
| 2012 | -- | $50,277 +3% |
| 2011 | -- | $48,813 +1.5% |
| 2010 | -- | $48,092 +2.7% |
| 2009 | -- | $46,828 +0.1% |
| 2008 | -- | $46,782 +3% |
| 2007 | -- | $45,420 +2.5% |
| 2006 | -- | $44,320 +6.3% |
| 2005 | -- | $41,710 -0.2% |
| 2004 | -- | $41,780 +33.4% |
| 2003 | -- | $31,330 +3.1% |
| 2002 | -- | $30,390 |
| 2001 | -- | $30,390 +25.6% |
| 2000 | -- | $24,200 +2.7% |
| 1999 | -- | $23,560 |
Find assessor info on the county website
Monthly payment
Est. payment
Payment breakdown
Explore the cost of this home by adjusting the details. Changes won't be saved.Climate risks
Neighborhood: Warrington
Nearby schools
Schools provided by the listing agent
- Elementary: Navy Point
- Middle: WARRINGTON
- High: Escambia
Source: PAR. This data may not be complete. We recommend contacting the local school district to confirm school assignments for this home.
Similar homes
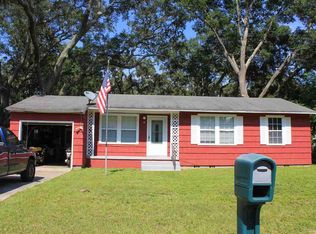
- $205,0004 bd2 ba1.2k sqft1212 Paulding Ave, Perdido Key, FL 32507For Sale
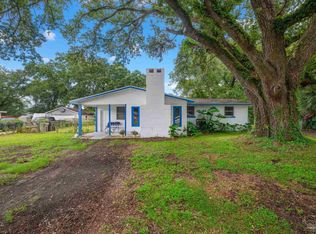 MLS ID #688718, David Coate, RE/MAX GULF PROPERTIES. PAR
 - $155,0002 bd1 ba1k sqft31 Kennington Dr, Perdido Key, FL 32507For Sale
 MLS ID #688618, Richard Lafrance, RE/MAX HORIZONS REALTY. PAR
 - $209,9003 bd2 ba1.5k sqft415 Colbert Ave, Perdido Key, FL 32507For Sale
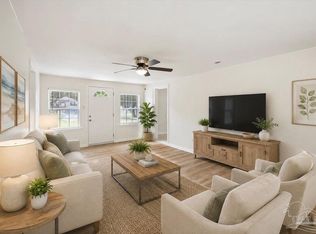 MLS ID #685092, John Buchanan, All American Properties Inc.. PAR
 - $189,9003 bd2 ba1k sqft727 N 77th Ave, Pensacola, FL 32506For Sale
 MLS ID #688761, Bonnie Staples, LPT Realty. PAR
