You are going to fall in love with this home! Perfectly nestled on a quiet street just a short walk from Fair Haven's historic downtown, the Navesink River, A+ schools and NY Ferry access, this beautifully appointed residence offers an exceptional blend of comfort, style, and location. Designed for both everyday living and effortless entertaining, the home is filled with natural light and features a versatile open floor plan enhanced by soaring 10-foot ceilings. The updated kitchen showcases crisp white cabinetry, quartz countertops, a spacious center island with seating, and a sunny breakfast area accented by charming built-in bookcases. It flows seamlessly into the expansive family room, where a wood-burning fireplace creates a warm focal point and sliding doors provide easy access to the private rear yard. Additional living spaces include a formal dining room, a gracious living room or den, and a flexible office or playroom to accommodate a variety of lifestyles. Upstairs, generously proportioned bedrooms offer excellent closet space, while the newly remodeled full bath is finished with thoughtfully curated designer selections. The inviting primary suite serves as a private retreat, complete with an en-suite bath, walk-in closet, and a secluded terrace overlooking picturesque river views. Hardwood flooring, beautiful custom millwork and built-ins throughout, entry foyer with closet, 2-car garage and much more.
For sale
$1,599,000
12 Doughty Lane, Fair Haven, NJ 07704
4beds
3,000sqft
:
Get pre-qualified$9,859/mo
Single Family Residence
Built in ----
0.26 Acres Lot
$1,594,100 Zestimate®
$533/sqft
$-- HOA
What's special
Wood-burning fireplaceUpdated kitchenFilled with natural lightGenerously proportioned bedroomsExcellent closet spacePrivate rear yardFlexible office or playroom
- 21 hours |
- 1,403 |
- 116 |
Zillow last checked:
Listing updated:
Listed by:
Mario Venancio 732-881-4306,
Berkshire Hathaway HomeServices Fox & Roach - Rumson
Source: MoreMLS,MLS#: 22622446
Facts & features
Interior
Bedrooms & bathrooms
- Bedrooms: 4
- Bathrooms: 3
- Full bathrooms: 2
- 1/2 bathrooms: 1
Heating
- Natural Gas, Forced Air
Cooling
- Central Air
Features
- Ceilings - 9Ft+ 1st Flr, Recessed Lighting
- Basement: Full,Unfinished
- Attic: Pull Down Stairs
- Number of fireplaces: 2
Interior area
- Total structure area: 3,000
- Total interior livable area: 3,000 sqft
Property
Parking
- Total spaces: 2
- Parking features: Driveway, Off Street, Oversized
- Garage spaces: 2
- Has uncovered spaces: Yes
Features
- Stories: 2
- Exterior features: Balcony
Lot
- Size: 0.26 Acres
- Dimensions: 108 x 106
- Topography: Level
Details
- Parcel number: 1400054000000005
- Zoning description: Residential, Single Family
Construction
Type & style
- Home type: SingleFamily
- Architectural style: Colonial
- Property subtype: Single Family Residence
Condition
- New construction: No
Utilities & green energy
- Sewer: Public Sewer
Community & HOA
Community
- Subdivision: None
HOA
- Has HOA: No
Location
- Region: Fair Haven
Financial & listing details
- Price per square foot: $533/sqft
- Tax assessed value: $1,195,000
- Annual tax amount: $15,902
- Date on market: 7/23/2026
- Inclusions: Washer, Dishwasher, Dryer, Light Fixtures, Microwave, Refrigerator, Gas Cooking
Estimated market value
$1,594,100
$1.51M - $1.67M
$6,847/mo
Price history
| Date | Event | Price |
|---|---|---|
| 7/23/2026 | Listed for sale | $1,599,000+56.8%$533/sqft |
Source:  MoreMLS #22622446 Report a problem MoreMLS #22622446 Report a problem | ||
| 11/12/2021 | Sold | $1,020,000+13.5%$340/sqft |
Source: MoreMLS #22129782 Report a problem | ||
| 9/14/2021 | Pending sale | $899,000$300/sqft |
Source: MoreMLS #22129782 Report a problem | ||
| 9/9/2021 | Listed for sale | $899,000+5.9%$300/sqft |
Source: Berkshire Hathaway HomeServices Fox & Roach, REALTORS #22129782 Report a problem | ||
| 8/28/2017 | Listing removed | $849,000$283/sqft |
Source: Gloria Nilson Co. Real Estate #21714241 Report a problem | ||
| 8/2/2017 | Price change | $849,000-5.6%$283/sqft |
Source: Gloria Nilson Co. Real Estate #21714241 Report a problem | ||
| 6/3/2017 | Price change | $899,000-5.9%$300/sqft |
Source: Gloria Nilson & Co. Real Estate #21714241 Report a problem | ||
| 4/13/2017 | Listed for sale | $955,000+9.1%$318/sqft |
Source: Gloria Nilson & Co. Real Estate #21714241 Report a problem | ||
| 9/9/2005 | Sold | $875,000$292/sqft |
Source: Public Record Report a problem | ||
Public tax history
| Year | Property taxes | Tax assessment |
|---|---|---|
| 2025 | $16,371 +6.2% | $1,114,400 +6.2% |
| 2024 | $15,422 -2.4% | $1,049,800 +4.6% |
| 2023 | $15,794 -2.9% | $1,003,400 +5.4% |
| 2022 | $16,260 +8.2% | $952,000 +17.5% |
| 2021 | $15,027 +5.9% | $810,100 +3.2% |
| 2020 | $14,189 +0.6% | $785,100 +1% |
| 2019 | $14,107 | $777,500 +2.7% |
| 2018 | $14,107 -1.7% | $757,200 +1.7% |
| 2017 | $14,358 +2% | $744,600 +1.4% |
| 2016 | $14,080 +0.7% | $734,400 +1.4% |
| 2015 | $13,989 +6.2% | $724,300 +1.9% |
| 2014 | $13,166 +0.8% | $710,800 +27.8% |
| 2013 | $13,066 +1.2% | $556,000 |
| 2012 | $12,905 +1.4% | $556,000 |
| 2011 | $12,727 +2% | $556,000 |
| 2010 | $12,477 +2.2% | $556,000 |
| 2009 | $12,210 | $556,000 |
| 2008 | -- | $556,000 +1.3% |
| 2007 | -- | $548,800 |
| 2006 | -- | $548,800 |
| 2005 | -- | $548,800 |
| 2003 | -- | $548,800 +109.5% |
| 2002 | -- | $262,000 |
| 2001 | -- | $262,000 |
Find assessor info on the county website
Monthly payment
Est. payment
Payment breakdown
Explore the cost of this home by adjusting the details. Changes won't be saved.Climate risks
Neighborhood: 07704
Nearby schools
GreatSchools rating
- 10/10Viola L. Sickles Elementary SchoolGrades: PK-3Distance: 0.2 mi
- 8/10Knollwood Elementary SchoolGrades: 4-8Distance: 1 mi
- 10/10Rumson Fair Haven Regional High SchoolGrades: 9-12Distance: 1.5 mi
Schools provided by the listing agent
- Elementary: Viola L. Sickles
- Middle: Knollwood
- High: Rumson-Fair Haven
Source: MoreMLS. This data may not be complete. We recommend contacting the local school district to confirm school assignments for this home.
- $1,127,4003 bd2 ba1.4k sqft868 River Rd, Fair Haven, NJ 07704Off Market
- $1,968,9004 bd4 ba2.9k sqft119 Willow St, Fair Haven, NJ 07704Off Market
- $1,152,1003 bd2 ba1.8k sqft109 Willow St, Fair Haven, NJ 07704Off Market
- $1,265,7003 bd2 ba1.7k sqft876 River Rd, Fair Haven, NJ 07704Off Market
- $1,065,5002 bd1 ba1k sqft864 River Rd, Fair Haven, NJ 07704Off Market
- $3,281,0005 bd5 ba4.6k sqft882 River Rd, Fair Haven, NJ 07704Off Market
- $1,582,3003 bd3 ba2.3k sqft19 Doughty Ln, Fair Haven, NJ 07704Off Market
- $1,081,8003 bd3 ba1k sqft15 Elm Pl, Fair Haven, NJ 07704Off Market
A local agent can set up tours, give advice and negotiate with sellers.
A local lender can help you make sure your offer is ready when you are.
Similar homes
- $1,499,9994 bd3 ba2.3k sqft79 Maple Avenue, Fair Haven, NJ 07704For Sale

 MLS ID #22621350, Elaine Eadon, Heritage House Sotheby's International Realty. MoreMLS
 - $1,200,0004 bd3 ba2.3k sqft184 Hance Road, Fair Haven, NJ 07704For Sale
 MLS ID #22622510, Gary Thomson, C21 Thomson & Co.. MoreMLS
 - $1,850,0005 bd3 ba2.1k sqft93 Spruce Drive, Fair Haven, NJ 07704For Sale
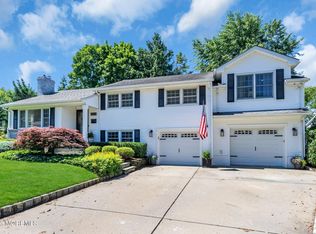 MLS ID #22621072, Sarah Pomphrey, Heritage House Sotheby's International Realty. MoreMLS
 - $1,150,0004 bd3 ba2.8k sqft343 River Road, Fair Haven, NJ 07704For Sale
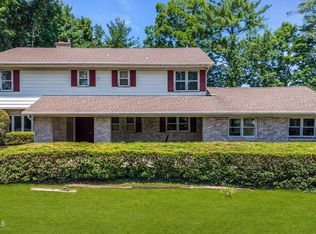 MLS ID #22621109, Rhea Goldsmith, Jersey Shore Real Estate Group Associates LLC. MoreMLS
 - $1,275,0004 bd3 ba2.4k sqft46 Powell Avenue, Atlantic Highlands, NJ 07716For SaleMLS ID #22622572, David Wood, Weichert Realtors-Morristown. MoreMLS
- $1,875,0003 bd3 ba2.3k sqft28 Lennox Avenue, Rumson, NJ 07760For SaleMLS ID #22622135, Karen Murphy, Heritage House Sotheby's International Realty. MoreMLS
- $1,575,0003 bd3 ba2k sqft27 Circle Lane, Little Silver, NJ 07739For SaleMLS ID #22621784, Stacie Bender, Compass New Jersey LLC. MoreMLS
- $1,850,0004 bd3 ba3.4k sqft242 Williamsburg Drive, Shrewsbury Boro, NJ 07702For SaleMLS ID #22621817, Eric Bosniak, Coldwell Banker Realty. MoreMLS
- $1,750,0004 bd3 ba3.6k sqft42 Cayuga Avenue, Oceanport, NJ 07757For SaleMLS ID #22620792, Lisa Purdon, Coldwell Banker Realty. MoreMLS
- $1,799,0004 bd3 ba2.3k sqft62 Black Point Road, Rumson, NJ 07760For SaleMLS ID #22621787, Thomas L Mertens, CH Kauffman & Associates Inc. MoreMLS
- $1,379,0005 bd3 ba3k sqft149 Ueland Road, Red Bank, NJ 07701For SaleMLS ID #22620919, Edwin Oels, O'Brien Realty, LLC. MoreMLS
- $1,229,0004 bd3 ba2.5k sqft10 Courtney Way, Red Bank, NJ 07701For SaleMLS ID #22621263, Carla Torres, Heritage House Sotheby's International Realty. MoreMLS
- $1,299,9005 bd3 ba2.4k sqft4 Oakwood Lane, Little Silver, NJ 07739For SaleMLS ID #22621292, Catherine DiFiore, Weichert Realtors-Holmdel. MoreMLS
- $1,499,9003 bd4 ba2.8k sqft60 Hudson Avenue, Red Bank, NJ 07701New ConstructionMLS ID #22622469, Brenda H McIntyre, Brenda McIntyre Realty. MoreMLS
- $1,249,0004 bd4 ba3.1k sqft12 Windward Way, Red Bank, NJ 07701For SaleMLS ID #22621764, Mario Venancio, Berkshire Hathaway HomeServices Fox & Roach - Rumson. MoreMLS
- $800,0004 bd3 ba2.6k sqft125 Broad Street, Eatontown, NJ 07724For SaleMLS ID #22622571, Katherine Narson, Keller Williams Realty West Monmouth. MoreMLS
- $899,0004 bd3 ba2.1k sqft290 Riveredge Road, Tinton Falls, NJ 07724For SaleMLS ID #22622538, Jennifer Bernabeo, EXP Realty. MoreMLS
- $949,0004 bd3 ba1.9k sqft18 Stork Court, Middletown, NJ 07748For SaleMLS ID #22622398, Adrianna DeAndrea, Signature Realty NJ. MoreMLS
- $1,800,0004 bd6 ba4.3k sqft10 Bermet Court, Tinton Falls, NJ 07724For SaleMLS ID #22621538, Michelle Arege-Coffenberg, Preferred Properties Real Estate. MoreMLS
- $1,895,0005 bd3 ba2.5k sqft219 Prospect Ave, Little Silver, NJ 07739For Sale
 MLS ID #2614380R, MICHAEL LITTLEFORD. All Jersey MLS
