Rarely does a property offer nearly three quarters of an acre of level, beautifully maintained grounds in the sought after River Plaza section of Middletown. This meticulously maintained 4 bedroom, 2.5 bath Colonial showcases thoughtful design and decorative touches throughout. Enjoy a private backyard retreat with a heated Anthony & Sylvan saltwater pool, expansive green space, and room to entertain, play, or simply unwind. Inside are hardwood floors, a fireplace, bright eat in kitchen, family room, versatile flex room, and an unfinished basement offering over 1,000 sq ft of future living space. Updates include a new roof, central air, and a French drain with dual sump pumps. Minutes to vibrant Red Bank, Jersey Shore beaches, schools, parks, dining, shopping, and major commuter routes. designed for everyday living. An additional flex room offers endless versatility as a home office, playroom, or guest suite, while the approximately 1,050 square foot unfinished basement presents an incredible opportunity to create additional living space tailored to your lifestyle. Lovingly maintained and thoughtfully improved over the years, the home features a new roof, newer aluminum siding, fresh interior paint, central air conditioning, and a French drain system with dual sump pumps, providing comfort and peace of mind for years to come. Ideally located in the highly desirable River Plaza section of Middletown, just minutes from vibrant Downtown Red Bank, award winning restaurants, parks, beaches, commuter routes, and everything the Jersey Shore lifestyle has to offer, 10 Courtney Way is more than a home. It's a place where every season is meant to be enjoyed. Whether hosting unforgettable summer gatherings by the pool or enjoying peaceful mornings overlooking the manicured grounds, 10 Courtney Way offers a lifestyle that is increasingly rare to find and impossible to forget.
Pending
$1,229,000
10 Courtney Way, Red Bank, NJ 07701
4beds
2,551sqft
Single Family Residence
Built in 1982
0.69 Acres Lot
$1,252,900 Zestimate®
$482/sqft
$-- HOA
What's special
Bright eat in kitchenExpansive green spaceHardwood floorsFresh interior paintVersatile flex roomNewer aluminum sidingFamily room
- 79 days
- 218
- 1
Likely to sell faster than
Zillow last checked:
Listing updated:
Listed by:
Carla Torres 732-546-8462,
Heritage House Sotheby's International Realty,
Nicole Rabbat Levine 732-216-4700,
Heritage House Sotheby's International Realty
Source: MoreMLS,MLS#: 22621263
Facts & features
Interior
Bedrooms & bathrooms
- Bedrooms: 4
- Bathrooms: 3
- Full bathrooms: 2
- 1/2 bathrooms: 1
Rooms
- Room types: Bonus Room
Heating
- Natural Gas, Forced Air
Cooling
- Central Air
Features
- Dec Molding, Recessed Lighting
- Basement: Ceilings - High,Unfinished
- Attic: Pull Down Stairs
- Number of fireplaces: 1
Interior area
- Total structure area: 2,551
- Total interior livable area: 2,551 sqft
Property
Parking
- Total spaces: 1
- Parking features: Double Wide Drive, Driveway
- Attached garage spaces: 1
- Has uncovered spaces: Yes
Features
- Stories: 2
- Exterior features: Storage, Swimming, Lighting
- Has private pool: Yes
- Pool features: Concrete, Heated, In Ground, Salt Water
Lot
- Size: 0.69 Acres
- Dimensions: 150 x 201
- Features: Oversized
Details
- Parcel number: 3201010000000385
- Zoning description: Single Family
Construction
Type & style
- Home type: SingleFamily
- Architectural style: Colonial
- Property subtype: Single Family Residence
Materials
- Aluminum Siding
- Roof: Timberline
Condition
- New construction: No
- Year built: 1982
Utilities & green energy
- Sewer: Public Sewer
Community & HOA
Community
- Subdivision: None
HOA
- Has HOA: No
Location
- Region: Red Bank
Financial & listing details
- Price per square foot: $482/sqft
- Tax assessed value: $901,500
- Annual tax amount: $14,550
- Date on market: 7/13/2026
- Inclusions: Outdoor Lighting, Washer, Window Treatments, Blinds/Shades, Ceiling Fan(s), Counter Top Range, Dishwasher, Light Fixtures, Microwave, Refrigerator, Attic Fan
- Exclusions: Personal Property
Estimated market value
$1,252,900
$1.19M - $1.33M
$5,534/mo
Price history
| Date | Event | Price |
|---|---|---|
| 7/31/2026 | Pending sale | $1,229,000$482/sqft |
Source:  MoreMLS #22621263 Report a problem MoreMLS #22621263 Report a problem | ||
| 7/13/2026 | Listed for sale | $1,229,000+40.5%$482/sqft |
Source: MoreMLS #22621263 Report a problem | ||
| 6/20/2023 | Sold | $875,000+3%$343/sqft |
Source: MoreMLS #22310149 Report a problem | ||
| 6/15/2023 | Pending sale | $849,900$333/sqft |
Source: MoreMLS #22310149 Report a problem | ||
| 4/24/2023 | Contingent | $849,900$333/sqft |
Source: MoreMLS #22310149 Report a problem | ||
| 4/19/2023 | Listed for sale | $849,900$333/sqft |
Source: MoreMLS #22310149 Report a problem | ||
Public tax history
| Year | Property taxes | Tax assessment |
|---|---|---|
| 2025 | $14,830 +5.3% | $901,500 +5.3% |
| 2024 | $14,080 +10.5% | $855,900 +16.8% |
| 2023 | $12,738 -2.3% | $732,900 +5.8% |
| 2022 | $13,044 +4.8% | $692,700 +15.7% |
| 2021 | $12,451 -9.9% | $598,600 +0.6% |
| 2020 | $13,815 -0.4% | $595,300 -9% |
| 2019 | $13,871 | $654,100 +2.2% |
| 2018 | $13,871 +5.2% | $640,100 +1.8% |
| 2017 | $13,182 +3.7% | $628,600 +1.6% |
| 2016 | $12,711 +4.2% | $618,600 +3.9% |
| 2015 | $12,199 +2.3% | $595,100 +6.8% |
| 2014 | $11,926 +1.5% | $557,300 |
| 2013 | $11,748 +1% | $557,300 |
| 2012 | $11,631 +2.7% | $557,300 |
| 2011 | $11,325 +4.1% | $557,300 -11.7% |
| 2010 | $10,883 +13.6% | $630,900 |
| 2009 | $9,581 | $630,900 +149.4% |
| 2008 | -- | $253,000 |
| 2007 | -- | $253,000 |
| 2006 | -- | $253,000 |
| 2005 | -- | $253,000 |
| 2003 | -- | $253,000 |
| 2002 | -- | $253,000 |
| 2001 | -- | $253,000 |
Find assessor info on the county website
Monthly payment
Est. payment
Payment breakdown
Explore the cost of this home by adjusting the details. Changes won't be saved.Climate risks
Neighborhood: 07701
Nearby schools
Schools provided by the listing agent
- Elementary: River Plaza
- Middle: Thompson
- High: Middle South
Source: MoreMLS. This data may not be complete. We recommend contacting the local school district to confirm school assignments for this home.
Similar homes
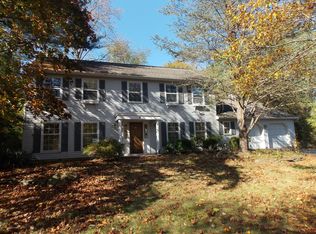
- $1,200,0005 bd2 ba2.4k sqft840 Nutswamp Road, Red Bank, NJ 07701For Sale
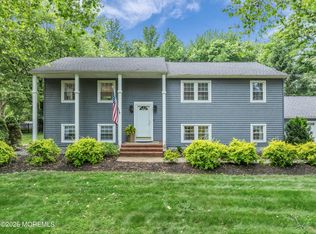
 MLS ID #22617714, Carmen Glenn Petruzzelli-McCann, Heritage House Sotheby's International Realty. MoreMLS
 - $1,399,0004 bd3 ba2.4k sqft345 Chapel Hill Road, Atlantic Highlands, NJ 07716For Sale
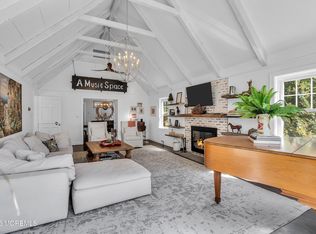 MLS ID #22628035, Kimberly Newsome, Keller Williams Realty Central Monmouth. MoreMLS
 - $1,269,0004 bd3 ba2.5k sqft12 Joshua Huddy Drive, Colts Neck, NJ 07722For Sale
 MLS ID #22621236, Dominick Ali Jr., Goldstone Realty. MoreMLS
 - $1,400,0004 bd4 ba3.6k sqft11 Sir Paul Court, Middletown, NJ 07748For Sale
 MLS ID #22627939, Kristina M Mager, Coldwell Banker Realty. MoreMLS
 - $1,399,9004 bd3 ba3k sqft2 Candlelight Drive, Holmdel, NJ 07733For SaleMLS ID #22620420, Thomas J Connors, Weichert Realtors-Holmdel. MoreMLS
- $1,195,0003 bd3 ba1.9k sqft52 Silverwhite Road, Little Silver, NJ 07739For SaleMLS ID #22624057, Mary Hart, EXIT Realty East Coast Shirvanian. MoreMLS
- $999,0004 bd3 ba2.6k sqft23 Pearl Street, Middletown, NJ 07748For SaleMLS ID #22629358, Shara Moran, RE/MAX First Class. MoreMLS
- $1,249,0004 bd3 ba3.7k sqft21 Cameron Court, Freehold, NJ 07728For SaleMLS ID #22628631, Hugo Nogueira-DaSilva, Keller Williams Realty West Monmouth. MoreMLS
- $1,350,0003 bd2 ba1.9k sqft240 Fair Haven Road, Fair Haven, NJ 07704For SaleMLS ID #22629382, Judith Martinelly, Brokers 3 Realtors. MoreMLS
- $949,0005 bd3 ba2.2k sqft5 Spruce Drive, Shrewsbury Boro, NJ 07702For SaleMLS ID #22620726, Nicole M Kelly, Coldwell Banker Realty. MoreMLS
- $1,199,9005 bd4 ba3.5k sqft15 Oxford Drive, Ocean Twp, NJ 07712For SaleMLS ID #22624626, Eric Bosniak, Coldwell Banker Realty. MoreMLS
- $749,0004 bd2 ba1.5k sqft63 Madison Avenue, Red Bank, NJ 07701For SaleMLS ID #22628891, Patricia Simler, RE/MAX Realty 9. MoreMLS
- $1,425,0004 bd5 ba3.3k sqft16 Westminster Drive, Colts Neck, NJ 07722For SaleMLS ID #22629452, Pascale Coppola, Heritage House Sotheby's International Realty. MoreMLS
- $1,299,0004 bd4 ba2k sqft487 Branch Avenue, Little Silver, NJ 07739For SaleMLS ID #22628442, Stacie Bender, Compass New Jersey LLC. MoreMLS
- $1,189,0005 bd3 ba3.3k sqft46 Heather Drive, Manalapan, NJ 07726For SaleMLS ID #22629200, Dino DeMoro, Keller Williams Realty Central Monmouth. MoreMLS
- $1,159,0004 bd3 ba2.5k sqft120 Whalepond Road, Oakhurst, NJ 07755For SaleMLS ID #22605930, Marcelle Bale, Burke&Manna Real Estate Agency. MoreMLS
- $1,095,9954 bd4 ba2.4k sqft10 Lambert Johnson Drive, Ocean Twp, NJ 07712For SaleMLS ID #22613915, Sharyn Coyne, Genora & Co.Realty, LLC. MoreMLS
- $1,299,9995 bd4 ba3.6k sqft14 Jamesworthy Court, Marlboro, NJ 07746For SaleMLS ID #22629412, Ramandeep Singh, Real Broker, LLC- Red Bank. MoreMLS
- $1,395,0005 bd4 ba3.7k sqft7 Pilgrim Hollow Road, Ocean Twp, NJ 07712For SaleMLS ID #22625136, Kim L Spector, Coldwell Banker Realty. MoreMLS
- $979,0003 bd3 ba1.8k sqft115 Lexington Avenue, Fair Haven, NJ 07704For SaleMLS ID #22628636, Mario Venancio, Berkshire Hathaway HomeServices Fox & Roach - Rumson. MoreMLS
