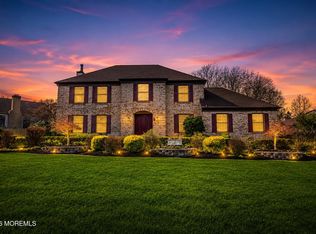
This exceptional Center Hall Colonial offers luxury, privacy, and convenience in one extraordinary package. Gracefully situated at the end of a quiet cul-de-sac on a breathtaking 2.4-acre private lot complete with a picturesque pond. Designed for both elegant entertaining and comfortable everyday living. this impressive home offers luxurious amenities throughout. Step inside to a dramatic two-story foyer. Spectacular two-story great room featuring soaring beamed ceilings natural light, and wood-burning fireplace. The gourmet chef's kitchen is equipped with premium Viking commercial-grade appliances, a center island, and an oversized breakfast area perfect for casual dining. Beautiful hardwood floors flow throughout the home, complementing the thoughtfully designed layout that includes a private home office and generous living spaces. The luxurious primary suite is a true retreat, featuring a separate sitting room, two walk-in closets, and private bath with a whirlpool tub, double vanity, and separate shower. The home offers 3 additional spacious bedrooms, including a Jack-and-Jill suite. The fully finished basement expands the living space along with a full bathroom and features sliding doors leading directly to the expansive backyard. Outdoor living is equally impressive with a stunning two-tier deck overlooking the serene grounds and pond, creating the perfect setting for relaxing or entertaining. An unbeatable location close to prestigious private schools and the new Netflix Studios campus.
For sale
Price cut: $50K (7/31)
$1,750,000
10 Bermet Court, Tinton Falls, NJ 07724
4beds
4,364sqft
:
Get pre-qualified$11,040/mo
Single Family Residence
Built in 2005
2.4 Acres Lot
$1,748,900 Zestimate®
$401/sqft
$1/mo HOA
What's special
Wood-burning fireplaceExpansive backyardSoaring beamed ceilingsFully finished basementOversized breakfast areaDouble vanityBeautiful hardwood floors
- 16 days |
- 1,259 |
- 60 |
Zillow last checked:
Listing updated:
Listed by:
Michelle Arege-Coffenberg 732-513-0646,
Preferred Properties Real Estate,
George M Coffenberg 732-513-0248,
Preferred Properties Real Estate
Source: MoreMLS,MLS#: 22621538
Facts & features
Interior
Bedrooms & bathrooms
- Bedrooms: 4
- Bathrooms: 6
- Full bathrooms: 4
- 1/2 bathrooms: 2
Other
- Area: 176
- Dimensions: 16 x 11
Heating
- Natural Gas, Forced Air, 2 Zoned Heat
Cooling
- Central Air, 2 Zoned AC
Features
- Balcony, Ceilings - 9Ft+ 1st Flr, Clerestories, Dec Molding, Recessed Lighting
- Flooring: Vinyl, Ceramic Tile, Wood
- Doors: Sliding Doors
- Windows: Thermal Window
- Basement: Finished,Full,Walk-Out Access
- Attic: Pull Down Stairs
- Number of fireplaces: 1
Interior area
- Total structure area: 4,364
- Total interior livable area: 4,364 sqft
Property
Parking
- Total spaces: 3
- Parking features: Paved, Asphalt, Driveway
- Attached garage spaces: 3
- Has uncovered spaces: Yes
Features
- Stories: 3
- Exterior features: Lighting
- On waterfront: Yes
- Waterfront features: Pond
Lot
- Size: 2.4 Acres
- Features: Back to Woods, Cul-De-Sac
Details
- Parcel number: 490005500000000307
- Zoning description: Residential
Construction
Type & style
- Home type: SingleFamily
- Architectural style: Colonial
- Property subtype: Single Family Residence
Condition
- New construction: No
- Year built: 2005
Utilities & green energy
- Sewer: Public Sewer
Community & HOA
Community
- Subdivision: None
HOA
- Has HOA: Yes
- HOA fee: Has HOA fee
Location
- Region: Tinton Falls
Financial & listing details
- Price per square foot: $401/sqft
- Tax assessed value: $1,477,000
- Annual tax amount: $19,338
- Date on market: 7/15/2026
- Inclusions: Outdoor Lighting, Washer, Dishwasher, Dryer, Light Fixtures, Self/Con Clean, Stove Hood, Refrigerator, Screens, Garage Door Opener, Gas Cooking
Estimated market value
$1,748,900
$1.66M - $1.84M
$6,514/mo
Price history
| Date | Event | Price |
|---|---|---|
| 7/31/2026 | Price change | $1,750,000-2.8%$401/sqft |
Source:  MoreMLS #22621538 Report a problem MoreMLS #22621538 Report a problem | ||
| 7/15/2026 | Listed for sale | $1,800,000+162.8%$412/sqft |
Source: MoreMLS #22621538 Report a problem | ||
| 12/14/2004 | Sold | $685,000$157/sqft |
Source: Public Record Report a problem | ||
Public tax history
| Year | Property taxes | Tax assessment |
|---|---|---|
| 2025 | $18,528 +4% | $1,327,200 +4% |
| 2024 | $17,813 0% | $1,276,000 +10.1% |
| 2023 | $17,821 +3.5% | $1,158,700 +11.8% |
| 2022 | $17,213 -4.3% | $1,036,300 +11.6% |
| 2021 | $17,979 +0.3% | $928,200 +3.9% |
| 2020 | $17,918 +2.2% | $893,000 -0.3% |
| 2019 | $17,527 -1.8% | $895,900 +2.4% |
| 2018 | $17,841 -1.9% | $874,600 +0.7% |
| 2017 | $18,181 +2.1% | $868,600 +0.2% |
| 2016 | $17,805 -4.2% | $866,600 +0.9% |
| 2015 | $18,579 +6.8% | $858,500 +0.5% |
| 2014 | $17,391 +1.4% | $854,600 |
| 2013 | $17,152 +5.6% | $854,600 |
| 2012 | $16,237 +7.3% | $854,600 |
| 2011 | $15,126 +3% | $854,600 |
| 2010 | $14,691 -1.8% | $854,600 |
| 2009 | $14,964 | $854,600 |
| 2008 | -- | $854,600 +80.1% |
| 2007 | -- | $474,400 |
| 2006 | -- | $474,400 |
Find assessor info on the county website
Monthly payment
Est. payment
Payment breakdown
Explore the cost of this home by adjusting the details. Changes won't be saved.Climate risks
Neighborhood: West Shrewsbury
Nearby schools
GreatSchools rating
- NAMahala F. Atchinson Elementary SchoolGrades: PK-2Distance: 0.9 mi
- 7/10Tinton Falls Middle SchoolGrades: 6-8Distance: 0.8 mi
- 4/10Monmouth Regional High SchoolGrades: 9-12Distance: 0.4 mi
Schools provided by the listing agent
- Elementary: Swimming River
- Middle: Tinton Falls
- High: Monmouth Reg
Source: MoreMLS. This data may not be complete. We recommend contacting the local school district to confirm school assignments for this home.
- $1,521,0004 bd-- ba4.2k sqft9 Bermet Ct, Tinton Falls, NJ 07724Off Market
- $1,530,6004 bd5 ba4.3k sqft8 Bermet Ct, Tinton Falls, NJ 07724Off Market
- $998,2004 bd3 ba1.9k sqft439 Tinton Ave, Tinton Falls, NJ 07724Off Market
- $409,700-- bd-- ba-- sqft439 Tinton Ave, Tinton Falls, NJ 07724Off Market
- $1,573,6004 bd5 ba4.5k sqft7 Bermet Ct, Tinton Falls, NJ 07724Off Market
- $---- bd-- ba-- sqft7 Bermet Ct, Eatontown, NJ 07724Off Market
- $1,286,4005 bd4 ba3.1k sqft6 Bermet Ct, Tinton Falls, NJ 07724Off Market
- $421,0002 bd3 ba1.5k sqft66 Deer Path Ct, Tinton Falls, NJ 07724Sold
A local agent can set up tours, give advice and negotiate with sellers.
A local lender can help you make sure your offer is ready when you are.
Similar homes
- $1,199,0004 bd3 ba3k sqft86 Knollwood Drive, Tinton Falls, NJ 07724For Sale

 MLS ID #22623127, Danielle Coyle, RE/MAX Select. MoreMLS
 - $1,225,0004 bd3 ba2.5k sqft9 Pondview Dr, Tinton Falls, NJ 07724For Sale

 MLS ID #2700538R, MICHAEL MATTHEWS. All Jersey MLS
 - $1,299,9994 bd4 ba2.8k sqft97 Windsor Drive, Eatontown, NJ 07724For Sale
 MLS ID #22623142, Lucretia Vance, EXP Realty. MoreMLS
 - $1,599,0005 bd3 ba3.1k sqft450 Wall Street, Eatontown, NJ 07724For Sale
 MLS ID #22622977, Nathan Klein, Avenue Realty NJ. MoreMLS
 - $1,399,0004 bd3 ba3k sqft14 Copperfield Court, Eatontown, NJ 07724For SaleMLS ID #22621535, Linda DiNapoli, O'Brien Realty, LLC. MoreMLS
- $1,449,9004 bd4 ba4.2k sqft32 Wesley Court, Eatontown, NJ 07724For SaleMLS ID #22613415, Christine Morford, Berkshire Hathaway HomeServices Fox & Roach - Rumson. MoreMLS
- $1,799,9005 bd5 ba5.6k sqft5 Ramapo Ct, Colts Neck, NJ 07722For SaleMLS ID #2700212R, RUPINDER SODHI. All Jersey MLS
- $1,100,0004 bd4 ba3.5k sqft5 Grant Court, Tinton Falls, NJ 07724For SaleMLS ID #22621922, Marangelly Perez, RE/MAX First Realty II. MoreMLS
- $1,850,0004 bd3 ba3.4k sqft242 Williamsburg Drive, Shrewsbury Boro, NJ 07702For SaleMLS ID #22621817, Eric Bosniak, Coldwell Banker Realty. MoreMLS
- $1,449,9994 bd3 ba2.8k sqft146 Bruce Road, Middletown, NJ 07701For SaleMLS ID #22623238, Anthony Romano, New and Modern Group. MoreMLS
- $1,600,0003 bd5 ba3.7k sqft6 Deep Wood Lane, Colts Neck, NJ 07722For SaleMLS ID #22622454, Jason Orrico, Orrico Realty. MoreMLS
- $1,449,0004 bd4 ba3.7k sqft23 Taylors Run, Tinton Falls, NJ 07712For SaleMLS ID #22620626, Patrice George, O'Brien Realty, LLC. MoreMLS
- $1,049,0005 bd4 ba2.6k sqft2 Sam Drive, Tinton Falls, NJ 07724For SaleMLS ID #22621736, Robert Fani, Halo Realty. MoreMLS
- $949,9993 bd3 ba2.4k sqft60 Clearview Dr, Tinton Falls, NJ 07724For Sale By Owner
- $1,750,0004 bd3 ba2.4k sqft1 Margaret Place, Monmouth Beach, NJ 07750For SaleMLS ID #22622590, Laura Gambacorto, O'Brien Realty, LLC. MoreMLS
- $1,390,0004 bd4 ba2.9k sqft6 Green Meadow Blvd, Middletown, NJ 07748For Sale
 MLS ID #NJMM2004862, Denise Horneck, HERITAGE HOUSE SOTHEBY`S INT`L REALTY. Bright MLS
 - $1,199,0004 bd5 ba2.9k sqft20 Kronenberg Street, Tinton Falls, NJ 07724For SaleMLS ID #22617342, Todd Tretsky, eRealty Advisors, Inc.. MoreMLS
- $1,399,9994 bd3 ba2.5k sqft12 Joshua Huddy Drive, Colts Neck, NJ 07722For SaleMLS ID #22621236, Dominick Ali Jr., Goldstone Realty. MoreMLS
- $1,895,0005 bd3 ba2.5k sqft219 Prospect Ave, Little Silver, NJ 07739For SaleMLS ID #2614380R, MICHAEL LITTLEFORD. All Jersey MLS
- $2,199,0004 bd3 ba2.5k sqft57 Jamestown Drive, Eatontown, NJ 07724For SaleMLS ID #22614192, Elana Edery, Elana Properties LLC. MoreMLS
