Nestled on over an acre in Southwest Montana, this custom-built residence offers a rare blend of refined luxury, intentional craftsmanship, and peaceful mountain living. Ideally positioned between Bozeman and Ennis, the property offers privacy, space, and stunning surroundings while remaining close to dining, recreation, Yellowstone National Park, and the amenities of both communities.
Completed in 2023, this thoughtfully curated home showcases an elevated European-inspired aesthetic and exceptional attention to detail. Every finish was carefully selected, featuring imported fixtures, artisan materials, and custom millwork. The chef's kitchen serves as the centerpiece of the home, highlighted by imported deVOL aged brass fixtures from England, including the signature Lonian faucet and matching pot filler, an oversized quartz island, custom cabinetry with built-in organizational features, and handcrafted details that seamlessly blend beauty and functionality.
The open-concept living room is anchored by a custom stone fireplace with a raw wood mantel, creating a warm and inviting gathering space that perfectly balances rustic Montana character with refined design.
The primary suite was designed as a private retreat, offering a spa-inspired experience with handcrafted Italian ROHL unlacquered brass fixtures, an enameled cast-iron soaking tub, elegant Bardiglio Nuvolato and Carrera marble surfaces, and handmade Moroccan Zellige tile that adds warmth, texture, and timeless sophistication. Throughout the home, carefully curated finishes create a sense of understated luxury while expansive windows invite Montana's natural beauty indoors.
The lower level was thoughtfully designed for future expansion, offering ample space for additional bedrooms, a home office, fitness studio, theater room or a custom entertainment space tailored to your lifestyle. Covered porches provide the perfect setting for entertaining, relaxing, and taking in the surrounding landscape.
Surrounded by open skies, mountain vistas, and abundant wildlife, this exceptional property embodies the very best of Southwest Montana living—offering the tranquility of a private retreat with convenient access to Bozeman's amenities and the world-renowned fly fishing, recreation, and charm of Ennis.
A rare opportunity to own a thoughtfully designed luxury home where imported craftsmanship, timeless materials, and Montana's wide-open spaces come together in one remarkable offering.
For sale
$1,300,000
12 Dry Hollow Dr, Harrison, MT 59735
2beds
3,910sqft
:
Get pre-qualified$7,311/mo
Single Family Residence
Built in 2023
1.07 Acres Lot
$-- Zestimate®
$332/sqft
$17/mo HOA
What's special
Handcrafted detailsSpa-inspired experienceTimeless materialsCustom millworkImported fixturesArtisan materialsEnameled cast-iron soaking tub
- 54 days |
- 270 |
- 7 |
Zillow last checked:
Listing updated:
Listed by:
Elizabeth Dellwo 406-589-4768,
Realty One Group Peak
Source: Big Sky Country MLS,MLS#: 411496Originating MLS: Big Sky Country MLS
Facts & features
Interior
Bedrooms & bathrooms
- Bedrooms: 2
- Bathrooms: 2
- Full bathrooms: 2
Bedroom
- Level: Main
Other
- Level: Main
Heating
- Forced Air, Propane
Cooling
- Central Air
Appliances
- Included: Dryer, Dishwasher, Freezer, Disposal, Microwave, Range, Refrigerator, Washer
Features
- Vaulted Ceiling(s), Walk-In Closet(s), Wood Burning Stove
- Flooring: Plank, Vinyl
- Basement: Egress Windows
- Has fireplace: Yes
- Fireplace features: Wood Burning Stove
Interior area
- Total structure area: 3,910
- Total interior livable area: 3,910 sqft
- Finished area above ground: 1,955
Property
Parking
- Parking features: No Garage
- Has uncovered spaces: Yes
Features
- Levels: One
- Stories: 1
- Patio & porch: Porch
- Exterior features: Blacktop Driveway
- Fencing: Perimeter
- Has view: Yes
- View description: Farmland, Mountain(s)
Lot
- Size: 1.07 Acres
- Features: Lawn
Details
- Parcel number: 0015014223
- Zoning description: RR
- Special conditions: None
Construction
Type & style
- Home type: SingleFamily
- Architectural style: Craftsman
- Property subtype: Single Family Residence
Materials
- Hardboard
- Roof: Asphalt
Condition
- New construction: No
- Year built: 2023
Utilities & green energy
- Sewer: Septic Tank
- Water: Well
- Utilities for property: Propane, Septic Available, Water Available
Community & HOA
Community
- Security: Heat Detector, Smoke Detector(s)
- Subdivision: Hollowtop Vista
HOA
- Has HOA: Yes
- HOA fee: $200 annually
Location
- Region: Harrison
Financial & listing details
- Price per square foot: $332/sqft
- Tax assessed value: $883,219
- Annual tax amount: $2,310
- Date on market: 6/1/2026
- Listing terms: Cash,1031 Exchange,3rd Party Financing
- Ownership: Full
- Road surface type: Gravel
Estimated market value
Not available
Estimated sales range
Not available
Not available
Price history
| Date | Event | Price |
|---|---|---|
| 6/1/2026 | Listed for sale | $1,300,000$332/sqft |
Source: Big Sky Country MLS #411496 Report a problem | ||
Public tax history
| Year | Property taxes | Tax assessment |
|---|---|---|
| 2025 | $2,136 -1.9% | $671,500 +44.3% |
| 2024 | $2,178 +547.4% | $465,506 +550.9% |
| 2023 | $336 +211.3% | $71,516 +243.2% |
| 2022 | $108 -0.8% | $20,839 |
| 2021 | $109 -13.2% | $20,839 +5.7% |
| 2020 | $125 +2.4% | $19,722 |
| 2019 | $122 +30% | $19,722 +30.8% |
| 2018 | $94 -0.6% | $15,083 |
| 2017 | $95 -49.8% | $15,083 -50% |
| 2016 | $189 -0.5% | $30,191 |
| 2015 | $190 -33.7% | $30,191 +20.9% |
| 2014 | $286 | $24,979 |
Find assessor info on the county website
Monthly payment
Est. payment
Payment breakdown
Explore the cost of this home by adjusting the details. Changes won't be saved.Climate risks
Neighborhood: 59735
Nearby schools
GreatSchools rating
- NAHarrison SchoolGrades: PK-5Distance: 1.2 mi
- NAHarrison 7-8Grades: 6-8Distance: 1.2 mi
- 4/10Harrison High SchoolGrades: 9-12Distance: 1.2 mi
- $--3 bd2 ba1.7k sqft14 Dry Hollow Dr, Harrison, MT 59735Sold

- $--2 AcresDryhollow Dr, Harrison, MT 59735Off Market

- $826,9003 bd2 ba2.1k sqft18 Dry Hollow Dr, Harrison, MT 59735Off Market
- $--1.635 AcresDry Hollow Dr, Harrison, MT 59735Sold
- $--3 bd3 ba3.4k sqft7 Dry Hollow Dr, Harrison, MT 59735Sold
- $677,7003 bd2 ba1.8k sqft30 Hollowtop Vista Dr, Harrison, MT 59735Off Market
- $--1.127 AcresWhitetail Dr, Harrison, MT 59735Sold
- $754,0003 bd2 ba2.3k sqft58 Hollowtop Vista Dr, Harrison, MT 59735Off Market
A local agent can set up tours, give advice and negotiate with sellers.
A local lender can help you make sure your offer is ready when you are.
Similar homes
- $950,0003 bd1 ba2.4k sqft104 Jefferson St, Harrison, MT 59735For Sale
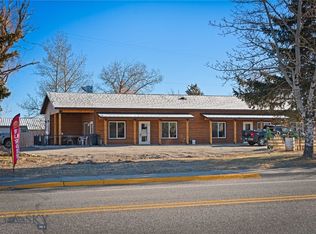 MLS ID #412469, Joyce Thompson, Keller Williams Montana Realty. Big Sky Country MLS
 - $1,799,0003 bd3 ba4.2k sqft23 Whispering Pines Way, Cardwell, MT 59721For Sale
 MLS ID #412266, George Goodrich, Coldwell Banker Distinctive Properties. Big Sky Country MLS
 - $979,0005 bd3 ba3.4k sqft7 Morgan Dr, Three Forks, MT 59752New Construction
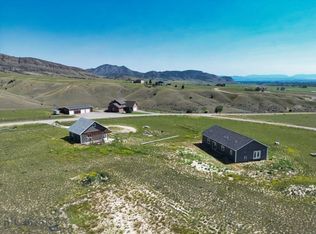 MLS ID #413403, Brenda Wood, Epique Realty. Big Sky Country MLS
 - $1,075,0004 bd4 ba5.6k sqft43 Lewis Dr, Three Forks, MT 59752For Sale
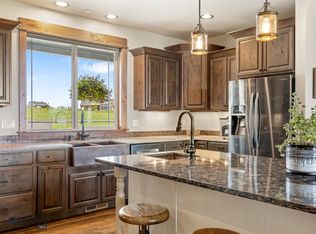 MLS ID #410310, Abby Millman, PureWest Real Estate Bozeman. Big Sky Country MLS
 - $795,0003 bd2 ba2.9k sqft5 E Slope Rd, Cardwell, MT 59721For SaleMLS ID #409245, Pam Menzel, REMAX Mountain Property. Big Sky Country MLS
- $899,9004 bd3 ba3.2k sqft13 Coachman Ln, Mc Allister, MT 59740For SaleMLS ID #408614, Joszie Driear, Treasure State Brokers Montana. Big Sky Country MLS
- $880,0003 bd3 ba2.8k sqft3 Dolly Varden Dr, McAllister, MT 59740For SaleMLS ID #411580, Ryan Martello, Realty One Group Peak. Big Sky Country MLS
- $784,9004 bd2 ba1.9k sqft22 Coachman Ln, Ennis, MT 59729For SaleMLS ID #411395, Keegan Latta, Bozeman Real Estate Group. Big Sky Country MLS
- $669,9003 bd3 ba1.9k sqft17 Durango Trl, Three Forks, MT 59752For SaleMLS ID #402544, Roxanne Kallem, Venture West Realty. Big Sky Country MLS
