Experience the Montana lifestyle people dream about. Set on 3.76 beautifully maintained acres in McAllister, this log home retreat captures the feeling of a true Madison Valley getaway, with sweeping mountain, rural, and farmland views just minutes from Ennis Lake and the town of Ennis.
Inside, the heart of the home is the expansive great room, where soaring vaulted ceilings, warm log construction, a wet bar, and large windows create the perfect gathering space after a day on the lake, river, trail, or mountain. The kitchen features granite countertops and hickory soft-close cabinetry, offering a comfortable and functional space for hosting family and friends.
The home offers 3 bedrooms, 3 full bathrooms, and 2,885± square feet across two levels with a basement. The lower level adds a relaxed gaming and rec area, giving guests and owners a separate space to unwind, entertain, watch a game, shoot pool, or settle in after a full Montana day.
Outside, the setting is what makes this property shine. A wraparound deck, stamped concrete patio, landscaped yard, perimeter fencing, underground sprinklers, and open green space create a private retreat atmosphere beneath Montana’s wide-open skies.
Whether used as a full-time residence, seasonal escape, or legacy cabin getaway, this property delivers the authentic western lifestyle buyers are searching for.
For sale
$880,000
3 Dolly Varden Dr, McAllister, MT 59740
3beds
2,885sqft
Single Family Residence
Built in 1995
3.76 Acres Lot
$-- Zestimate®
$305/sqft
$21/mo HOA
What's special
Warm log constructionWraparound deckLog home retreatPerimeter fencingLandscaped yardBeautifully maintained acresOpen green space
- 96 days
- 805
- 62
Likely to sell faster than
Zillow last checked:
Listing updated:
Listed by:
Ryan Martello 406-570-2052,
Realty One Group Peak
Source: Big Sky Country MLS,MLS#: 411580Originating MLS: Big Sky Country MLS
Facts & features
Interior
Bedrooms & bathrooms
- Bedrooms: 3
- Bathrooms: 3
- Full bathrooms: 3
Rooms
- Room types: Dining Room, Full Bath, Garage, Kitchen, Laundry, Living Room
Primary bedroom
- Level: Upper
Bedroom
- Level: Main
Dining room
- Level: Main
Other
- Level: Main
Other
- Level: Upper
Garage
- Level: Main
Kitchen
- Level: Main
Laundry
- Level: Main
Living room
- Level: Main
Heating
- Radiant Floor, Wall Furnace
Cooling
- None
Appliances
- Included: Dryer, Dishwasher, Disposal, Range, Refrigerator
Features
- Wet Bar, Jetted Tub, Steam Shower, Vaulted Ceiling(s), Walk-In Closet(s), Window Treatments, Central Vacuum
- Flooring: Partially Carpeted, Plank, Tile, Vinyl
- Windows: Window Coverings
- Basement: Bathroom,Bedroom,Rec/Family Area
Interior area
- Total structure area: 2,885
- Total interior livable area: 2,885 sqft
- Finished area above ground: 2,430
Property
Parking
- Total spaces: 2
- Parking features: Attached, Garage
- Attached garage spaces: 2
- Has uncovered spaces: Yes
Features
- Levels: Two
- Stories: 2
- Patio & porch: Deck
- Exterior features: Blacktop Driveway, Landscaping, Sprinkler/Irrigation
- Has spa: Yes
- Fencing: Perimeter,Wire
- Has view: Yes
- View description: Farmland, Mountain(s), Rural
Lot
- Size: 3.76 Acres
- Features: Landscaped, Sprinklers In Ground
Details
- Parcel number: 0027009034
- Zoning description: None/Unknown
- Special conditions: None
Construction
Type & style
- Home type: SingleFamily
- Property subtype: Single Family Residence
Materials
- Log
- Roof: Metal
Condition
- New construction: No
- Year built: 1995
Utilities & green energy
- Sewer: Septic Tank
- Water: Well
- Utilities for property: Electricity Available, Fiber Optic Available, Propane, Phone Available, Septic Available, Water Available
Community & HOA
Community
- Subdivision: Troutdale
HOA
- Has HOA: Yes
- HOA fee: $250 annually
Location
- Region: Mcallister
Financial & listing details
- Price per square foot: $305/sqft
- Tax assessed value: $908,300
- Annual tax amount: $1,894
- Date on market: 5/26/2026
- Cumulative days on market: 70 days
- Listing terms: Cash,3rd Party Financing
- Exclusions: wagon wheels in landscaping
- Ownership: Full
- Electric utility on property: Yes
Estimated market value
Not available
Estimated sales range
Not available
Not available
Price history
| Date | Event | Price |
|---|---|---|
| 7/15/2026 | Listed for sale | $880,000$305/sqft |
Source: Big Sky Country MLS #411580 Report a problem | ||
| 6/18/2026 | Contingent | $880,000$305/sqft |
Source: Big Sky Country MLS #411580 Report a problem | ||
| 5/26/2026 | Listed for sale | $880,000-1.1%$305/sqft |
Source: Big Sky Country MLS #411580 Report a problem | ||
| 10/1/2025 | Listing removed | $890,000$308/sqft |
Source: Big Sky Country MLS #402376 Report a problem | ||
| 9/9/2025 | Price change | $890,000-8.2%$308/sqft |
Source: Big Sky Country MLS #402376 Report a problem | ||
| 5/24/2025 | Listed for sale | $969,900-2.9%$336/sqft |
Source: Big Sky Country MLS #402376 Report a problem | ||
| 9/30/2024 | Listing removed | $998,900$346/sqft |
Source: Big Sky Country MLS #392361 Report a problem | ||
| 5/30/2024 | Listed for sale | $998,900$346/sqft |
Source: Big Sky Country MLS #392361 Report a problem | ||
| 10/1/2023 | Listing removed | -- |
Source: Big Sky Country MLS #383108 Report a problem | ||
| 6/8/2023 | Listed for sale | $998,900$346/sqft |
Source: Big Sky Country MLS #383108 Report a problem | ||
| 9/11/2022 | Listing removed | -- |
Source: Big Sky Country MLS #370727 Report a problem | ||
| 5/2/2022 | Price change | $998,900-15%$346/sqft |
Source: Big Sky Country MLS #370727 Report a problem | ||
| 4/28/2022 | Price change | $1,174,900-2%$407/sqft |
Source: Big Sky Country MLS #370727 Report a problem | ||
| 3/29/2022 | Price change | $1,199,000-4.1%$416/sqft |
Source: Big Sky Country MLS #366189 Report a problem | ||
| 1/4/2022 | Listed for sale | $1,250,000$433/sqft |
Source: Big Sky Country MLS #366189 Report a problem | ||
Public tax history
| Year | Property taxes | Tax assessment |
|---|---|---|
| 2025 | $1,718 -17.2% | $908,300 +31.4% |
| 2024 | $2,076 +1.2% | $691,400 |
| 2023 | $2,051 +36.8% | $691,400 +49.9% |
| 2022 | $1,500 +0.7% | $461,200 |
| 2021 | $1,490 -0.8% | $461,200 +6.3% |
| 2020 | $1,502 -6.5% | $433,900 |
| 2019 | $1,606 +0.4% | $433,900 +8.8% |
| 2018 | $1,601 -49.4% | $398,700 |
| 2017 | $3,160 +17.2% | $398,700 +26.2% |
| 2016 | $2,696 +98.9% | $315,900 |
| 2015 | $1,356 -18.4% | $315,900 +41.4% |
| 2014 | $1,661 +14.4% | $223,395 +4.8% |
| 2013 | $1,452 -5.7% | $213,168 +5.5% |
| 2012 | $1,540 | $202,069 |
| 2011 | -- | -- |
| 2010 | -- | -- |
| 2009 | -- | -- |
| 2008 | -- | $239,660 |
| 2007 | -- | $239,660 +0.5% |
| 2006 | -- | $238,400 |
| 2005 | -- | $238,400 |
| 2004 | -- | $238,400 |
| 2003 | -- | $238,400 |
Find assessor info on the county website
Monthly payment
Est. payment
Payment breakdown
Explore the cost of this home by adjusting the details. Changes won't be saved.Climate risks
Neighborhood: 59740

Similar homes
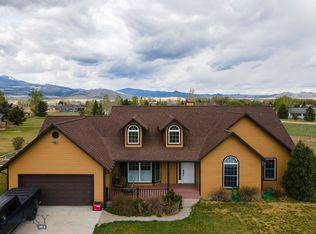
- $899,9004 bd3 ba3.2k sqft13 Coachman Ln, Mc Allister, MT 59740For Sale
 MLS ID #408614, Joszie Driear, Treasure State Brokers Montana. Big Sky Country MLS
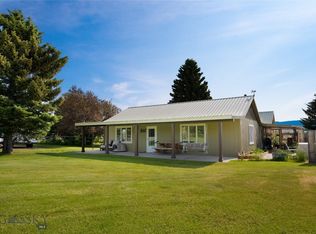
 - $769,9004 bd2 ba1.9k sqft22 Coachman Ln, Ennis, MT 59729For Sale
 MLS ID #411395, Keegan Latta, Bozeman Real Estate Group. Big Sky Country MLS
 - $825,0003 bd2 ba1.6k sqft12 Merlin Dr, Mc Allister, MT 59740For Sale
 MLS ID #412766, Lisa Roberts, Engel & Volkers - Ennis. Big Sky Country MLS
 - $749,0003 bd2 ba1.8k sqft165 N Meadow Creek Rd, Mc Allister, MT 59740For Sale
 MLS ID #409368, Rachel deWaard, Berkshire Hathaway - Ennis. Big Sky Country MLS
 - $989,0004 bd3 ba2.9k sqft42 E L & M Ranch Rd, Ennis, MT 59729Active
 MLS ID #30074037, Joszette M Driear, Treasure State Brokers Montana. MRMLS
