*Sellers offering $2500 credit towards any allowed closing costs for a buyer with acceptable offer* Updates! Updates! Updates!…Welcome home to this charming and well-maintained 3-bedroom, 1-bath home offering 825 square feet of comfortable living space in a quiet Huntington neighborhood just minutes from everything Huntington has to offer. Inside, you'll find an updated kitchen (all appliances included) and bathroom along with new flooring making this home truly move-in ready. Major updates provide peace of mind, including a new water heater, a 1-year-old central air unit, and a new metal roof installed on both the home and detached garage approximately four years ago. Enjoy the outdoors in the fully fenced backyard along with a newly covered front porch that's ideal for relaxing. The detached garage also features updated electrical and paneling, adding extra functionality for hobbies or storage. Don't miss your opportunity to own this thoughtfully updated home in a convenient location!
Active
$159,900
12 E Sunnydale Dr, Huntington, IN 46750
3beds
825sqft
:
Get pre-qualified$1,045/mo
Single Family Residence
Built in 1957
8,276 Square Feet Lot
$159,300 Zestimate®
$--/sqft
$-- HOA
What's special
New flooringFully fenced backyardNew water heater
- 11 days |
- 1,084 |
- 27 |
Likely to sell faster than
Zillow last checked:
Listing updated:
Listed by:
Trey Williams Off:260-356-5505,
Hoosier Real Estate Group
Source: IRMLS,MLS#: 202631358
Facts & features
Interior
Bedrooms & bathrooms
- Bedrooms: 3
- Bathrooms: 1
- Full bathrooms: 1
- Main level bedrooms: 3
Bedroom 1
- Level: Main
Bedroom 2
- Level: Main
Kitchen
- Level: Main
- Area: 80
- Dimensions: 10 x 8
Living room
- Level: Main
- Area: 168
- Dimensions: 14 x 12
Heating
- Natural Gas, Forced Air
Cooling
- Central Air
Appliances
- Included: Range/Oven Hook Up Gas, Microwave, Refrigerator, Washer, Dryer-Electric, Freezer, Gas Range, Electric Water Heater
- Laundry: Electric Dryer Hookup, Main Level, Washer Hookup
Features
- Ceiling Fan(s), Laminate Counters, Eat-in Kitchen, Tub and Separate Shower
- Flooring: Carpet, Vinyl
- Doors: Storm Door(s)
- Basement: Concrete
- Has fireplace: No
- Fireplace features: None
Interior area
- Total structure area: 825
- Total interior livable area: 825 sqft
- Finished area above ground: 825
- Finished area below ground: 0
Video & virtual tour
Property
Parking
- Total spaces: 1
- Parking features: Detached, Gravel
- Garage spaces: 1
- Has uncovered spaces: Yes
Features
- Levels: One
- Stories: 1
- Patio & porch: Porch Covered
- Fencing: Privacy,Wood
Lot
- Size: 8,276 Square Feet
- Dimensions: 62x130
- Features: Level, 0-2.9999, City/Town/Suburb, Landscaped
Details
- Parcel number: 350522400570.200005
- Zoning: R1
- Zoning description: Residential
Construction
Type & style
- Home type: SingleFamily
- Architectural style: Ranch
- Property subtype: Single Family Residence
Materials
- Vinyl Siding
- Foundation: Slab
- Roof: Metal
Condition
- New construction: No
- Year built: 1957
Utilities & green energy
- Electric: Duke Energy Indiana
- Sewer: Public Sewer
- Water: Public, Huntington City Utilities
- Utilities for property: Cable Available
Community & HOA
Community
- Security: Smoke Detector(s)
- Subdivision: Sunnydale Acres
Location
- Region: Huntington
Financial & listing details
- Tax assessed value: $102,100
- Annual tax amount: $30
- Date on market: 8/3/2026
- Listing terms: Cash,Conventional,FHA,USDA Loan,VA Loan
Estimated market value
$159,300
$151,000 - $167,000
$1,221/mo
Price history
| Date | Event | Price |
|---|---|---|
| 8/3/2026 | Listed for sale | $159,900+157.9% |
Source:  IRMLS #202631358 Report a problem IRMLS #202631358 Report a problem | ||
| 9/13/2019 | Sold | $62,000-14.5%$75/sqft |
Source:  MIBOR as distributed by MLS GRID #21662832 Report a problem MIBOR as distributed by MLS GRID #21662832 Report a problem | ||
| 9/3/2019 | Pending sale | $72,500$88/sqft |
Source: MIBOR REALTOR Association #21662832 Report a problem | ||
| 8/19/2019 | Listed for sale | $72,500$88/sqft |
Source: Tarter Realty Auction and Appraisal Company #201936029 Report a problem | ||
Public tax history
| Year | Property taxes | Tax assessment |
|---|---|---|
| 2025 | $30 +2% | $102,100 +29.9% |
| 2024 | $29 +2% | $78,600 +6.9% |
| 2023 | $29 | $73,500 +7.8% |
| 2022 | -- | $68,200 +7.4% |
| 2021 | $25 | $63,500 +13.4% |
| 2020 | -- | $56,000 +8.3% |
| 2019 | $345 +7.8% | $51,700 +14.4% |
| 2017 | $321 +13.7% | $45,200 +3.4% |
| 2016 | $282 -11.3% | $43,700 -6.2% |
| 2014 | $318 +2% | $46,600 -1.7% |
| 2013 | $312 +6.5% | $47,400 +7% |
| 2012 | $293 -20.2% | $44,300 -12.3% |
| 2011 | $367 +0.3% | $50,500 |
| 2010 | $366 +12.5% | $50,500 |
| 2009 | $325 +35.4% | $50,500 +9.1% |
| 2007 | $240 -54.1% | $46,300 |
| 2006 | $522 | $46,300 |
Find assessor info on the county website
Monthly payment
Est. payment
Payment breakdown
Explore the cost of this home by adjusting the details. Changes won't be saved.Climate risks
Neighborhood: 46750
Nearby schools
GreatSchools rating
- 5/10Horace Mann ElementaryGrades: K-5Distance: 0.7 mi
- 7/10Riverview SchoolGrades: 6-8Distance: 0.6 mi
- 6/10Huntington North High SchoolGrades: 9-12Distance: 1.9 mi
Schools provided by the listing agent
- Elementary: Horace Mann
- Middle: Riverview
- High: Huntington North
- District: Huntington County Community
Source: IRMLS. This data may not be complete. We recommend contacting the local school district to confirm school assignments for this home.
- $151,7003 bd1 ba1k sqft16 E Sunnydale Dr, Huntington, IN 46750Off Market
- $133,0003 bd1 ba768 sqft8 E Sunnydale Dr, Huntington, IN 46750Off Market
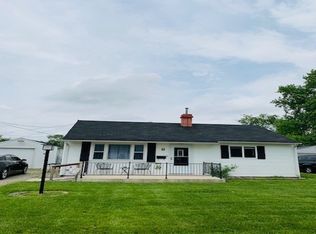
- $178,5003 bd2 ba1.6k sqft20 E Sunnydale Dr, Huntington, IN 46750Off Market
- $169,5004 bd1 ba1.3k sqft4 E Sunnydale Dr, Huntington, IN 46750Off Market
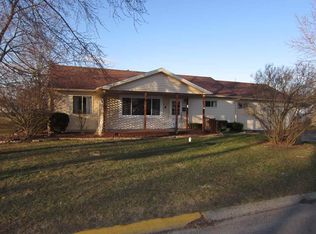
- $139,7003 bd1 ba972 sqft17 E Sunnydale Dr, Huntington, IN 46750Off Market
- $130,9003 bd1 ba900 sqft13 E Sunnydale Dr, Huntington, IN 46750Off Market
- $139,3003 bd1 ba1.1k sqft1515 Engle St, Huntington, IN 46750Off Market
- $127,8003 bd1 ba900 sqft21 E Sunnydale Dr, Huntington, IN 46750Off Market
A local agent can set up tours, give advice and negotiate with sellers.
A local lender can help you make sure your offer is ready when you are.
Similar homes
- $173,5003 bd1 ba1.1k sqft16 Topaz Dr, Huntington, IN 46750For Sale
 MLS ID #202632525, Lea Ann Wilburn, Ness Bros. Realtors & Auctione. IRMLS
 - $--3 bd1 ba1.2k sqft741 Wright St, Huntington, IN 46750Auction
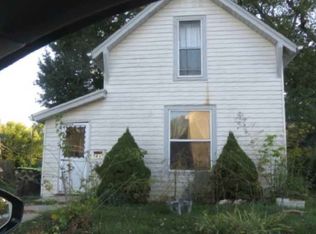 ServiceLink Auction
 - $149,4003 bd1 ba1k sqft931 Iowa St, Huntington, IN 46750For Sale
 MLS ID #202623689, Christina Hosler, Seasons Real Estate, LLC. IRMLS
 - $129,0003 bd1 ba1k sqft34 Green Hill Ct, Huntington, IN 46750Active
 MLS ID #22096036, Aubrey Walters, eXp Realty LLC. MIBOR as distributed by MLS GRID
 - $155,0002 bd2 ba1.1k sqft288 N Main St, Andrews, IN 46702For SaleMLS ID #202629712, Tamera Selig, Century 21 The Property Shoppe. IRMLS
- $--3 bd1 ba1.1k sqft824 Summit Ave, Wabash, IN 46992AuctionServiceLink Auction
- $144,9003 bd1 ba1k sqft627 E Jefferson St, Warren, IN 46792For SaleMLS ID #202631270, Kimberly A Haneline-Patmore, CENTURY 21 Bradley Realty, Inc. IRMLS
- $195,9003 bd1 ba914 sqft876 Sunset Dr, Wabash, IN 46992For SaleMLS ID #202626413, Lori Siders, Siders Premiere Properties, LLC. IRMLS
- $140,0003 bd1 ba1.2k sqft783 N East St, Wabash, IN 46992For SaleMLS ID #202620156, Anna Gilsinger, RE/MAX Results. IRMLS
- $189,0003 bd2 ba990 sqft93 Lasalle Ave, Wabash, IN 46992For SaleMLS ID #202623341, Keanu Rish, Lundquist Appraisals & Real Estate. IRMLS
- $--3 bd1 ba1k sqft785 N Spring St, Wabash, IN 46992AuctionServiceLink Auction
- $119,0003 bd1 ba1k sqft210 S Maple St, North Manchester, IN 46962For SaleMLS ID #202629792, Vanessa Lauritsen, Hoosier Real Estate Group. IRMLS
- $81,5993 bd3 ba990 sqft4497 W 200 N #41, Huntington, IN 46750For SaleMLS ID #11682631, Anthony D'andera, Valley View. My State MLS
- $81,2993 bd2 ba990 sqft4497 W 200n N #68, Huntington, IN 46750For SaleMLS ID #11674379, Anthony D'andera, Valley View. My State MLS
- $115,0002 bd1 ba840 sqft156 Grant St, Wabash, IN 46992For SaleMLS ID #202611834, Christy A Kisner, Metz Phillipy Real Estate. IRMLS
- $105,0001 bd1 ba1k sqft418 N Market St, North Manchester, IN 46962For SaleMLS ID #202632263, Julie A Mobley, Wander Home Realty, LLC. IRMLS
- $87,4002 bd1 ba1k sqft1006 N Wayne St, Warren, IN 46792For SaleMLS ID #202615886, Terry L Miller, CENTURY 21 Bradley Realty, Inc. IRMLS
- $89,9002 bd1 ba1k sqft503 S 1st St, Van Buren, IN 46991ActiveMLS ID #22103600, Derek Eisenberg, Continental Real Estate Group. MIBOR as distributed by MLS GRID
- $82,4993 bd2 ba1.2k sqft6060 S 800e E Lot 19, La Fontaine, IN 46940For SaleMLS ID #11688021, Anthony D'andera, Salamonie Estates. My State MLS
