Nestled in East Dennis,one of Cape Cod's most coveted villages, this beautifully appointed 3-bedroom, 2-bath home offers the perfect blend of comfort, convenience, and coastal charm. Thoughtfully designed for easy living, this property is ideal for those seeking a year-round residence or a spacious seasonal retreat.Step inside to discover a generous first-floor primary bedroom, a true retreat featuring ample space and the convenience of a full bathroom located on the main level. A dedicated laundry room on the first floor adds to the home's effortless functionality.Upstairs, you'll find two large bedrooms sharing a full bathroom, providing comfortable accommodation for family and guests alike. The partially finished walkout basement extends your living space significantly, offering a welcoming family room perfect for movie nights, plus a bonus room that can serve as a home office, gym, or hobby space. The walkout design fills the lower level with natural light and easy outdoor access.This home is ideally situated just minutes from Dennis Pines Golf Course, grocery stores, shopping, fine dining, beaches and casual eateries. Buyers and Buyers Agents to confirm all information.
Pending
Price cut: $20K (6/3)
$849,000
12 Fairway Drive, East Dennis, MA 02641
3beds
2,153sqft
:
Get pre-qualified$4,940/mo
Single Family Residence
Built in 1980
0.65 Acres Lot
$823,800 Zestimate®
$394/sqft
$-- HOA
What's special
Partially finished walkout basementGenerous first-floor primary bedroom
- 86 days |
- 44 |
- 1 |
Zillow last checked:
Listing updated:
Listed by:
Christine A Gagnon 617-999-2407,
LaBarge Real Estate Services
Source: CCIMLS,MLS#: 22601992
Facts & features
Interior
Bedrooms & bathrooms
- Bedrooms: 3
- Bathrooms: 2
- Full bathrooms: 2
- Main level bathrooms: 1
Primary bedroom
- Description: Flooring: Wood
- Level: First
Bedroom 2
- Description: Flooring: Laminate
- Level: Second
Bedroom 3
- Description: Flooring: Laminate
- Level: Second
Dining room
- Description: Flooring: Wood
Kitchen
- Description: Flooring: Vinyl
Living room
- Description: Flooring: Wood
Heating
- Has Heating (Unspecified Type)
Cooling
- Central Air
Appliances
- Included: Dishwasher, Washer, Refrigerator, Electric Range, Electric Dryer, Gas Water Heater
- Laundry: Laundry Room
Features
- Flooring: Hardwood, Carpet, Tile, Laminate, Vinyl
- Basement: Finished,Full
- Number of fireplaces: 1
Interior area
- Total structure area: 2,153
- Total interior livable area: 2,153 sqft
Property
Parking
- Total spaces: 4
- Parking features: Garage - Attached, Open
- Attached garage spaces: 2
- Has uncovered spaces: Yes
Features
- Stories: 2
- Patio & porch: Deck
- Exterior features: Outdoor Shower
Lot
- Size: 0.65 Acres
- Features: Bike Path, School, Medical Facility, Major Highway, House of Worship, Near Golf Course, Cape Cod Rail Trail, Shopping, Public Tennis, Marina, In Town Location, Conservation Area
Details
- Parcel number: DENN M:000265 P:003000
- Zoning: RES
- Special conditions: Standard
Construction
Type & style
- Home type: SingleFamily
- Architectural style: Cape Cod
- Property subtype: Single Family Residence
Materials
- Clapboard, Shingle Siding
- Foundation: Poured
- Roof: Asphalt
Condition
- Actual
- New construction: No
- Year built: 1980
Utilities & green energy
- Sewer: Septic Tank
Community & HOA
HOA
- Has HOA: No
Location
- Region: East Dennis
Financial & listing details
- Price per square foot: $394/sqft
- Tax assessed value: $739,000
- Annual tax amount: $3,200
- Date on market: 5/8/2026
- Cumulative days on market: 81 days
- Road surface type: Paved
Estimated market value
$823,800
$783,000 - $865,000
$3,639/mo
Price history
| Date | Event | Price |
|---|---|---|
| 7/3/2026 | Pending sale | $849,000$394/sqft |
Source:  CCIMLS #22601992 Report a problem CCIMLS #22601992 Report a problem | ||
| 6/3/2026 | Price change | $849,000-2.3%$394/sqft |
Source: CCIMLS #22601992 Report a problem | ||
| 5/14/2026 | Listed for sale | $869,000$404/sqft |
Source: CCIMLS #22601992 Report a problem | ||
| 5/10/2026 | Pending sale | $869,000$404/sqft |
Source: CCIMLS #22601992 Report a problem | ||
| 5/8/2026 | Listed for sale | $869,000$404/sqft |
Source: CCIMLS #22601992 Report a problem | ||
Public tax history
Tax history is unavailable.
Monthly payment
Est. payment
Payment breakdown
Explore the cost of this home by adjusting the details. Changes won't be saved.Climate risks
Neighborhood: South Dennis
Nearby schools
GreatSchools rating
- 4/10Dennis-Yarmouth Intermediate SchoolGrades: 4-5Distance: 3.7 mi
- 6/10Dennis-Yarmouth Middle SchoolGrades: 6-7Distance: 3.7 mi
- 4/10Dennis-Yarmouth Regional High SchoolGrades: 8-12Distance: 3.8 mi
Schools provided by the listing agent
- District: Dennis-Yarmouth
Source: CCIMLS. This data may not be complete. We recommend contacting the local school district to confirm school assignments for this home.
- $822,8003 bd2 ba2.1k sqft12 Fairway Dr, South Dennis, MA 02660Off Market
- $849,0003 bd2 ba2.1k sqft12 Fairway Dr, South Dennis, MA 02660Pending

- $750,0002 bd2 ba1.4k sqft469 Setucket Rd, South Dennis, MA 02660Off Market
- $870,9003 bd3 ba2.4k sqft477 Setucket Rd, South Dennis, MA 02660Off Market
- $779,2003 bd2 ba2.3k sqft18 Fairway Dr, East Dennis, MA 02641Off Market
- $861,0003 bd2 ba1.9k sqft18 Fairway Dr, South Dennis, MA 02660Off Market
- $762,0003 bd2 ba1.5k sqft11 Fairway Dr, South Dennis, MA 02660Off Market
- $900,5004 bd2 ba2.5k sqft19 Fairway Dr, South Dennis, MA 02660Off Market
A local agent can set up tours, give advice and negotiate with sellers.
Similar homes
- $650,0003 bd2 ba1.2k sqft14 Daisy Lane, South Yarmouth, MA 02664For Sale
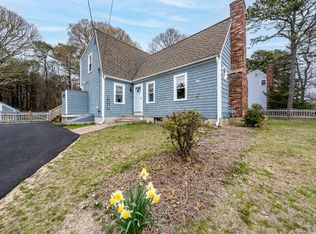
 MLS ID #22601861, Lapsley Martin Team, Greer Real Estate, LLC. CCIMLS
 - $675,0004 bd2 ba1.9k sqft251 Phinneys Lane, Centerville, MA 02632For Sale
 MLS ID #22602937, Elaine A Roy, Today Real Estate. CCIMLS
 - $687,0003 bd3 ba1.6k sqft5 Kaycees Way, West Yarmouth, MA 02673For Sale
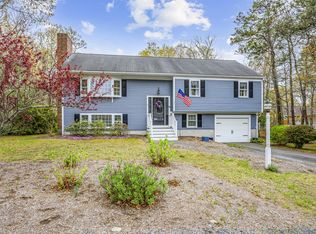 MLS ID #22602240, The Norton Team, Kinlin Grover Compass. CCIMLS
 - $724,0004 bd3 ba1.5k sqft25 Bakers Drive, Harwich, MA 02645For Sale
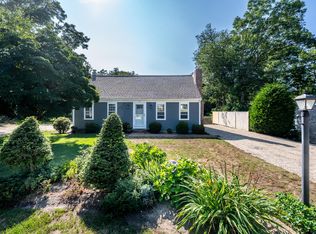 MLS ID #22603626, The Sampson and Stuart Team, William Raveis Real Estate & Home Services. CCIMLS
 - $739,0003 bd2 ba1.4k sqft122 Salt Rock Road, Barnstable, MA 02630For SaleMLS ID #22602111, Lynda Bryson, Kinlin Grover Compass. CCIMLS
- $740,0002 bd2 ba1.2k sqftOrleans Commons, Orleans, MA 02653For SaleMLS ID #22601964, Linda Whitcomb, William Raveis Real Estate & Home Services. CCIMLS
- $749,0003 bd3 ba2.1k sqft92 Azalea Drive, Harwich, MA 02645For SaleMLS ID #22600500, Terri Gordon, Fathom Realty, LLC. CCIMLS
- $750,0003 bd2 ba1.9k sqft1529 Race Lane, Marstons Mills, MA 02648For SaleMLS ID #22602784, Lapsley Martin Team, Greer Real Estate, LLC. CCIMLS
- $800,0003 bd2 ba1.5k sqft52 Greenland Circle, Yarmouth Port, MA 02675For SaleMLS ID #22603485, Paul J Rooney, Berkshire Hathaway HomeServices Robert Paul Properties. CCIMLS
- $1,049,5003 bd3 ba1.7k sqft61 Angus Way, Centerville, MA 02632For SaleMLS ID #22602471, The Sampson and Stuart Team, William Raveis Real Estate & Home Services. CCIMLS
- $949,0004 bd2 ba2.1k sqft2 Shell Lane, Orleans, MA 02653For SaleMLS ID #22601075, Leighton Team, Keller Williams Realty. CCIMLS
- $675,0003 bd2 ba1.7k sqft42 Hamblin's Hayway, Marstons Mills, MA 02648For SaleMLS ID #22602826, Rick Shechtman, Kinlin Grover Compass. CCIMLS
- $750,0003 bd2 ba1.5k sqft50 Ancient Way, Yarmouth Port, MA 02675For SaleMLS ID #22603534, Sandra Milano, RE/MAX Executive Realty. CCIMLS
- $950,0004 bd3 ba2.1k sqft45 Sierra Way, West Yarmouth, MA 02673For SaleMLS ID #22602942, Sandra Milano, RE/MAX Executive Realty. CCIMLS
- $675,0003 bd2 ba1.3k sqft18 Goat Field Lane, Hyannis, MA 02601For SaleMLS ID #22602793, Chuck Tuttle, William Raveis Real Estate & Home Services. CCIMLS
- $679,0003 bd2 ba1.6k sqft49 Powderhorn Way, Centerville, MA 02632For SaleMLS ID #22602569, Jessica L Caprio, LPT Realty. CCIMLS
- $990,0003 bd3 ba2.6k sqft88 Acre Hill Road, Barnstable, MA 02630For SaleMLS ID #22603175, Laurie - Ann Webster, Today Real Estate. CCIMLS
- $775,0003 bd2 ba1.5k sqft95 Toland Drive, Eastham, MA 02642For SaleMLS ID #22601275, Isaac Sargent, Christie's Int'l RE Atlantic Brokerage. CCIMLS
- $699,0003 bd2 ba2.2k sqft192 Sandy Valley Road, Marstons Mills, MA 02648For SaleMLS ID #22600207, Patricia A Harvey, Kinlin Grover Compass. CCIMLS
- $579,0002 bd4 ba1.9k sqftKings Way, Yarmouth Port, MA 02675For SaleMLS ID #22602035, Chris Manning, William Raveis Real Estate & Home Services. CCIMLS
- $664,0003 bd2 ba1.4k sqft195 Knotty Pine Lane, Centerville, MA 02632For SaleMLS ID #22602064, Kathy Mele, LPT Realty. CCIMLS
- $649,9002 bd1 ba1.1k sqft43 Dartmouth Road, West Dennis, MA 02670For SaleMLS ID #22603596, Richard F Martin, Cape Real Estate, LLC. CCIMLS
- $543,0002 bd1 ba1k sqft120 Chestnut Street, Hyannis, MA 02601For SaleMLS ID #22602272, Sandra Clarke, William Raveis Real Estate & Home Services. CCIMLS
- $999,9993 bd2 ba1.9k sqft15 Runway Lane, Eastham, MA 02642For SaleMLS ID #22602080, Sarah H Sherman, Hopper R E/Outer Cape Rentals. CCIMLS
- $929,0004 bd4 ba3.1k sqft24 Faunce Mountain Road, Sandwich, MA 02563For SaleMLS ID #22603366, Beverly A Comeau, Kinlin Grover Compass. CCIMLS
- $639,0003 bd2 ba1.5k sqft38 Easterly Drive, East Sandwich, MA 02537For SaleMLS ID #22602771, Kimberle A Christensen, William Raveis Real Estate & Home Services. CCIMLS
- $629,0002 bd3 ba1.6k sqftWindchime, Mashpee, MA 02649For SaleMLS ID #22602735, Marchildon, Hagopian & Hayward, Kinlin Grover Compass. CCIMLS
- $979,0003 bd4 ba2k sqft149 Great Western Road, South Yarmouth, MA 02664For SaleMLS ID #22603606, Deborah McDevitt Hays, McDevitt REALTORS. CCIMLS
- $1,149,0004 bd3 ba1.9k sqft332 S Orleans Road, Orleans, MA 02653For SaleMLS ID #22600938, Sandra Tanco, Kinlin Grover Compass. CCIMLS
- $799,0004 bd2 ba1.3k sqft3098 State Hwy Rte 6 Highway, Wellfleet, MA 02667For SaleMLS ID #22603185, Deborah Hauser, Serhant, New England, LLC. CCIMLS
- $649,0002 bd2 ba1.8k sqft295 Westwind Circle, Osterville, MA 02655For SaleMLS ID #22603216, Cindy Crawford, Compass Massachusetts, LLC. CCIMLS
- $589,0003 bd2 ba1.3k sqft236 Freemans Way, Brewster, MA 02631For SaleMLS ID #22600648, Jessica L Larsen, Keller Williams Realty. CCIMLS
- $675,0003 bd2 ba1.1k sqft7 Bonnie Briar Road, Osterville, MA 02655For SaleMLS ID #22602754, W&W Boston/Cape Cod Connection, Compass Massachusetts, LLC. CCIMLS
- $765,0004 bd3 ba2.5k sqft6 Sylvan Way, South Yarmouth, MA 02664For SaleMLS ID #22602185, Ned B Chatelain, Chatelain Real Estate. CCIMLS
- $829,0003 bd3 ba3.1k sqft1 Lighthouse Lane, Forestdale, MA 02644For SaleMLS ID #22601371, Annie Hart Cool Team, Sotheby's International Realty. CCIMLS
- $635,0003 bd3 ba2.1k sqft46 Service Road, East Sandwich, MA 02537For SaleMLS ID #22600307, Kevin P Cosgrove, Kinlin Grover Compass. CCIMLS
- $995,0004 bd3 ba2.3k sqft25 Oakwood Road, Eastham, MA 02642For SaleMLS ID #22601321, Erin Terkelsen, LPT Realty. CCIMLS
- $490,0003 bd2 ba1.5k sqftHighView, Sandwich, MA 02563For SaleMLS ID #22602187, Barbara Corcoran, William Raveis Real Estate & Home Services. CCIMLS
- $765,0003 bd2 ba1.2k sqft67 Crawford Road, Cotuit, MA 02635For SaleMLS ID #22601677, Rebecca L Ryan, Today Real Estate. CCIMLS
- $799,0003 bd4 ba3.1k sqftStratford Ponds, Mashpee, MA 02649For SaleMLS ID #22603139, Linda Z MacDonald, Keller Williams Realty. CCIMLS
