Welcome to Flanders Woods, a community offering the ease of one-level living in a detached ranch-style home. Situated on a private 0.35-acre lot, this home features an attached two-car garage and an oversized composite deck, while the association takes care of lawn maintenance and snow removal. Step inside to a bright, open floor plan highlighted by cathedral ceilings, hardwood floors, skylights, and a cozy gas fireplace in the living room. The spacious living, dining, and kitchen areas flow seamlessly together, creating an ideal space for both everyday living and entertaining. French doors lead to an additional room, perfect for a home office, den, or guest space. The well-appointed kitchen features granite countertops, breakfast bar, and dining area with sliders leading to the oversized deck. The primary suite offers a walk-in closet and private full bath, while a second bedroom is conveniently located near an additional full bath and laundry area. Looking for room to grow? The walk-up attic is fully floored and electrically roughed-in, providing excellent storage or future expansion potential. The expansive unfinished basement offers even more possibilities for additional living space. Conveniently located just minutes from UConn, Eastern Connecticut State University, and approximately 25 minutes from Hartford, this home also includes Coventry residents-only beach rights to beautiful Coventry Lake and easy access to the award-winning Coventry Farmers' Market. Unlike similar communities, this is NOT a 55+ development, providing added flexibility for todays buyers.
Under contract
$439,900
12 Flanders Woods Lane #12, Coventry, CT 06238
2beds
1,606sqft
Condominium
Built in 2015
-- sqft lot
$454,200 Zestimate®
$274/sqft
$350/mo HOA
What's special
Detached ranch-style homeOversized composite deckAttached two-car garageBreakfast barCathedral ceilingsHardwood floorsGranite countertops
- 23 days |
- 426 |
- 22 |
Zillow last checked:
Listing updated:
Listed by:
The Moriarty Team at Coldwell Banker Realty,
Ross Labella (860)573-5387,
Coldwell Banker Realty 860-644-2461
Source: Smart MLS,MLS#: 24187667
Facts & features
Interior
Bedrooms & bathrooms
- Bedrooms: 2
- Bathrooms: 2
- Full bathrooms: 2
Primary bedroom
- Features: Ceiling Fan(s), Full Bath, Walk-In Closet(s), Wall/Wall Carpet
- Level: Main
Bedroom
- Features: Wall/Wall Carpet
- Level: Main
Den
- Features: Cathedral Ceiling(s), Ceiling Fan(s), Hardwood Floor
- Level: Main
Dining room
- Features: Hardwood Floor
- Level: Main
Kitchen
- Features: Breakfast Bar, Granite Counters, Hardwood Floor
- Level: Main
Living room
- Features: Skylight, Cathedral Ceiling(s), Balcony/Deck, Gas Log Fireplace, Sliders, Hardwood Floor
- Level: Main
Heating
- Forced Air, Oil
Cooling
- Central Air
Appliances
- Included: Electric Range, Microwave, Refrigerator, Dishwasher, Water Heater
- Laundry: Main Level
Features
- Basement: Full,Unfinished,Concrete
- Attic: Storage,Partially Finished,Floored,Walk-up
- Number of fireplaces: 1
Interior area
- Total structure area: 1,606
- Total interior livable area: 1,606 sqft
- Finished area above ground: 1,606
Property
Parking
- Total spaces: 2
- Parking features: Attached, Garage Door Opener
- Attached garage spaces: 2
Features
- Stories: 1
- Patio & porch: Deck
- Exterior features: Rain Gutters
Lot
- Features: Few Trees, Level, Cul-De-Sac
Details
- Parcel number: 2654885
- Zoning: GR80
Construction
Type & style
- Home type: Condo
- Architectural style: Ranch
- Property subtype: Condominium
Materials
- Vinyl Siding
Condition
- New construction: No
- Year built: 2015
Utilities & green energy
- Sewer: Septic Tank
- Water: Well
- Utilities for property: Cable Available
Community & HOA
HOA
- Has HOA: Yes
- Amenities included: Management
- Services included: Maintenance Grounds, Snow Removal, Road Maintenance
- HOA fee: $350 monthly
Location
- Region: Coventry
Financial & listing details
- Price per square foot: $274/sqft
- Tax assessed value: $301,900
- Annual tax amount: $7,173
- Date on market: 6/29/2026
Estimated market value
$454,200
$431,000 - $477,000
$2,712/mo
Price history
| Date | Event | Price |
|---|---|---|
| 7/6/2026 | Pending sale | $439,900$274/sqft |
Source:  Smart MLS #24187667 Report a problem Smart MLS #24187667 Report a problem | ||
| 6/29/2026 | Listed for sale | $439,900$274/sqft |
Source: Smart MLS #24187667 Report a problem | ||
Public tax history
Tax history is unavailable.
Monthly payment
Est. payment
Payment breakdown
Explore the cost of this home by adjusting the details. Changes won't be saved.Climate risks
Neighborhood: 06238
Nearby schools
GreatSchools rating
- 9/10George Hersey Robertson SchoolGrades: 3-5Distance: 1.3 mi
- 8/10Capt. Nathan Hale SchoolGrades: 6-8Distance: 2.5 mi
- 9/10Coventry High SchoolGrades: 9-12Distance: 2.6 mi
Schools provided by the listing agent
- Elementary: Coventry Grammar
- Middle: Nathan Hale,Robertson
- High: Coventry
Source: Smart MLS. This data may not be complete. We recommend contacting the local school district to confirm school assignments for this home.
- $479,6002 bd2 ba1.9k sqft1 Flanders Woods Ln, Coventry, CT 06238Off Market
- $430,2002 bd2 ba1.7k sqft2 Flanders Woods Ln, Coventry, CT 06238Off Market
- $443,2002 bd2 ba1.7k sqft3 Flanders Woods Ln, Coventry, CT 06238Off Market
- $440,3002 bd2 ba1.6k sqft13 Flanders Woods Ln, Coventry, CT 06238Off Market
- $479,1002 bd2 ba1.8k sqft6 Flanders Woods Ln, Coventry, CT 06238Off Market
- $430,4002 bd2 ba1.6k sqft4 Flanders Woods Ln, Coventry, CT 06238Off Market
- $474,5002 bd2 ba1.6k sqft12 Flanders Woods Ln, Coventry, CT 06238Off Market
- $512,9002 bd2 ba2k sqft14 Flanders Woods Ln, Coventry, CT 06238Off Market
A local agent can set up tours, give advice and negotiate with sellers.
Similar homes
- $519,9003 bd3 ba1.9k sqft805 Pucker Street, Coventry, CT 06238For Sale
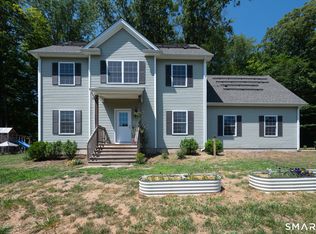
 MLS ID #24185369, Amber M. Everin, eRealty Advisors, Inc.. Smart MLS
 - $429,9003 bd2 ba1.9k sqft82 Bolton Branch Road, Coventry, CT 06238For Sale
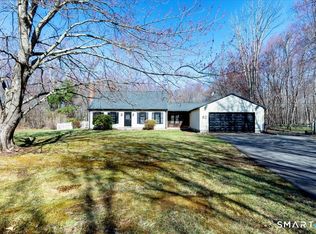 MLS ID #24158265, Heidi Lester, KW Legacy Partners. Smart MLS
 - $399,0003 bd3 ba1.3k sqft78 Bellevue Drive, Coventry, CT 06238For Sale
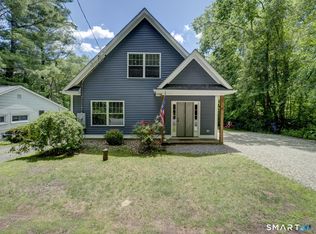 MLS ID #24185643, Sondra A. Reid, Home Selling Team. Smart MLS
 - $449,9003 bd2 ba1.6k sqft126 Baxter Street, Tolland, CT 06084For Sale
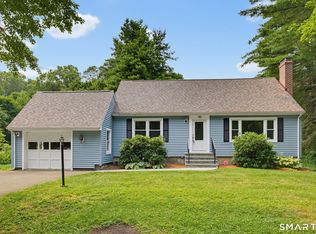 MLS ID #24192539, Kathleen M. Sitek, Berkshire Hathaway NE Prop.. Smart MLS
 - $415,0003 bd3 ba2k sqft165 Buff Cap Road, Tolland, CT 06084For SaleMLS ID #24185182, Lindsey Niarhakos, RE/MAX One. Smart MLS
- $489,9003 bd3 ba2k sqft34 Old Farms Road, Andover, CT 06232For SaleMLS ID #24190021, Liz A. Doll, William Raveis Real Estate. Smart MLS
- $435,0003 bd3 ba1.5k sqft310 Hilliard Street, Manchester, CT 06042For SaleMLS ID #24192802, Stacyann Chambers-Ferguson, Better Homes and Gardens Real Estate Executive Real Estate. Smart MLS
- $460,0003 bd2 ba1.1k sqft194 Cedar Swamp Road, Mansfield, CT 06268For SaleMLS ID #24188288, Gary B. Stevens, Ferrigno-Storrs, REALTORS LLC. Smart MLS
- $449,0003 bd2 ba1.4k sqft9 Tumblebrook Road, Bolton, CT 06043For SaleMLS ID #24140062, Marco Commisso, Vision Real Estate. Smart MLS
- $449,9003 bd2 ba1.9k sqft29 Bingham Road, Canterbury, CT 06331For SaleMLS ID #24189331, Laurie Hayes-Hagstrom, On The Move Realty, LLC. Smart MLS
- $410,0003 bd3 ba1.8k sqft371 Warrenville Road, Mansfield, CT 06250For SaleMLS ID #24172431, Noah King, Home Selling Team. Smart MLS
- $425,0003 bd3 ba1.8k sqft871 Brook Road, Hampton, CT 06247For SaleMLS ID #24177606, Meera Banta, BHGRE Shore & Country. Smart MLS
- $395,0003 bd1 ba1.2k sqft42 Bailey Woods Road, Brooklyn, CT 06234For SaleMLS ID #24193078, Stephanie Hughes, eXp Realty. Smart MLS
- $345,0003 bd2 ba1.6k sqft29 Middle Turnpike, Mansfield, CT 06251For SaleMLS ID #24191245, Sonya R. Nevins, Star Realty LLC. Smart MLS
- $439,9003 bd2 ba1.5k sqft36 Park Road, Colchester, CT 06415For SaleMLS ID #24185470, Patricia M. Lujan, McCorrison DW Fish Real Estate. Smart MLS
- $379,9003 bd1 ba1.3k sqft88 Reed Road, Tolland, CT 06084For SaleMLS ID #24192925, Lisa C. Gordon, Coldwell Banker Realty. Smart MLS
- $445,0003 bd2 ba2.2k sqft27 Snipsic Lake Road, Ellington, CT 06029For SaleMLS ID #24187644, Dianna Sleis, Coldwell Banker Realty. Smart MLS
- $519,9003 bd3 ba2k sqft34 Bailey Road, Andover, CT 06232For SaleMLS ID #24179119, Lisa M. Hutt, Berkshire Hathaway NE Prop.. Smart MLS
- $439,9003 bd2 ba1.9k sqft143 Stanavage Road, Colchester, CT 06415For SaleMLS ID #24170347, Dale J. Bunn, Riverview Realty, LLC. Smart MLS
- $520,0003 bd3 ba1.8k sqft12 Villa Louisa Road, Bolton, CT 06043For SaleMLS ID #24190936, Anna Sogliuzzo, Berkshire Hathaway NE Prop.. Smart MLS
