Welcome to 12 Gold Oak Drive, a beautifully appointed 3-bedroom, 2.5-bathroom home nestled in Oakview, one of Hilton Head Island's most beloved residential communities just off Spanish Wells Road. Framed by the graceful live oaks and Spanish moss that define Lowcountry living, this home delivers the island lifestyle families dream about, priced under $600,000 in a market where that kind of value is increasingly rare.Inside, the open floor plan creates effortless flow between living, dining, and kitchen spaces, filled with natural light and anchored by rich hardwood flooring throughout. The layout is equally suited to everyday family life and relaxed coastal entertaining.Step outside to your private paver patio, a true extension of the living space ideal for morning coffee, evening gatherings, or simply soaking in the serene surroundings that make Hilton Head living so special. A spacious garage rounds out the everyday practicality today's buyers expect.Oakview residents enjoy a community pool, a day dock, and bike-friendly streets, all within minutes of the Cross Island Parkway, championship golf, award-winning beaches, top-rated dining, and the shopping corridors of mid-island Hilton Head. Whether you are relocating, rightsizing, or planting roots on the island, 12 Gold Oak Drive is an opportunity that will not last.
For sale
Price cut: $17K (6/27)
$582,000
12 Gold Oak Dr, Hilton Head Island, SC 29926
3beds
1,963sqft
:
Get pre-qualified$3,420/mo
Single Family Residence
Built in 2004
3,484 Square Feet Lot
$-- Zestimate®
$296/sqft
$-- HOA
What's special
Spacious garageRich hardwood flooring throughoutFilled with natural light
- 54 days |
- 1,061 |
- 30 |
Likely to sell faster than
Zillow last checked:
Listing updated:
Listed by:
COAST PROFESSIONALS 843-310-4998,
COAST PROFESSIONALS Brokered by EXP Realty
Source: REsides, Inc.,MLS#: 510252
Facts & features
Interior
Bedrooms & bathrooms
- Bedrooms: 3
- Bathrooms: 3
- Full bathrooms: 2
- 1/2 bathrooms: 1
Primary bedroom
- Level: Second
Heating
- Central, Electric, Heat Pump
Cooling
- Central Air
Appliances
- Included: Dryer, Dishwasher, Freezer, Microwave, Oven, Refrigerator, Stove, Wine Cooler, Washer
Features
- Ceiling Fan(s), Multiple Closets, Pull Down Attic Stairs, Smooth Ceilings, Separate Shower, Upper Level Primary, Entrance Foyer, Eat-in Kitchen, Pantry
- Flooring: Carpet, Ceramic Tile, Tile, Wood
- Windows: Other
Interior area
- Total interior livable area: 1,963 sqft
Property
Parking
- Total spaces: 2
- Parking features: Garage, Two Car Garage
- Garage spaces: 2
Features
- Stories: 2
- Patio & porch: Patio
- Exterior features: Patio
- Pool features: Community
- Has view: Yes
- View description: Landscaped
- Water view: Landscaped
Lot
- Size: 3,484 Square Feet
- Features: < 1/4 Acre
Details
- Parcel number: R51001000005060000
- Special conditions: None
Construction
Type & style
- Home type: SingleFamily
- Architectural style: Two Story
- Property subtype: Single Family Residence
Materials
- Vinyl Siding
- Roof: Asphalt
Condition
- Year built: 2004
Details
- Builder model: Other
Utilities & green energy
- Water: Public
Community & HOA
Community
- Subdivision: Oakview
HOA
- Amenities included: Dock, Pool
Location
- Region: Hilton Head Island
Financial & listing details
- Price per square foot: $296/sqft
- Tax assessed value: $458,000
- Annual tax amount: $1,271
- Date on market: 6/9/2026
- Listing terms: Cash,Conventional
Estimated market value
Not available
Estimated sales range
Not available
Not available
Price history
| Date | Event | Price |
|---|---|---|
| 6/27/2026 | Price change | $582,000-2.8%$296/sqft |
Source:  REsides, Inc. #510252 Report a problem REsides, Inc. #510252 Report a problem | ||
| 6/9/2026 | Listed for sale | $599,000+126%$305/sqft |
Source: REsides, Inc. #510252 Report a problem | ||
| 5/31/2005 | Sold | $265,000+430%$135/sqft |
Source: Public Record Report a problem | ||
| 8/8/2003 | Sold | $50,000$25/sqft |
Source: Public Record Report a problem | ||
Public tax history
| Year | Property taxes | Tax assessment |
|---|---|---|
| 2024 | $1,271 +1.8% | $9,700 |
| 2023 | $1,249 +11% | $9,700 +14.9% |
| 2022 | $1,125 -1% | $8,440 |
| 2021 | $1,137 | $8,440 |
| 2020 | -- | $8,440 |
| 2019 | $1,008 +1.9% | $8,440 |
| 2018 | $989 -17.9% | $8,440 +15% |
| 2017 | $1,205 | $7,340 |
| 2016 | $1,205 | $7,340 |
| 2015 | $1,205 | $7,340 |
| 2014 | $1,205 | $7,340 |
| 2013 | $1,205 | $7,340 |
| 2010 | $1,205 +6.4% | -- |
| 2009 | $1,132 +6.7% | -- |
| 2008 | $1,061 +6.8% | $9,628 |
| 2007 | $993 -27.6% | $9,628 |
| 2005 | $1,372 +325.8% | $9,628 +412.1% |
| 2004 | $322 -47.9% | $1,880 +4.4% |
| 2003 | $619 | $1,800 |
| 2001 | -- | -- |
Find assessor info on the county website
Monthly payment
Est. payment
Payment breakdown
Explore the cost of this home by adjusting the details. Changes won't be saved.Climate risks
Neighborhood: Spanish Wells
Nearby schools
GreatSchools rating
- 7/10Hilton Head Island International Baccalaureate Elementary SchoolGrades: 1-5Distance: 2.4 mi
- 5/10Hilton Head Island Middle SchoolGrades: 6-8Distance: 2.7 mi
- 7/10Hilton Head Island High SchoolGrades: 9-12Distance: 2.6 mi
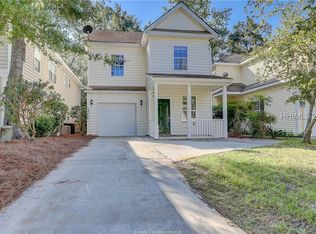
- $459,4004 bd3 ba1.7k sqft14 Gold Oak Dr, Hilton Head Island, SC 29926Off Market
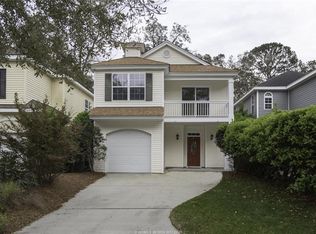
- $504,4003 bd3 ba1.8k sqft10 Gold Oak Dr, Hilton Head Island, SC 29926Off Market
- $515,2003 bd2 ba2.1k sqft16 Gold Oak Dr, Hilton Head Island, SC 29926Off Market
- $513,5003 bd3 ba1.9k sqft8 Gold Oak Dr, Hilton Head Island, SC 29926Off Market
- $568,0004 bd3 ba2.1k sqft18 Gold Oak Dr, Hilton Head Island, SC 29926Off Market
- $533,0003 bd3 ba2.2k sqft6 Gold Oak Dr, Hilton Head Island, SC 29926Sold
- $511,1003 bd3 ba1.8k sqft4 Gold Oak Dr, Hilton Head Island, SC 29926Off Market
- $570,1003 bd3 ba1.9k sqft9 Gold Oak Dr, Hilton Head Island, SC 29926Off Market
A local agent can set up tours, give advice and negotiate with sellers.
A local lender can help you make sure your offer is ready when you are.
Similar homes
- $619,0004 bd4 ba2.6k sqft26 Peregrine Dr, Hilton Head Island, SC 29926For Sale
 MLS ID #511634, Christina Forbis. REsides, Inc.
 - $650,0004 bd3 ba1.8k sqft10 Victoria Square Dr, Hilton Head Island, SC 29926For Sale
 MLS ID #511832, BD Coastal Living Team. REsides, Inc.
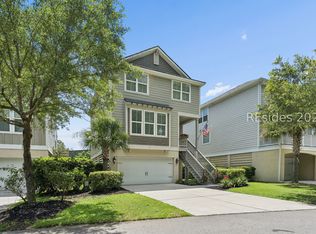
 - $669,0003 bd3 ba2k sqft5 Creek Landing Trce, Hilton Head Island, SC 29926For Sale
 MLS ID #510568, The Native Islander Group. REsides, Inc.
 - $774,9994 bd4 ba2.4k sqft12 Hammock Oaks Cir, Hilton Head Island, SC 29926For Sale
 MLS ID #509078, The Wedgeworth Team. REsides, Inc.
 - $615,0002 bd2 ba1.5k sqft4 Indigo Run Dr APT 722, Hilton Head Island, SC 29926For SaleMLS ID #510320, BD Coastal Living Team. REsides, Inc.
- $515,0003 bd3 ba1.5k sqft80 Jib Sail Ct, Hilton Head Island, SC 29928For SaleMLS ID #507530, The Cox Team. REsides, Inc.
- $499,9002 bd2 ba1.3k sqft22 Stable Gate Rd, Hilton Head Island, SC 29926For SaleMLS ID #501796, Richard Murray, Jr.. REsides, Inc.
- $625,0003 bd3 ba2.4k sqft21 Landmark Ln, Bluffton, SC 29909For SaleMLS ID #511854, The Elliott Team. REsides, Inc.
- $474,0004 bd4 ba1.9k sqft209 Ceasar Pl, Hilton Head, SC 29926For SaleMLS ID #505806, Kristen Hunter. REsides, Inc.
- $549,9004 bd3 ba2.2k sqft41 Lakeside Dr, Bluffton, SC 29910For SaleMLS ID #509945, Eleve Properties. REsides, Inc.
- $749,9003 bd3 ba1.8k sqft15 Indigo Run Dr Unit 5, Hilton Head Island, SC 29926For SaleMLS ID #509588, Lea Smith. REsides, Inc.
- $369,0002 bd2 ba1k sqft380 Marshland Rd APT F37, Hilton Head Island, SC 29926For SaleMLS ID #510501, Coastal Shores Group. REsides, Inc.
- $477,0003 bd3 ba1.6k sqft10 Yacht Cove Dr #205, Hilton Head Island, SC 29928For SaleMLS ID #507958, Julie Janning. REsides, Inc.
- $489,0003 bd2 ba1.3k sqft16 Brittany Place Dr #16, Hilton Head Island, SC 29928For SaleMLS ID #509885, Jeff Hunt & Associates. REsides, Inc.
- $549,0003 bd3 ba2.6k sqft334 Green Leaf Way, Bluffton, SC 29910For SaleMLS ID #511383, COAST Professionals III. REsides, Inc.
- $535,0004 bd4 ba2.7k sqft99 Pinecrest Cir, Bluffton, SC 29910For SaleMLS ID #510359, Neil Castellane. REsides, Inc.
- $598,0003 bd2 ba2.8k sqft4 Screven Ct, Bluffton, SC 29909For SaleMLS ID #511196, Patricia Griffith. REsides, Inc.
- $464,9004 bd3 ba2.1k sqft30 Stepping Stone Way, Bluffton, SC 29910For SaleMLS ID #511576, Collins Group. REsides, Inc.
- $759,0004 bd3 ba2.4k sqft5 Fisherman Ln, Bluffton, SC 29910For SaleMLS ID #508010, Jordan Knight. REsides, Inc.
- $525,0002 bd2 ba2.3k sqft8 French Garden Ln, Bluffton, SC 29909For SaleMLS ID #511259, Mitchell Burns. REsides, Inc.
