Welcome to Peregrine Pointe, a quiet enclave on Hilton Head Island's convenient north end. Offering 2,625 square feet of living space, this well-designed home presents an exceptional opportunity for buyers seeking the space and privacy of a single-family home at an attainable price point.The ground level features a private-entry guest suite with its own living area and full bath, providing flexible space for extended family, guests, a home office, or multi-generational living.The elevated main living level is bright and inviting, offering an eat-in kitchen, spacious living room with fireplace, powder room, laundry closet, and a versatile den or flex room. A large covered screened porch extends the living space outdoors, creating the perfect spot to relax, entertain, or enjoy the coastal breeze year-round.Upstairs, the generous primary suite includes a walk-in shower, soaking tub, double vanity, and ample closet space. Two additional guest bedrooms share a Jack-and-Jill bath, creating a functional layout for family or visitors.Tucked away in a peaceful neighborhood just off Marshland Road, you'll enjoy convenient access to beaches, shopping, dining, schools, and everything Hilton Head Island has to offer. Whether you're searching for a primary residence, second home, or investment opportunity, this home delivers exceptional space, flexibility, and value in today's market.
For sale
$619,000
26 Peregrine Dr, Hilton Head Island, SC 29926
4beds
2,625sqft
:
Get pre-qualified$3,597/mo
Single Family Residence
Built in 2006
6,098 Square Feet Lot
$-- Zestimate®
$236/sqft
$-- HOA
What's special
Eat-in kitchenPowder roomAmple closet spaceGenerous primary suiteDouble vanitySoaking tubLaundry closet
- 2 days |
- 1,125 |
- 67 |
Likely to sell faster than
Zillow last checked:
Listing updated:
Listed by:
Christina Forbis 843-301-7339,
Charter One Realty
Source: REsides, Inc.,MLS#: 511634
Facts & features
Interior
Bedrooms & bathrooms
- Bedrooms: 4
- Bathrooms: 4
- Full bathrooms: 3
- 1/2 bathrooms: 1
Primary bedroom
- Level: Second
Heating
- Central, Electric
Cooling
- Central Air, Electric
Appliances
- Included: Dryer, Dishwasher, Disposal, Microwave, Range, Refrigerator, Washer
Features
- Attic, Ceiling Fan(s), Pull Down Attic Stairs, Smooth Ceilings, Upper Level Primary, Eat-in Kitchen
- Flooring: Carpet, Engineered Hardwood, Tile
- Windows: Other
- Fireplace features: Outside
Interior area
- Total interior livable area: 2,625 sqft
Video & virtual tour
Property
Parking
- Total spaces: 2
- Parking features: Garage, Two Car Garage
- Garage spaces: 2
Features
- Stories: 2
- Patio & porch: Front Porch, Patio, Porch, Screened
- Exterior features: Enclosed Porch
- Pool features: None
- Has view: Yes
- View description: Landscaped
- Water view: Landscaped
Lot
- Size: 6,098 Square Feet
- Features: < 1/4 Acre
Details
- Parcel number: R51001100003410000
- Special conditions: None
Construction
Type & style
- Home type: SingleFamily
- Architectural style: Two Story
- Property subtype: Single Family Residence
Materials
- Vinyl Siding
- Roof: Asphalt
Condition
- Year built: 2006
Details
- Builder model: Other
Utilities & green energy
- Water: Public
Community & HOA
Community
- Subdivision: Peregrine Pointe
HOA
- Amenities included: None
Location
- Region: Hilton Head Island
Financial & listing details
- Price per square foot: $236/sqft
- Tax assessed value: $560,700
- Annual tax amount: $1,910
- Date on market: 7/28/2026
- Listing terms: Conventional
Estimated market value
Not available
Estimated sales range
Not available
Not available
Price history
| Date | Event | Price |
|---|---|---|
| 7/28/2026 | Listed for sale | $619,000+151.6%$236/sqft |
Source:  REsides, Inc. #511634 Report a problem REsides, Inc. #511634 Report a problem | ||
| 5/7/2012 | Sold | $246,000-1.6%$94/sqft |
Source: Public Record Report a problem | ||
| 3/22/2012 | Listed for sale | $249,900-29.1%$95/sqft |
Source: Coldwell Banker Platinum Partners #314574 Report a problem | ||
| 1/17/2012 | Sold | $352,500+32.8%$134/sqft |
Source: Public Record Report a problem | ||
| 1/14/2012 | Price change | $265,500-5.1%$101/sqft |
Source: Charter I Realty and Marketing #312553 Report a problem | ||
| 12/13/2011 | Price change | $279,900-6.4%$107/sqft |
Source: Charter I Realty and Marketing #312553 Report a problem | ||
| 11/1/2011 | Price change | $299,000-6.5%$114/sqft |
Source: Charter I Realty and Marketing #310677 Report a problem | ||
| 9/27/2011 | Price change | $319,900-10.4%$122/sqft |
Source: Charter I Realty and Marketing #310677 Report a problem | ||
| 8/27/2011 | Listed for sale | $357,000-18.7%$136/sqft |
Source: Charter I Realty and Marketing #310677 Report a problem | ||
| 9/21/2006 | Sold | $439,000+19.3%$167/sqft |
Source: Public Record Report a problem | ||
| 2/6/2006 | Sold | $367,854$140/sqft |
Source: Public Record Report a problem | ||
Public tax history
| Year | Property taxes | Tax assessment |
|---|---|---|
| 2024 | $1,910 +1.2% | $12,840 |
| 2023 | $1,888 +8.1% | $12,840 +15% |
| 2022 | $1,746 -2% | $11,170 |
| 2021 | $1,782 | $11,170 |
| 2020 | -- | $11,170 |
| 2019 | $1,633 +2% | $11,170 |
| 2018 | $1,600 +7.8% | $11,170 +15% |
| 2017 | $1,485 | $9,710 |
| 2016 | $1,485 | $9,710 |
| 2015 | $1,485 | $9,710 |
| 2014 | $1,485 | $9,710 |
| 2013 | $1,485 | $9,710 |
| 2010 | $1,485 +6.1% | -- |
| 2009 | $1,400 -9.5% | -- |
| 2008 | $1,547 +6.9% | $14,264 |
| 2007 | $1,447 +183.7% | $14,264 +375.5% |
| 2005 | $510 | $3,000 |
Find assessor info on the county website
Monthly payment
Est. payment
Payment breakdown
Explore the cost of this home by adjusting the details. Changes won't be saved.Climate risks
Neighborhood: Indigo Run
Nearby schools
GreatSchools rating
- 7/10Hilton Head Island International Baccalaureate Elementary SchoolGrades: 1-5Distance: 1.6 mi
- 5/10Hilton Head Island Middle SchoolGrades: 6-8Distance: 1.9 mi
- 7/10Hilton Head Island High SchoolGrades: 9-12Distance: 1.8 mi
- $625,9004 bd4 ba1.9k sqft24 Peregrine Dr, Hilton Head Island, SC 29926Off Market
- $614,9004 bd4 ba2.3k sqft28 Peregrine Dr, Hilton Head Island, SC 29926Off Market
- $575,0004 bd4 ba1.8k sqft22 Peregrine Dr, Hilton Head Island, SC 29926Sold

- $773,3004 bd4 ba2.7k sqft30 Peregrine Dr, Hilton Head Island, SC 29926Off Market
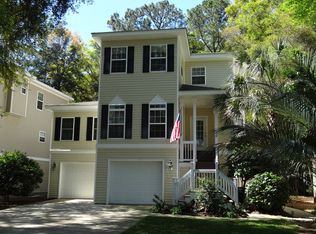
- $594,1004 bd4 ba1.8k sqft27 Peregrine Dr, Hilton Head Island, SC 29926Off Market
- $595,5004 bd4 ba2.2k sqft23 Peregrine Dr, Hilton Head Island, SC 29926Off Market
- $668,6004 bd4 ba2.6k sqft29 Peregrine Dr, Hilton Head Island, SC 29926Off Market
- $346,100-- bd-- ba-- sqft13 Peregrine Dr, Hilton Head Island, SC 29926Off Market
A local agent can set up tours, give advice and negotiate with sellers.
Similar homes
- $650,0004 bd3 ba1.8k sqft10 Victoria Square Dr, Hilton Head Island, SC 29926For Sale
 MLS ID #511832, BD Coastal Living Team. REsides, Inc.
 - $659,0005 bd3 ba2.3k sqft20 Hanahan Ln, Hilton Head Island, SC 29926For Sale
 MLS ID #511641, The Cobb Group. REsides, Inc.
 - $699,0003 bd3 ba2.1k sqft9 Jarvis Creek Ct, Hilton Head Island, SC 29926For Sale
 MLS ID #511040, BESTNEST By Beverly Serral. REsides, Inc.
 - $595,0002 bd2 ba1.5k sqft4 Indigo Run Dr APT 4121, Hilton Head Island, SC 29926For Sale
 MLS ID #511622, Collins Group. REsides, Inc.
 - $675,0003 bd4 ba1.9k sqft34 Sweet Bay Ln, Hilton Head Island, SC 29926For SaleMLS ID #511291, Deborah Iredell. REsides, Inc.
- $699,0004 bd3 ba2.4k sqft22 Timbercrest Cir, Hilton Head Island, SC 29926For SaleMLS ID #510227, Hilton Head Home Group. REsides, Inc.
- $582,0003 bd3 ba1.9k sqft12 Gold Oak Dr, Hilton Head Island, SC 29926For SaleMLS ID #510252, COAST PROFESSIONALS. REsides, Inc.
- $669,0003 bd3 ba2k sqft5 Creek Landing Trce, Hilton Head Island, SC 29926For SaleMLS ID #510568, The Native Islander Group. REsides, Inc.
- $489,0003 bd2 ba1.5k sqft17 Monticello Dr, Hilton Head Island, SC 29926For SaleMLS ID #511701, Regina Faucette. REsides, Inc.
- $589,9993 bd2 ba1.8k sqft20 Kings Ct, Hilton Head Island, SC 29926For SaleMLS ID #509111, Michael Moore. REsides, Inc.
- $774,9994 bd4 ba2.4k sqft12 Hammock Oaks Cir, Hilton Head Island, SC 29926For SaleMLS ID #509078, The Wedgeworth Team. REsides, Inc.
- $769,9914 bd3 ba2.2k sqft58 Sweetspire Ln, Hilton Head Island, SC 29926New ConstructionDream Finders Homes
- $805,8624 bd3 ba2.4k sqft10 Sweetspire Ln, Hilton Head Island, SC 29926New ConstructionDream Finders Homes
- $750,0005 bd5 ba3.1k sqft24 Timbercrest Cir, Hilton Head Island, SC 29926For SaleMLS ID #633512, Nghiep Nguyen. Consolidated MLS
- from $702,9904 bd4 ba2.8k sqftSapelo Plan, Sandy Oaks, Hilton Head Island, SC 29926New ConstructionK. Hovnanian Companies, LLC
- from $643,9904 bd3 ba2.2k sqftCrescent Plan, Bailey's Cove, Hilton Head Island, SC 29926New ConstructionDream Finders Homes
- from $676,9904 bd3 ba2.4k sqftPalmetto Plan, Bailey's Cove, Hilton Head Island, SC 29926New ConstructionDream Finders Homes
- $650,0003 bd3 ba1.4k sqft65 Ashton Cove Dr, Hilton Head Island, SC 29928For SaleMLS ID #511467, Velinda Fisher. REsides, Inc.
- from $609,9904 bd3 ba1.9k sqftJessamine Plan, Bailey's Cove, Hilton Head Island, SC 29926New ConstructionDream Finders Homes
- $750,0003 bd3 ba2.1k sqft7 Bay Pines Dr, Hilton Head Island, SC 29928For SaleMLS ID #510865, COAST PROFESSIONALS. REsides, Inc.
