MOVE-IN READY IN THE HEART OF BETHPAGE!
Welcome to 12 Grant Ave, a beautifully renovated 3-bedroom, 1-full-bath home where modern updates, comfort, and convenience come together. Thoughtfully updated throughout, this inviting home features a fresh contemporary interior, bright living spaces, stylish finishes, and a beautifully updated kitchen equipped with brand-new appliances.
The spacious basement with a separate outside entrance adds valuable flexibility, offering plenty of possibilities for recreation, a home office, entertaining, hobbies, or additional storage. Central air conditioning and gas already in the home provide even more of the modern conveniences today's buyers appreciate.
ONE OF THE BEST FEATURES IS THE LOCATION! Enjoy being within walking distance of the Bethpage LIRR station, making commuting especially convenient. Shopping, markets, restaurants, and everyday necessities are also close by.
Beautifully renovated. Brand-new appliances. Central air. Gas in the home. Spacious basement with outside entrance. Walking distance to the LIRR.
Everything is ready—just unpack, settle in, and make it yours. Don't miss the opportunity to call 12 Grant Ave, Bethpage home!
For sale
$769,888
12 Grant Avenue, Bethpage, NY 11714
3beds
1,100sqft
Single Family Residence, Residential
Built in 1973
4,000 Square Feet Lot
$-- Zestimate®
$700/sqft
$-- HOA
What's special
- 8 days
- 1,030
- 48
Zillow last checked:
Listing updated:
Listed by:
Property Professionals Realty 516-605-2700,
Pardeep Singh 347-282-9859
Source: OneKey® MLS as distributed by MLS GRID,MLS#: 1043288
Facts & features
Interior
Bedrooms & bathrooms
- Bedrooms: 3
- Bathrooms: 1
- Full bathrooms: 1
Heating
- Natural Gas
Cooling
- Central Air
Appliances
- Included: Convection Oven, Dishwasher, Dryer, Electric Oven, Exhaust Fan, Microwave, Refrigerator, Stainless Steel Appliance(s), Washer
- Laundry: Washer/Dryer Hookup
Features
- Ceiling Fan(s), Formal Dining, Natural Woodwork, Open Floorplan, Open Kitchen
- Basement: Finished,Full,Walk-Out Access
- Attic: Crawl
Interior area
- Total structure area: 1,100
- Total interior livable area: 1,100 sqft
Property
Parking
- Total spaces: 1
- Parking features: Carport, Driveway
- Carport spaces: 1
- Has uncovered spaces: Yes
Lot
- Size: 4,000 Square Feet
Details
- Parcel number: 2489460120000090
- Special conditions: None
Construction
Type & style
- Home type: SingleFamily
- Architectural style: Ranch
- Property subtype: Single Family Residence, Residential
Materials
- Frame
Condition
- Year built: 1973
Utilities & green energy
- Sewer: Public Sewer
- Water: Public
- Utilities for property: None
Community & HOA
HOA
- Has HOA: No
Location
- Region: Bethpage
Financial & listing details
- Price per square foot: $700/sqft
- Tax assessed value: $422
- Annual tax amount: $13,330
- Date on market: 9/2/2026
- Cumulative days on market: 7 days
- Listing agreement: Exclusive Right To Sell
Estimated market value
Not available
Estimated sales range
Not available
Not available
Price history
| Date | Event | Price |
|---|---|---|
| 9/2/2026 | Listed for sale | $769,888+175%$700/sqft |
Source:  OneKey® MLS as distributed by MLS GRID #1043288 Report a problem OneKey® MLS as distributed by MLS GRID #1043288 Report a problem | ||
| 12/9/2002 | Sold | $280,000$255/sqft |
Source: Public Record Report a problem | ||
Public tax history
| Year | Property taxes | Tax assessment |
|---|---|---|
| 2024 | -- | $422 |
| 2023 | -- | $422 -1.9% |
| 2022 | -- | $430 |
| 2021 | $7,155 +7.8% | -- |
| 2020 | $6,638 +6.2% | $529 -6.7% |
| 2019 | $6,253 | $567 -6.3% |
| 2018 | $6,253 -27.3% | $605 -21.2% |
| 2017 | $8,603 +12.6% | $768 |
| 2016 | $7,640 +119.4% | $768 |
| 2015 | $3,482 +10.3% | $768 |
| 2013 | $3,157 +7.2% | $768 |
| 2012 | $2,945 -33.7% | $768 -2.2% |
| 2011 | $4,440 +0.3% | $785 -9.6% |
| 2010 | $4,426 | $868 -14.4% |
| 2009 | -- | $1,014 +0.6% |
| 2008 | -- | $1,008 +6% |
| 2006 | -- | $951 -38.4% |
| 2005 | -- | $1,545 -39.1% |
| 2004 | -- | $2,537 |
| 2003 | -- | $2,537 -47.1% |
| 2002 | -- | $4,800 |
| 2001 | -- | $4,800 |
| 2000 | -- | $4,800 |
Find assessor info on the county website
Monthly payment
Climate risks
Neighborhood: 11714
Nearby schools
Schools provided by the listing agent
- Elementary: Central Boulevard Elementary School
- Middle: John F Kennedy Middle School - Nassau
- High: Bethpage Senior High School
Source: OneKey® MLS as distributed by MLS GRID. This data may not be complete. We recommend contacting the local school district to confirm school assignments for this home.


Similar homes
- $779,0004 bd3 ba1.5k sqft125 S 5th Street, Bethpage, NY 11714For Sale
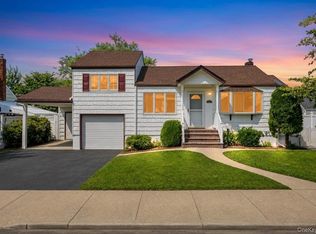
 MLS ID #1041501, Rahul Jaggi, Listing by: JAGGI Real Estate. OneKey® MLS as distributed by MLS GRID
 - $785,0003 bd2 ba1.1k sqft31 Cherry Avenue, Bethpage, NY 11714For Sale
 MLS ID #1041667, Mandeep Chawla, Listing by: BH&G R E Realty Connect. OneKey® MLS as distributed by MLS GRID
 - $775,0003 bd2 ba1.3k sqft71 6th Street, Hicksville, NY 11801For Sale
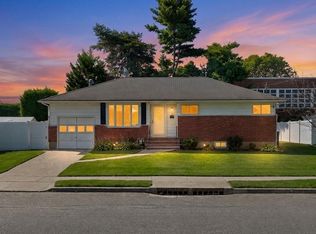 MLS ID #1042884, Rahul Jaggi, Listing by: JAGGI Real Estate. OneKey® MLS as distributed by MLS GRID
 - $749,9993 bd2 ba1.1k sqft26 Birch Lane, Levittown, NY 11756For Sale
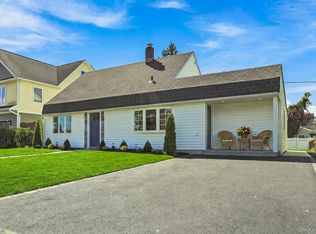 MLS ID #1043633, Nelson A. Chua, Listing by: BH&G R E Realty Connect. OneKey® MLS as distributed by MLS GRID
 - $749,0003 bd2 ba1k sqft334 Robbins Street, Lindenhurst, NY 11757For SaleMLS ID #1043269, Syed M. Wasim, Listing by: American Dream Homes 110 Inc. OneKey® MLS as distributed by MLS GRID
- $899,0003 bd3 ba1.3k sqft5 Willets Drive, Syosset, NY 11791For SaleMLS ID #1048009, Eric Berman, Listing by: Compass Greater NY LLC. OneKey® MLS as distributed by MLS GRID
- $850,0003 bd2 ba1.2k sqft195 N Wisconsin Avenue, North Massapequa, NY 11758For SaleMLS ID #1041975, Dilpreet Kaur, Listing by: Keller Williams Points North. OneKey® MLS as distributed by MLS GRID
- $784,9994 bd2 ba1.3k sqft85 Twin Lane N, Wantagh, NY 11793For SaleMLS ID #1038493, Lisa Albinowski CBR SRES SRS, Listing by: Signature Premier Properties. OneKey® MLS as distributed by MLS GRID
- $799,9994 bd2 ba1.3k sqft62 Wellesley Lane, Hicksville, NY 11801For SaleMLS ID #1035605, Jaswinder Singh, Listing by: BH&G R E Realty Connect. OneKey® MLS as distributed by MLS GRID
- $749,0003 bd2 ba1.4k sqft634 Leonard Avenue, Uniondale, NY 11553For SaleMLS ID #1043756, Jagmeet Singh, Listing by: Badlia Realty Group Inc. OneKey® MLS as distributed by MLS GRID
- $689,9994 bd1 ba1.1k sqft126 Cotton Lane, Levittown, NY 11756For SaleMLS ID #1039300, Stephanie Lozada, Listing by: OverSouth LLC. OneKey® MLS as distributed by MLS GRID
- $715,0003 bd2 ba1.2k sqft7 Albers Lane, Farmingdale, NY 11735For SaleMLS ID #1014270, Nicole Chimento, Listing by: Coldwell Banker American Homes. OneKey® MLS as distributed by MLS GRID
- $888,0004 bd3 ba1.6k sqft15 Farm Lane, Hicksville, NY 11801For SaleMLS ID #1043474, Rahul Jaggi, Listing by: JAGGI Real Estate. OneKey® MLS as distributed by MLS GRID
- $699,0003 bd3 ba1k sqft22 Mason Street, Hempstead, NY 11550For SaleMLS ID #1046200, Keith Barnes, Listing by: REO First Choice Realty LLC. OneKey® MLS as distributed by MLS GRID
- $719,0004 bd1 ba1.3k sqft731 Muncey Road, West Islip, NY 11795For SaleMLS ID #1043575, Nicole A. Calandro, Listing by: Cornerstone Properties of LI. OneKey® MLS as distributed by MLS GRID
- $675,0004 bd3 ba1.1k sqft231 Cedar Street, Hempstead, NY 11550For SaleMLS ID #1044017, Antonio Russo CBR, Listing by: True Homes Inc. OneKey® MLS as distributed by MLS GRID
- $659,9993 bd2 ba1k sqft388 Vespucci Avenue, Copiague, NY 11726For SaleMLS ID #1041961, David Jaramillo, Listing by: BH&G R E Realty Connect. OneKey® MLS as distributed by MLS GRID
- $669,9994 bd1 ba1.5k sqft730 Goodrich Street, Uniondale, NY 11553For SaleMLS ID #1042356, Diana Amaya, Listing by: Real Broker NY LLC. OneKey® MLS as distributed by MLS GRID
- $695,0005 bd3 ba1.3k sqft104 N 18th Street, Wyandanch, NY 11798For SaleMLS ID #1037198, Rachel Okul, Listing by: EXIT Realty Premier. OneKey® MLS as distributed by MLS GRID
- $988,0003 bd3 ba1.4k sqft52 blanche, Plainview, NY 11803For SaleMLS ID #1041532, Shahid Satti, Listing by: BH&G R E Realty Connect. OneKey® MLS as distributed by MLS GRID
