Beautifully renovated 4-bedroom, 2-bath home located on a quiet street in desirable Hanover Township. This move-in-ready home features a bright, open-concept living and dining area with gleaming hardwood floors. The updated kitchen offers granite countertops, a breakfast bar, and stainless steel appliances, while two stylishly renovated full baths add modern comfort. Four spacious bedrooms provide flexibility for guests, a home office, or additional living space. Step outside to a large deck overlooking the backyard perfect for relaxing or entertaining. Conveniently located near shopping, dining, parks, major highways, mass transit, the township pool, community center, and Hanover Township schools. An exceptional opportunity to enjoy all this sought-after community has to offer!
Under contract
$619,000
12 Highview Ave, Hanover Twp., NJ 07927
4beds
--sqft
Single Family Residence
Built in 1928
7,405 Square Feet Lot
$634,200 Zestimate®
$--/sqft
$-- HOA
What's special
- 61 days
- 517
- 24
Likely to sell faster than
Zillow last checked:
Listing updated:
Listed by:
Carolyn Bardach 973-229-2851,
Coldwell Banker Realty,
James Emaus
Source: GSMLS,MLS#: 4047986
Facts & features
Interior
Bedrooms & bathrooms
- Bedrooms: 4
- Bathrooms: 2
- Full bathrooms: 2
Bedroom 1
- Level: Second
- Area: 216
- Dimensions: 18 x 12
Bedroom 2
- Level: Second
- Area: 156
- Dimensions: 13 x 12
Bedroom 3
- Level: First
- Area: 132
- Dimensions: 12 x 11
Bedroom 4
- Level: First
- Area: 110
- Dimensions: 11 x 10
Dining room
- Level: First
Kitchen
- Features: Breakfast Bar, Galley Type
- Level: First
- Area: 216
- Dimensions: 18 x 12
Living room
- Level: First
- Area: 264
- Dimensions: 22 x 12
Heating
- 1 Unit, Radiators - Steam, Natural Gas
Cooling
- 1 Unit, Central Air
Appliances
- Included: Carbon Monoxide Detector, Dishwasher, Dryer, Microwave, Range/Oven-Gas, Refrigerator, Self Cleaning Oven, Washer
Features
- Sunroom
- Flooring: Carpet, Laminate, Wood
- Doors: Storm Door(s)
- Windows: Thermal Windows/Doors, Blinds
- Basement: Yes,Full,Unfinished
- Has fireplace: No
Property
Parking
- Total spaces: 4
- Parking features: 1 Car Width, Asphalt, Shared Driveway, Detached Garage
- Garage spaces: 1
- Uncovered spaces: 4
Features
- Patio & porch: Deck
Lot
- Size: 7,405 Square Feet
- Dimensions: .172 AC
- Features: Level
Details
- Parcel number: 2312017010000000050000
- Zoning description: Residential
Construction
Type & style
- Home type: SingleFamily
- Architectural style: Cape Cod
- Property subtype: Single Family Residence
Materials
- Vinyl Siding
- Roof: Asphalt Shingle
Condition
- Year built: 1928
- Major remodel year: 2019
Utilities & green energy
- Gas: Gas-Natural
- Sewer: Public Sewer
- Water: Public
- Utilities for property: Natural Gas Connected, Cable Available, Garbage Included
Community & HOA
Community
- Security: Carbon Monoxide Detector
- Subdivision: Cedar Knolls
Location
- Region: Cedar Knolls
Financial & listing details
- Tax assessed value: $327,600
- Annual tax amount: $7,223
- Date on market: 8/26/2026
- Ownership type: Fee Simple
Estimated market value
$634,200
$602,000 - $666,000
$3,426/mo
Price history
| Date | Event | Price |
|---|---|---|
| 9/27/2026 | Pending sale | $619,000 |
Source:  GSMLS #4047986 Report a problem | ||
| 8/26/2026 | Listed for sale | $619,000+41.7% |
Source: GSMLS #4047986 Report a problem | ||
| 8/9/2026 | Listing removed | $3,800 |
Source: Zillow Rentals Report a problem | ||
| 8/1/2026 | Price change | $3,800-5% |
Source: Zillow Rentals Report a problem | ||
| 6/14/2026 | Listed for rent | $4,000+5.3% |
Source: Zillow Rentals Report a problem | ||
| 4/18/2025 | Listing removed | $3,800 |
Source: Zillow Rentals Report a problem | ||
| 3/28/2025 | Listed for rent | $3,800 |
Source: Zillow Rentals Report a problem | ||
| 12/12/2019 | Sold | $436,888-2.8% |
Source: GSMLS #3591737 Report a problem | ||
| 10/18/2019 | Listed for sale | $449,300 |
Source: RE/MAX COUNTRY REALTY #3591737 Report a problem | ||
| 10/18/2019 | Pending sale | $449,300 |
Source: RE/MAX COUNTRY REALTY #3591737 Report a problem | ||
| 10/2/2019 | Listed for sale | $449,300+180.8% |
Source: RE/MAX COUNTRY REALTY #3591737 Report a problem | ||
| 12/31/2018 | Sold | $160,000-40.8% |
Source: Public Record Report a problem | ||
| 3/30/2016 | Sold | $270,153 |
Source: Public Record Report a problem | ||
Public tax history
| Year | Property taxes | Tax assessment |
|---|---|---|
| 2026 | $7,224 +8.9% | $327,600 |
| 2025 | $6,634 | $327,600 |
| 2024 | $6,634 -4.2% | $327,600 |
| 2023 | $6,925 +4% | $327,600 |
| 2022 | $6,660 +5.1% | $327,600 |
| 2021 | $6,336 +29.1% | $327,600 +27.6% |
| 2020 | $4,908 +1.6% | $256,700 |
| 2019 | $4,831 +2.3% | $256,700 |
| 2018 | $4,721 +7.3% | $256,700 |
| 2017 | $4,399 +4.3% | $256,700 |
| 2016 | $4,219 +2.2% | $256,700 |
| 2015 | $4,127 -1.8% | $256,700 |
| 2014 | $4,201 +1.8% | $256,700 |
| 2013 | $4,127 -1.8% | $256,700 |
| 2012 | $4,202 +4.4% | $256,700 +72.7% |
| 2011 | $4,025 +4.9% | $148,600 |
| 2010 | $3,837 +4% | $148,600 |
| 2009 | $3,688 | $148,600 |
| 2008 | -- | $148,600 |
| 2007 | -- | $148,600 |
| 2006 | -- | $148,600 |
| 2005 | -- | $148,600 |
| 2004 | -- | $148,600 |
| 2003 | -- | $148,600 |
| 2002 | -- | $148,600 |
| 2001 | -- | $148,600 |
Find assessor info on the county website
Monthly payment
Est. payment
Payment breakdown
Explore the cost of this home by adjusting the details. Changes won't be saved.Climate risks
Neighborhood: 07927
Nearby schools
Schools provided by the listing agent
- Elementary: Mountview
- Middle: Memorialjr
- High: Whippany
Source: GSMLS. This data may not be complete. We recommend contacting the local school district to confirm school assignments for this home.

Similar homes
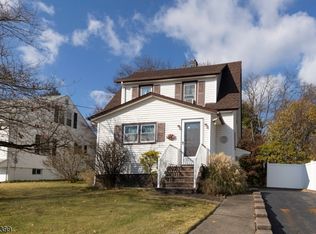
- $619,9002 bd2 ba-- sqft33 Mountain Ave, Hanover Twp., NJ 07927For Sale
 MLS ID #4060013, Christopher Coccia, Coccia Real Estate Group, Llc.. GSMLS
- $499,0002 bd2 ba-- sqft8 Townsend Ave, Hanover Twp., NJ 07927For Sale
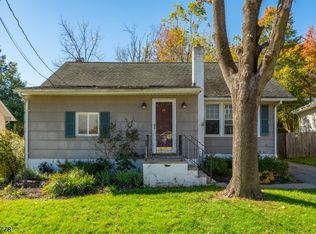 MLS ID #4060239, Ashley Levinstone, Fathom Realty Nj. GSMLS
- $775,0003 bd2 ba-- sqft9 Frederick Pl, Hanover Twp., NJ 07927For Sale
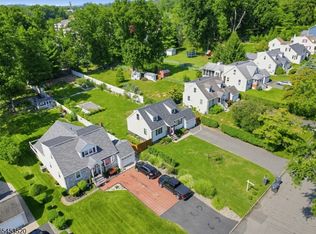 MLS ID #4048401, Francis Cifalino, Realty Executives Exceptional. GSMLS
- $619,8882 bd3 ba-- sqft305 Waterview Court, Hanover Township, NJ 07927For Sale
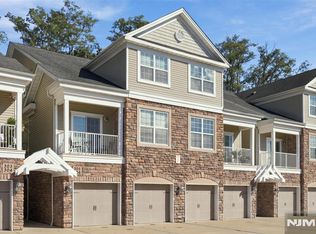
 MLS ID #26038144, Edwin Kalinka, Keller Williams Realty Metropolitan. NJMLS
- $625,0003 bd3 ba1.8k sqft26 Dayton Rd, Parsippany, NJ 07054For Sale
 MLS ID #2705731R, MAHBUBUL KARIM. All Jersey MLS
- $489,9004 bd2 ba2k sqft47 Sussex Ave, Morristown, NJ 07960For Sale
 MLS ID #NJMR2000246, Amber Noble, Keller Williams - Main Street. Bright MLS
