A Rare Fish Point Waterfront Estate - Privately positioned on coveted Fish Point, this exceptional Lake George estate offers a remarkable combination of space, privacy and direct waterfront access. Set along a private road with 150 feet of shoreline, expansive lawns stretch to the lake with unparralled views framed by spectacular views of Buck Mountain, Pilot Knob Mountain, the Narrows and distant Black Mountain. The approximately 3,500 SF main residence features 4-5 bedrooms, 3 bathrooms and hardwood floors throughout. Generous windows capture breathtaking lake and mountain views, while the inviting living room, country kitchen and spacious screened porch provide wonderful settings for entertaining and relaxed lakefront living. A substantial bonus room offers flexibility for a home gym, office, playroom, or entertainment retreat. A spacious and attached two-car garage adds convenience. The extraordinary 4,000+ SF, three-level carriage house truly distinguishes this property! The first floor features a fabulous game room and generous garage, workshop and storage space. The second level offers a bedroom, bathroom and living room suite, plus a large bonus/storage room. The finished third level provides an expansive bedroom with additional substantial storage space. Ideal for extended family, guests, recreation and a variety of lifestyle pursuits. At the water's edge, a retractable U-shaped dock provides direct access to the crystal-clear waters of Lake George. Enjoy sweeping views across the lake, the Narrows and surrounding Adirondack mountains. With its exceptional waterfront, expansive grounds, remarkable carriage house and coveted Fish Point location, 12 Lapham Road presents a rare opportunity to create a magnificent Lake George family compound and a lasting legacy for generations to come!
Active
$6,495,000
12 Lapham Road, Diamond Point, NY 12814
7beds
6,000sqft
Single Family Residence, Residential
Built in 2014
1.43 Acres Lot
$6,117,100 Zestimate®
$1,083/sqft
$-- HOA
What's special
Exceptional waterfrontCoveted fish point locationHardwood floors throughoutSpacious screened porchExpansive groundsFabulous game roomCountry kitchen
- 21 days
- 2,159
- 190
Likely to sell faster than
Zillow last checked:
Listing updated:
Listed by:
Davies Davies & Associates Real Estate LLC 518-656-9068,
Kevin Truax 518-369-9120
Source: Global MLS,MLS#: 202627955
Facts & features
Interior
Bedrooms & bathrooms
- Bedrooms: 7
- Bathrooms: 4
- Full bathrooms: 4
Primary bedroom
- Level: First
Bedroom
- Level: First
Bedroom
- Level: Second
Bedroom
- Level: Second
Bedroom
- Level: Second
Bedroom
- Description: Carriage House
- Level: Second
Bedroom
- Description: Carriage House
- Level: Third
Primary bathroom
- Level: First
Full bathroom
- Level: First
Full bathroom
- Level: Second
Full bathroom
- Description: Carriage House
- Level: Second
Other
- Level: First
Den
- Level: Second
Game room
- Level: First
Game room
- Description: Carriage House
- Level: First
Kitchen
- Level: First
Living room
- Level: First
Other
- Description: Carriage House
- Level: First
Other
- Description: Carriage House
- Level: Second
Other
- Description: Carriage House
- Level: Third
Heating
- Baseboard, Electric, Fireplace Insert, Hot Water, Propane Tank Owned, Wood
Cooling
- Central Air, Wall Unit(s)
Appliances
- Included: Dishwasher, Gas Oven, Microwave, Range Hood, Tankless Water Heater, Washer/Dryer, Water Purifier
- Laundry: Electric Dryer Hookup, Laundry Closet, Laundry Room, Washer Hookup
Features
- High Speed Internet, Ceiling Fan(s), Solid Surface Counters, Walk-In Closet(s), Ceramic Tile Bath, Crown Molding, Eat-in Kitchen, Kitchen Island, Built-in Features
- Flooring: Carpet, Ceramic Tile, Hardwood
- Doors: Storm Door(s)
- Windows: Screens, Skylight(s), Wood Frames, Curtain Rods, Double Pane Windows, Drapes
- Number of fireplaces: 2
- Fireplace features: Bedroom, Insert, Living Room, Wood Burning
Interior area
- Total structure area: 3,415
- Total interior livable area: 6,000 sqft
- Finished area above ground: 6,000
- Finished area below ground: 0
Video & virtual tour
Property
Parking
- Total spaces: 10
- Parking features: Off Street, Workshop in Garage, Attached, Driveway, Garage Door Opener, Heated Garage
- Attached garage spaces: 3
- Has uncovered spaces: Yes
Features
- Exterior features: Garden, Gas Grill, Dock
- Fencing: None
- Has view: Yes
- View description: Trees/Woods, Forest, Lake, Water
- Has water view: Yes
- Water view: Lake,Water
- Waterfront features: Lake Front
- Body of water: Lake George
Lot
- Size: 1.43 Acres
- Features: Level, Mountain(s), Private, Views, Wooded, Garden, Landscaped, Waterfront
Details
- Additional structures: Guest House, Second Garage, Storage, Workshop
- Parcel number: 522000 200.0719
- Zoning description: Single Residence
- Special conditions: No Disclosures
Construction
Type & style
- Home type: SingleFamily
- Architectural style: Contemporary,Custom
- Property subtype: Single Family Residence, Residential
Materials
- Stone, Wood Siding
- Foundation: Slab
- Roof: Shingle,Asphalt
Condition
- Updated/Remodeled
- New construction: No
- Year built: 2014
Utilities & green energy
- Sewer: Septic Tank
- Utilities for property: Cable Available, Cable Connected
Community & HOA
Community
- Security: Smoke Detector(s), Carbon Monoxide Detector(s)
HOA
- Has HOA: No
Location
- Region: Diamond Point
Financial & listing details
- Price per square foot: $1,083/sqft
- Tax assessed value: $5,300,600
- Annual tax amount: $37,157
- Date on market: 10/9/2026
- Ownership: 12 Lapham Road LLC
Estimated market value
$6,117,100
$5.81M - $6.42M
Not available
Price history
| Date | Event | Price |
|---|---|---|
| 10/9/2026 | Listed for sale | $6,495,000+61.2%$1,083/sqft |
Source:  Global MLS #202627955 Report a problem | ||
| 12/15/2021 | Sold | $4,030,000+24%$672/sqft |
Source: Global MLS #202131524 Report a problem | ||
| 11/3/2021 | Pending sale | $3,250,000$542/sqft |
Source: Global MLS #202131524 Report a problem | ||
| 10/29/2021 | Listed for sale | $3,250,000+124.1%$542/sqft |
Source: Global MLS #202131524 Report a problem | ||
| 10/31/2013 | Sold | $1,450,000$242/sqft |
Source: Global MLS #123054 Report a problem | ||
Public tax history
| Year | Property taxes | Tax assessment |
|---|---|---|
| 2025 | -- | $3,604,400 |
| 2024 | -- | $3,604,400 |
| 2023 | -- | $3,604,400 |
| 2022 | -- | $3,604,400 +38.8% |
| 2021 | -- | $2,596,000 |
| 2020 | -- | $2,596,000 +67% |
| 2019 | -- | $1,554,600 |
| 2018 | -- | $1,554,600 |
| 2017 | $14,590 | $1,554,600 |
| 2016 | -- | $1,554,600 +4.7% |
| 2015 | -- | $1,484,200 +2.4% |
| 2014 | -- | $1,450,000 -24.7% |
| 2013 | -- | $1,925,200 |
| 2012 | -- | $1,925,200 +24.6% |
| 2011 | -- | $1,544,600 |
| 2010 | -- | $1,544,600 |
| 2009 | -- | $1,544,600 |
| 2008 | -- | $1,544,600 |
| 2007 | -- | $1,544,600 |
| 2006 | -- | $1,544,600 |
| 2005 | -- | $1,544,600 |
| 2004 | -- | $1,544,600 +107.8% |
| 2002 | -- | $743,400 |
| 2001 | -- | $743,400 |
Find assessor info on the county website
Monthly payment
Climate risks
Neighborhood: 12824
- $5,685,0005 bd5 ba2.7k sqft16 Lapham Rd, Diamond Point, NY 12824Off Market
- $5,097,1005 bd6 ba3.4k sqft63-74 Fish Point Rd, Diamond Point, NY 12824Off Market
- $2,844,1002 bd1 ba1.3k sqft15 Lapham Rd, Diamond Point, NY 12824Off Market
- $1,076,4003 bd2 ba1.7k sqft33 Fish Point Rd, Diamond Pt, NY 12824Off Market
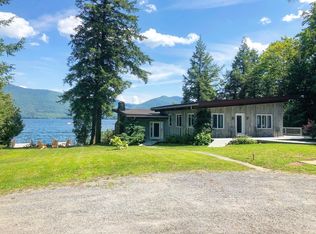
Similar homes
- $6,000,0007 bd4 ba4.1k sqft43 Paxton Road, Lake George, NY 12845Active
 MLS ID #202616201, Crystal Staepel, Listing by: Sherwood Group LLC. Global MLS
- $7,750,0004 bd5 ba5.2k sqft15 Wild Turkey Lane, Lake George, NY 12845Active
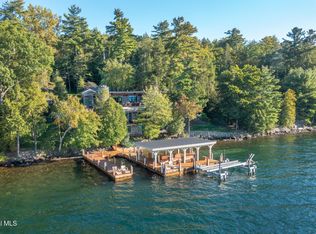 MLS ID #202628436, Jake D Garay, Listing by: SERHANT. Global MLS
- $5,995,0006 bd5 ba3.1k sqft278 Cleverdale Road, Cleverdale, NY 12804Active
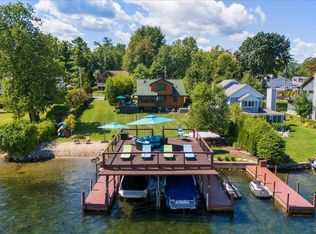 MLS ID #202613012, Daniel L Davies, Listing by: Davies Davies & Associates Real Estate LLC. Global MLS
- $6,995,0004 bd7 ba6k sqft3236 Lake Shore Drive, Lake George, NY 12845Active
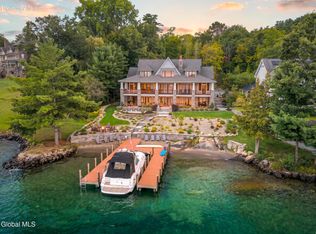 MLS ID #202614396, Daniel L Davies, Listing by: Davies Davies & Associates Real Estate LLC. Global MLS
