Welcome home to this beautifully renovated Colonial, privately set on 1.87 landscaped acres at the end of a picturesque cul-de-sac in Armonk. 12 Lyons offers a wonderful blend of classic character, modern updates, sun splashed spaces, and a flexible floor plan designed to adapt to the way you live.
The living room is warm and inviting, with gleaming hardwood floors and a handsome wood-burning fireplace, the perfect place to gather on cozy evenings. The adjoining dining room boasts a bay window, the eat-in kitchen is spacious and boasts ample cabinetry, and a fabulous sunroom off the living room is wrapped in windows to bring the outdoors in, a peaceful spot for morning coffee, reading, or simply enjoying the changing seasons. A flexible use private office/playroom/guest room and convenient powder room complete this level.
Upstairs, the comfortable primary suite includes a large ensuite bathroom with a skylight, double sinks, and soaking tub, and three additional bedrooms and a full bathroom on this level provide space for all. Outside, the property truly comes to life. Two decks and a spacious patio create inviting places for outdoor dining, entertaining, gardening, play, or simply unwinding at the end of the day. The expansive grounds provide plenty of room for pets and recreation while offering a wonderful sense of privacy and connection to nature. An exceptional place to call home.
For sale
$1,150,000
12 Lyons Road, Armonk, NY 10504
4beds
2,296sqft
Single Family Residence, Residential
Built in 1966
1.87 Acres Lot
$-- Zestimate®
$501/sqft
$-- HOA
What's special
- 3 days
- 1,684
- 207
Zillow last checked:
Listing updated:
Listed by:
Compass Greater NY, LLC 914-228-2656,
Robyn D. Herman 917-886-7022,
Dana L. Goldman 917-757-4953,
Compass Greater NY, LLC
Source: OneKey® MLS as distributed by MLS GRID,MLS#: 1046812
Facts & features
Interior
Bedrooms & bathrooms
- Bedrooms: 4
- Bathrooms: 3
- Full bathrooms: 2
- 1/2 bathrooms: 1
Primary bedroom
- Level: Second
Bedroom 2
- Level: Second
Primary bathroom
- Level: Second
Bathroom 2
- Level: First
Bathroom 3
- Level: Second
Bathroom 3
- Level: Second
Bathroom 4
- Level: Second
Bonus room
- Level: First
Dining room
- Level: First
Kitchen
- Description: Eat in kitchen
- Level: First
Living room
- Level: First
Office
- Level: First
Heating
- Oil
Cooling
- Central Air
Appliances
- Included: Cooktop, Dishwasher, Dryer, Range, Refrigerator, Washer
Features
- Double Vanity, Eat-in Kitchen, Entrance Foyer, Formal Dining, Open Floorplan, Primary Bathroom, Recessed Lighting, Storage, Walk-In Closet(s)
- Flooring: Hardwood
- Basement: Finished,Storage Space
- Attic: Pull Stairs,Storage
- Number of fireplaces: 1
- Fireplace features: Living Room, Wood Burning
Interior area
- Total structure area: 2,296
- Total interior livable area: 2,296 sqft
Property
Parking
- Total spaces: 2
- Parking features: Garage, Oversized
- Garage spaces: 2
Features
- Levels: Three Or More
- Patio & porch: Deck, Porch
- Has view: Yes
- View description: Open, Trees/Woods
Lot
- Size: 1.87 Acres
Details
- Parcel number: 38001010000000200000020080000
- Special conditions: None
Construction
Type & style
- Home type: SingleFamily
- Architectural style: Colonial
- Property subtype: Single Family Residence, Residential
Materials
- Cedar, Shingle Siding
Condition
- Updated/Remodeled
- Year built: 1966
Utilities & green energy
- Sewer: Septic Tank
- Water: Well
- Utilities for property: Cable Connected, Electricity Connected, Trash Collection Public, Water Connected
Community & HOA
HOA
- Has HOA: No
Location
- Region: Armonk
Financial & listing details
- Price per square foot: $501/sqft
- Tax assessed value: $15,800
- Annual tax amount: $17,697
- Date on market: 9/24/2026
- Listing agreement: Exclusive Right To Sell
- Electric utility on property: Yes
Estimated market value
Not available
Estimated sales range
Not available
Not available
Price history
| Date | Event | Price |
|---|---|---|
| 9/24/2026 | Listed for sale | $1,150,000$501/sqft |
Source:  OneKey® MLS as distributed by MLS GRID #1046812 Report a problem OneKey® MLS as distributed by MLS GRID #1046812 Report a problem | ||
Public tax history
| Year | Property taxes | Tax assessment |
|---|---|---|
| 2025 | -- | $15,800 |
| 2024 | -- | $15,800 |
| 2023 | -- | $15,800 |
| 2022 | -- | $15,800 |
| 2021 | -- | $15,800 |
| 2020 | -- | $15,800 |
| 2019 | -- | $15,800 |
| 2018 | -- | $15,800 |
| 2017 | -- | $15,800 |
| 2016 | -- | $15,800 |
| 2015 | -- | $15,800 |
| 2014 | -- | $15,800 |
| 2013 | -- | $15,800 |
| 2012 | -- | $15,800 |
| 2011 | -- | $15,800 |
| 2010 | -- | $15,800 |
| 2009 | -- | $15,800 |
| 2008 | -- | $15,800 |
| 2007 | -- | $15,800 |
| 2006 | -- | $15,800 |
| 2005 | -- | $15,800 |
| 2004 | -- | $15,800 |
| 2003 | -- | $15,800 |
| 2002 | -- | $15,800 |
| 2001 | -- | $15,800 |
| 2000 | -- | $15,800 |
| 1999 | -- | $15,800 |
Find assessor info on the county website
Monthly payment
Climate risks
Neighborhood: 10504
Nearby schools
Schools provided by the listing agent
- Elementary: Coman Hill
- Middle: H C Crittenden Middle School
- High: Byram Hills High School
Source: OneKey® MLS as distributed by MLS GRID. This data may not be complete. We recommend contacting the local school district to confirm school assignments for this home.

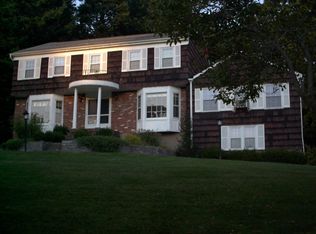
Similar homes
- $1,175,0003 bd2 ba2.3k sqft380 Long Ridge Road, Pound Ridge, NY 10576For Sale
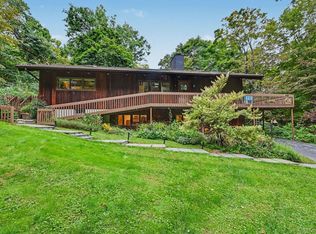
 MLS ID #1054284, Sonya O'Donnell, Listing by: Houlihan Lawrence Inc.. OneKey® MLS as distributed by MLS GRID
 - $1,250,0003 bd3 ba2.5k sqft31 Byram Hill Road, Armonk, NY 10504For Sale
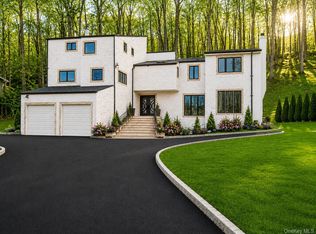 MLS ID #1044681, Jeffrey Landsman, Listing by: Houlihan Lawrence Inc.. OneKey® MLS as distributed by MLS GRID
 - $1,175,0004 bd2 ba2.2k sqft5 Spruce Pond Lane, Bedford, NY 10506For Sale
 MLS ID #1045260, Maria R. LaGattuta, Listing by: Douglas Elliman Real Estate. OneKey® MLS as distributed by MLS GRID
 - $1,575,0003 bd3 ba2.3k sqft5 Byram Brook Place, Armonk, NY 10504For Sale
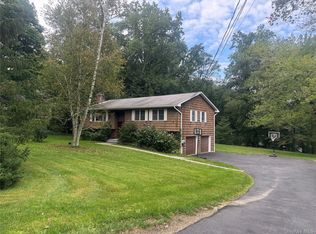 MLS ID #1050507, Jaimme Pudalov, Listing by: Houlihan Lawrence Inc.. OneKey® MLS as distributed by MLS GRID
 - $999,0005 bd3 ba3.3k sqft56 Holmes Lane, Bedford, NY 10506For SaleMLS ID #1015457, Mark Boyland, Listing by: Keller Williams Realty Partner. OneKey® MLS as distributed by MLS GRID
- $1,350,0004 bd3 ba2.2k sqft25 Wildwood Road, Katonah, NY 10536For SaleMLS ID #1053469, Eileen Mc Grath, Listing by: Douglas Elliman Real Estate. OneKey® MLS as distributed by MLS GRID
- $995,0004 bd4 ba3k sqft465 Old Post Road, Bedford, NY 10506For SaleMLS ID #1049125, Sam Campolo, Listing by: Compass Greater NY, LLC. OneKey® MLS as distributed by MLS GRID
- $950,0003 bd2 ba1.9k sqft109 Pines Bridge Road, Bedford Corners, NY 10549For SaleMLS ID #1053601, Colleen McGrath, Listing by: McGrath Realty Inc. OneKey® MLS as distributed by MLS GRID
- $1,150,0005 bd3 ba2.4k sqft240 Fishing Trail, Stamford, CT 06903For Sale
 MLS ID #24183782, Nancy Hadden, Century 21 AllPoints Realty. Smart MLS
 - $1,299,0004 bd3 ba2.7k sqft55 Brandon Drive, Mount Kisco, NY 10549For SaleMLS ID #1029575, Amanda M. Goldberg, Listing by: William Raveis-New York, LLC. OneKey® MLS as distributed by MLS GRID
- $970,0005 bd3 ba3.3k sqft678 Westover Road, Stamford, CT 06902For SaleMLS ID #24208076, Alyssa Bernstein, Berkshire Hathaway NE Prop.. Smart MLS
- $929,0004 bd3 ba2.3k sqft1 Brookfield Place, Pleasantville, NY 10570For SaleMLS ID #1051611, Sharon Foley, Listing by: ERA Insite Realty Services. OneKey® MLS as distributed by MLS GRID
- $899,0003 bd3 ba2.5k sqft116 Stanwood Road, Bedford Corners, NY 10549For SaleMLS ID #1053304, Deena Bouchier, Listing by: Compass Greater NY, LLC. OneKey® MLS as distributed by MLS GRID
- $1,249,0004 bd3 ba2.5k sqft149 Brook Farm Road E, Bedford, NY 10576For SaleMLS ID #1041403, Margo K. Lancia, Listing by: Houlihan Lawrence Inc.. OneKey® MLS as distributed by MLS GRID
- $1,375,0003 bd2 ba2.2k sqft88 Brevoort Road, Chappaqua, NY 10514For SaleMLS ID #1048628, Lori Hoffman, Listing by: Compass Greater NY, LLC. OneKey® MLS as distributed by MLS GRID
- $1,100,0003 bd3 ba2.3k sqft144 Old Lake Street, West Harrison, NY 10604For SaleMLS ID #1052841, Rupinder Singh, Listing by: Iconic Pros. OneKey® MLS as distributed by MLS GRID
- $1,225,0004 bd2 ba2.7k sqft1 Grandview Circle, Pleasantville, NY 10570For SaleMLS ID #1048225, Sharon Foley, Listing by: ERA Insite Realty Services. OneKey® MLS as distributed by MLS GRID
- $1,199,9993 bd2 ba2.9k sqft72 Eastview Drive, Valhalla, NY 10595For SaleMLS ID #1045466, Michael E. LaMorte, Listing by: eXp Realty. OneKey® MLS as distributed by MLS GRID
- $1,299,9993 bd2 ba2.5k sqft9 Stonegate Road, Valhalla, NY 10595For SaleMLS ID #1050528, Ryan Monk, Listing by: Howard Hanna Rand Realty. OneKey® MLS as distributed by MLS GRID
