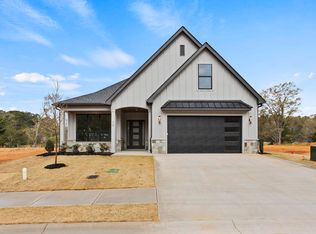
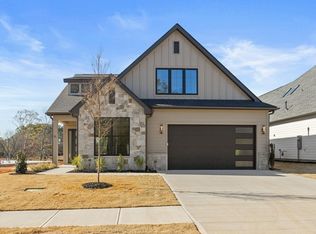
Discover the Aurora II plan at Hawk Haven, an exclusive new home community by Rosewood Communities, perfectly located in the welcoming city of Mauldin, South Carolina. With just 29 thoughtfully designed homesites, this boutique neighborhood offers a rare opportunity to enjoy a peaceful, close-knit lifestyle without sacrificing modern convenience or upscale living. Each home at Hawk Haven is crafted with Rosewood’s signature attention to detail and commitment to quality. From a chef-inspired kitchen and spa-like owner’s suite to flexible living spaces ideal for entertaining or working from home, Rosewood homes are designed to suit a variety of lifestyles. Located just minutes from downtown Mauldin, Hawk Haven offers quick access to Greenville, I-385, and I-85, making it easy to stay connected to work, entertainment, and top-rated schools. Whether you’re a first-time buyer, looking to downsize, or seeking your forever home, Hawk Haven delivers comfort, style, and lasting value in one of the Upstate’s most desirable locations. Come experience the charm of small-town living with all the benefits of a luxury home in a thoughtfully planned community. Hawk Haven by Rosewood Communities—where quality meets convenience in every detail.
New construction
Price increase: $40K (10/28)
$669,900
12 Mercy Dr #5, Greenville, SC 29607
4beds
2,750sqft
Single Family Residence, Residential
Built in 2026
7,150 Square Feet Lot
$-- Zestimate®
$244/sqft
$-- HOA
What's special
- 234 days
- 286
- 46
Zillow last checked:
Listing updated:
Listed by:
Jennifer Marks Dees 864-622-9137,
REMAX EXECUTIVE
Source: Greater Greenville AOR,MLS#: 1584160
Facts & features
Interior
Bedrooms & bathrooms
- Bedrooms: 4
- Bathrooms: 3
- Full bathrooms: 3
- Main level bathrooms: 2
- Main level bedrooms: 2
Rooms
- Room types: Laundry, Loft, Attic
Primary bedroom
- Area: 270
- Dimensions: 15 x 18
Bedroom 2
- Area: 156
- Dimensions: 12 x 13
Bedroom 3
- Area: 195
- Dimensions: 15 x 13
Bedroom 4
- Area: 234
- Dimensions: 13 x 18
Primary bathroom
- Features: Double Sink, Full Bath, Shower Only, Walk-In Closet(s)
- Level: Main
Dining room
- Area: 156
- Dimensions: 12 x 13
Kitchen
- Area: 204
- Dimensions: 12 x 17
Living room
- Area: 315
- Dimensions: 15 x 21
Bonus room
- Area: 189
- Dimensions: 9 x 21
Heating
- Forced Air, Multi-Units, Natural Gas, Heat Pump
Cooling
- Central Air, Electric, Multi Units
Appliances
- Included: Gas Cooktop, Dishwasher, Disposal, Oven, Electric Oven, Double Oven, Microwave, Range Hood, Tankless Water Heater
- Laundry: Sink, 1st Floor, Walk-in, Electric Dryer Hookup, Washer Hookup, Laundry Room
Features
- 2 Story Foyer, High Ceilings, Ceiling Fan(s), Ceiling Smooth, Open Floorplan, Walk-In Closet(s), Countertops – Quartz, Pantry
- Flooring: Carpet, Ceramic Tile, Wood
- Windows: Skylight(s)
- Basement: None
- Attic: Storage
- Number of fireplaces: 1
- Fireplace features: Gas Log, See Through
Interior area
- Total interior livable area: 2,750 sqft
Property
Parking
- Total spaces: 2
- Parking features: Attached, Driveway, Concrete
- Attached garage spaces: 2
- Has uncovered spaces: Yes
Features
- Levels: Two
- Stories: 2
- Patio & porch: Front Porch, Rear Porch
- Exterior features: Outdoor Fireplace, Under Ground Irrigation
Lot
- Size: 7,150 Square Feet
- Dimensions: 130 x 55
- Features: Sidewalk, 1/2 Acre or Less
- Topography: Level
Details
- Parcel number: M013030100500
Construction
Type & style
- Home type: SingleFamily
- Architectural style: Craftsman
- Property subtype: Single Family Residence, Residential
Materials
- Concrete, Hardboard Siding, Stone
- Foundation: Slab
- Roof: Architectural
Condition
- Under Construction
- New construction: Yes
- Year built: 2026
Details
- Builder model: Aurora II
- Builder name: Rosewood Communities
Utilities & green energy
- Sewer: Public Sewer
- Water: Public
Community & HOA
Community
- Features: Common Areas, Street Lights, Sidewalks, Lawn Maintenance, Landscape Maintenance
- Security: Smoke Detector(s)
- Subdivision: Hawk Haven
HOA
- Has HOA: Yes
- Services included: Maintenance Grounds, Street Lights, Restrictive Covenants
Location
- Region: Greenville
Financial & listing details
- Price per square foot: $244/sqft
- Date on market: 3/10/2026
Estimated market value
Not available
Estimated sales range
Not available
Not available
Price history
| Date | Event | Price |
|---|---|---|
| 10/28/2026 | Price change | $669,900+6.4%$244/sqft |
Source:  Greater Greenville AOR #1584160 Report a problem | ||
| 9/30/2026 | Price change | $629,900-0.5%$229/sqft |
Source: Greater Greenville AOR #1584160 Report a problem | ||
| 8/12/2026 | Price change | $632,900-1.6%$230/sqft |
Source: Greater Greenville AOR #1584160 Report a problem | ||
| 4/10/2026 | Price change | $642,900-4.5%$234/sqft |
Source: Greater Greenville AOR #1584160 Report a problem | ||
| 3/10/2026 | Listed for sale | $672,900$245/sqft |
Source: Greater Greenville AOR #1584160 Report a problem | ||
Public tax history
Tax history is unavailable.
Monthly payment
Est. payment
Payment breakdown
Explore the cost of this home by adjusting the details. Changes won't be saved.Climate risks
Neighborhood: 29607
Nearby schools
Schools provided by the listing agent
- Elementary: Blythe
- Middle: Hughes
- High: Southside
Source: Greater Greenville AOR. This data may not be complete. We recommend contacting the local school district to confirm school assignments for this home.


Similar homes
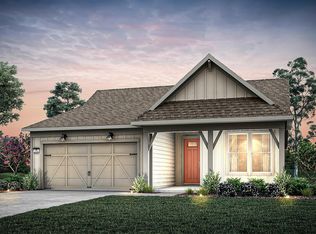
- $697,3503 bd3 ba2.1k sqft310 River Club Dr, Greenville, SC 29607New Construction
 Greater Greenville AOR
- $670,0004 bd3 ba3.4k sqft174 Green Lake Rd, Greenville, SC 29607For Sale
 MLS ID #1598709, Beth Herbster, Keller Williams Realty. Greater Greenville AOR
- $650,0004 bd4 ba2.9k sqft15 Barlia Way, Greenville, SC 29607For Sale
 MLS ID #1595477, Renee Chastain Nickerson, Bauer & Hart. Greater Greenville AOR
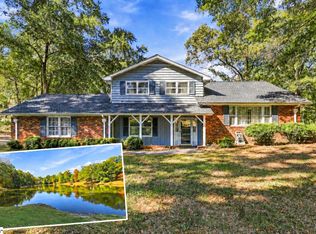
- $525,0003 bd3 ba2.5k sqft222 Pruitt Dr, Greenville, SC 29607For Sale
 MLS ID #1608206, Barbara Dansby, Bracken Real Estate. Greater Greenville AOR
