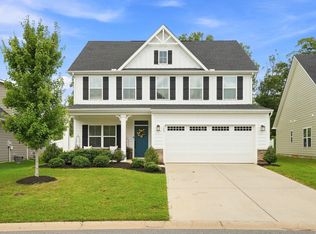
Step inside this beautifully appointed model home, where thoughtful design, generous living spaces, and effortless entertaining come together. The main level offers a bright, open layout with a spacious primary suite, dedicated private office, and a gourmet kitchen featuring a large walk-in pantry and plenty of room to gather. The second floor provides even more flexibility with two spacious bedrooms, a full shared bathroom, and an oversized loft that can easily be transformed into a media room, play space, or additional lounge area. The home truly shines when it comes to entertaining, with expansive indoor living areas that flow seamlessly to the outdoor space. The large covered patio features a fireplace and plenty of room for lounging and entertaining. Combining elevated finishes, versatile spaces, and exceptional indoor-outdoor living, this model home offers a beautiful balance of style, comfort, and functionality for everyday living and entertaining alike.
New construction
Price increase: $14K (10/30)
$699,900
4 Mercy Dr #1, Greenville, SC 29607
3beds
2,773sqft
Single Family Residence, Residential
Built in 2026
7,150 Square Feet Lot
$-- Zestimate®
$252/sqft
$-- HOA
What's special
- 79 days
- 18
- 1
Zillow last checked:
Listing updated:
Listed by:
Jennifer Marks Dees 864-622-9137,
REMAX EXECUTIVE
Source: Greater Greenville AOR,MLS#: 1600581
Facts & features
Interior
Bedrooms & bathrooms
- Bedrooms: 3
- Bathrooms: 3
- Full bathrooms: 2
- 1/2 bathrooms: 1
- Main level bathrooms: 1
- Main level bedrooms: 1
Rooms
- Room types: Laundry, Loft, Office/Study, Unfinished Space
Primary bedroom
- Area: 210
- Dimensions: 15 x 14
Bedroom 2
- Area: 168
- Dimensions: 12 x 14
Bedroom 3
- Area: 168
- Dimensions: 12 x 14
Primary bathroom
- Features: Double Sink, Full Bath, Shower Only, Walk-In Closet(s)
- Level: Main
Dining room
- Area: 168
- Dimensions: 12 x 14
Kitchen
- Area: 162
- Dimensions: 9 x 18
Living room
- Area: 493
- Dimensions: 17 x 29
Bonus room
- Area: 195
- Dimensions: 15 x 13
Heating
- Forced Air, Natural Gas, Heat Pump
Cooling
- Central Air, Electric, Multi Units
Appliances
- Included: Gas Cooktop, Dishwasher, Disposal, Convection Oven, Oven, Electric Oven, Double Oven, Microwave, Microwave-Convection, Range Hood, Gas Water Heater
- Laundry: 1st Floor, Walk-in, Electric Dryer Hookup, Washer Hookup, Laundry Room
Features
- High Ceilings, Ceiling Fan(s), Ceiling Smooth, Open Floorplan, Walk-In Closet(s), Countertops – Quartz, Pantry
- Flooring: Carpet, Ceramic Tile, Luxury Vinyl
- Windows: Skylight(s)
- Basement: None
- Attic: Storage
- Number of fireplaces: 2
- Fireplace features: Gas Log, Outside
Interior area
- Total interior livable area: 2,773 sqft
Property
Parking
- Total spaces: 2
- Parking features: Attached, Garage Door Opener, Key Pad Entry, Driveway, Paved, Concrete
- Attached garage spaces: 2
- Has uncovered spaces: Yes
Features
- Levels: Two
- Stories: 2
- Patio & porch: Patio, Rear Porch
- Exterior features: Outdoor Fireplace, Under Ground Irrigation
Lot
- Size: 7,150 Square Feet
- Dimensions: 130 x 55
- Features: Corner Lot, Sidewalk, Sprklr In Grnd-Full Yard, 1/2 Acre or Less
- Topography: Level
Details
- Parcel number: M013030100100
Construction
Type & style
- Home type: SingleFamily
- Architectural style: Craftsman
- Property subtype: Single Family Residence, Residential
Materials
- Hardboard Siding, Stone
- Foundation: Slab
- Roof: Architectural
Condition
- New Construction
- New construction: Yes
- Year built: 2026
Details
- Builder model: Baltic
- Builder name: Rosewood Communities
Utilities & green energy
- Sewer: Public Sewer
- Water: Public
Community & HOA
Community
- Features: Common Areas, Sidewalks, Lawn Maintenance, Landscape Maintenance
- Security: Smoke Detector(s)
- Subdivision: Hawk Haven
HOA
- Has HOA: Yes
- Services included: Maintenance Grounds, Street Lights, Restrictive Covenants
Location
- Region: Greenville
Financial & listing details
- Price per square foot: $252/sqft
- Date on market: 8/12/2026
Estimated market value
Not available
Estimated sales range
Not available
Not available
Price history
| Date | Event | Price |
|---|---|---|
| 10/30/2026 | Price change | $699,900+2%$252/sqft |
Source:  Greater Greenville AOR #1600581 Report a problem | ||
| 10/6/2026 | Pending sale | $685,900$247/sqft |
Source: Greater Greenville AOR #1600581 Report a problem | ||
| 9/30/2026 | Price change | $685,900-2%$247/sqft |
Source: Greater Greenville AOR #1600581 Report a problem | ||
| 8/12/2026 | Listed for sale | $699,900$252/sqft |
Source: Greater Greenville AOR #1600581 Report a problem | ||
Public tax history
Tax history is unavailable.
Monthly payment
Est. payment
Payment breakdown
Explore the cost of this home by adjusting the details. Changes won't be saved.Climate risks
Neighborhood: 29607
Nearby schools
Schools provided by the listing agent
- Elementary: Blythe
- Middle: Hughes
- High: Southside
Source: Greater Greenville AOR. This data may not be complete. We recommend contacting the local school district to confirm school assignments for this home.

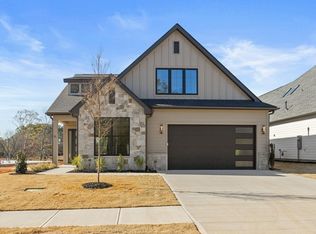
Similar homes
- from $575,9003 bd3 ba2.7k sqftBaltic Plan, Hawk Haven, Greenville, SC 29607New Construction
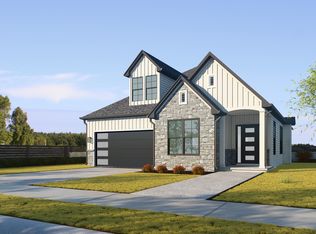 Rosewood Communities
- from $579,9004 bd3 ba2.6k sqftAurora II Plan, Hawk Haven, Greenville, SC 29607New Construction
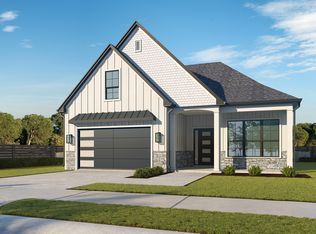 Rosewood Communities
- $735,0004 bd3 ba2.2k sqft127 Berry Dr, Greenville, SC 29607For Sale
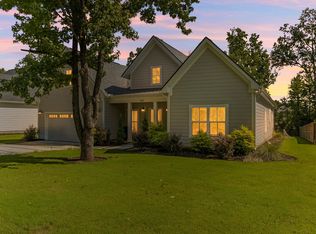 MLS ID #340472, Dina E Petersen, KELLER WILLIAMS GREENVILLE CENTRAL. SAR as distributed by MLS GRID
- $492,0003 bd3 ba2.4k sqft303 Wyandot Way, Greenville, SC 29607For Sale
 MLS ID #1603660, Yvonne Hancock, Bluefield Realty Group. Greater Greenville AOR
