Brand new attached home, with an impressive, open-concept layout. Enjoy a serene environment inside thanks to high-quality soundproofing installed in all walls and windows. Enter into a sun-filled living room featuring a sleek, modern fireplace and gleaming hardwood floors that extend throughout the entire home. The gourmet kitchen is designed for the modern chef, boasting high-end custom cabinetry and a spacious eat-in center island topped with durable, elegant Corian countertops. The upper level features spacious bedrooms, with suite full bathrooms, all finished with matching hardwood flooring, along with the convenience of an upstairs laundry center. The fully finished basement offers fantastic additional living space, complete with a utility room, huge closet and a convenient half bath. Outdoor living is a breeze with a private, fully fenced backyard equipped with an irrigation system to keep the lawn pristine. Completing this home is the added convenience of a one-car garage and a private one-car driveway. A close walkable learning Academy with pre-school and daycare programs, adds to the convenience score for families. An added bonus is that 2 identical units are for sale and can be for sibling neighbors or close friends! The joy of possible family proximity is unbeatable! ACCESS video - Https://share.google/mLiyFYSIHP0a4UE9s
For sale
$699,000
12 Moyse Pl, Edison, NJ 08820
2beds
1,600sqft
Townhouse
Built in 2026
-- sqft lot
$-- Zestimate®
$437/sqft
$201/mo HOA
What's special
One-car garageSleek modern fireplaceHuge closetUpstairs laundry centerSpacious bedroomsHigh-end custom cabinetryConvenient half bath
- 24 days
- 428
- 15
Zillow last checked:
Listing updated:
Listed by:
RAJAGOPAL KANUKOLLU 732-762-1076,
JOHN ANTHONY AGENCY C-21,
BHUPENDRA ANANDPARA 732-895-9803,
JOHN ANTHONY AGENCY C-21
Source: All Jersey MLS,MLS#: 2704751R
Facts & features
Interior
Bedrooms & bathrooms
- Bedrooms: 2
- Bathrooms: 4
- Full bathrooms: 2
- 1/2 bathrooms: 2
Dining room
- Features: Living Dining Combo
Kitchen
- Features: Granite/Corian Countertops, Kitchen Exhaust Fan, Eat-in Kitchen
Basement
- Area: 800
Heating
- Forced Air, Hot Water
Cooling
- Central Air
Appliances
- Included: Dishwasher, Gas Range/Oven, Exhaust Fan, Microwave, Refrigerator, Range, Kitchen Exhaust Fan, Gas Water Heater
Features
- Blinds, Firealarm, Entrance Foyer, Kitchen, Bath Half, Living Room, 2 Bedrooms, Bath Full, Attic
- Flooring: Ceramic Tile, See Remarks, Wood
- Windows: Screen/Storm Window, Blinds
- Basement: Full, Finished, Bath Half, Daylight, Den, Storage Space, Interior Entry, Utility Room
- Number of fireplaces: 1
- Fireplace features: Heatilator
Interior area
- Total structure area: 1,600
- Total interior livable area: 1,600 sqft
Video & virtual tour
Property
Parking
- Total spaces: 1
- Parking features: 1 Car Width, Asphalt, Garage, Attached, Built-In Garage, Detached, Garage Door Opener, Driveway, On Street, See Remarks
- Attached garage spaces: 1
- Has uncovered spaces: Yes
Features
- Levels: Two, See Remarks
- Stories: 2
- Patio & porch: Deck, Patio
- Exterior features: Lawn Sprinklers, Deck, Patio, Screen/Storm Window
Lot
- Features: Near Shopping, Near Train, Corner Lot, Dead - End Street
Details
- Parcel number: 00000000000
Construction
Type & style
- Home type: Townhouse
- Architectural style: Remarks, Townhouse, Two Story
- Property subtype: Townhouse
Materials
- Roof: Asphalt
Condition
- Year built: 2026
Utilities & green energy
- Gas: Natural Gas
- Sewer: Public Sewer
- Water: Public
- Utilities for property: Underground Utilities
Community & HOA
Community
- Security: Fire Alarm
HOA
- Has HOA: Yes
- Services included: See remarks
- HOA fee: $201 monthly
- Additional fee info: Maintenance Expense: $205 Monthly
Location
- Region: Edison
Financial & listing details
- Price per square foot: $437/sqft
- Tax assessed value: $45,500
- Annual tax amount: $11,700
- Date on market: 9/17/2026
- Ownership: Condominium
Estimated market value
Not available
Estimated sales range
Not available
Not available
Price history
| Date | Event | Price |
|---|---|---|
| 9/18/2026 | Listed for sale | $699,000-2.8%$437/sqft |
Source:  All Jersey MLS #2704751R Report a problem All Jersey MLS #2704751R Report a problem | ||
| 9/17/2026 | Listing removed | $719,000$449/sqft |
Source: All Jersey MLS #2617719R Report a problem | ||
| 8/3/2026 | Price change | $719,000-0.8%$449/sqft |
Source: All Jersey MLS #2617719R Report a problem | ||
| 7/22/2026 | Listed for sale | $725,000+9.9%$453/sqft |
Source: All Jersey MLS #2617719R Report a problem | ||
| 6/29/2026 | Sold | $659,900-11.9%$412/sqft |
Source: Public Record Report a problem | ||
| 6/22/2026 | Price change | $749,000-6.3%$468/sqft |
Source: All Jersey MLS #2617719R Report a problem | ||
| 6/17/2026 | Listed for sale | $799,000+59.8%$499/sqft |
Source: All Jersey MLS #2617719R Report a problem | ||
| 10/31/2025 | Sold | $500,000-4.8%$313/sqft |
Source: Public Record Report a problem | ||
| 4/19/2024 | Listing removed | $525,000$328/sqft |
Source: All Jersey MLS #2410552R Report a problem | ||
| 4/13/2024 | Listed for sale | $525,000+193.3%$328/sqft |
Source: All Jersey MLS #2410552R Report a problem | ||
| 11/12/2021 | Sold | $179,000$112/sqft |
Source:  GSMLS #3667934 Report a problem GSMLS #3667934 Report a problem | ||
| 10/3/2020 | Listing removed | $179,000$112/sqft |
Source: Keller Williams Shore Properties #22012057 Report a problem | ||
| 4/6/2020 | Listed for sale | $179,000$112/sqft |
Source: Keller Williams Shore Properties #22012057 Report a problem | ||
Public tax history
| Year | Property taxes | Tax assessment |
|---|---|---|
| 2025 | $2,608 | $45,500 |
| 2024 | $2,608 +0.5% | $45,500 |
| 2023 | $2,595 0% | $45,500 |
| 2022 | $2,596 +98.6% | $45,500 +97.8% |
| 2021 | $1,307 +1% | $23,000 |
| 2020 | $1,295 +13.7% | $23,000 |
| 2019 | $1,139 | $23,000 |
| 2018 | $1,139 -2.1% | $23,000 |
| 2017 | $1,163 +3.9% | $23,000 |
| 2016 | $1,119 +2.9% | $23,000 |
| 2015 | $1,087 | $23,000 |
Find assessor info on the county website
Monthly payment
Est. payment
Payment breakdown
Explore the cost of this home by adjusting the details. Changes won't be saved.Climate risks
Neighborhood: North Edison
Similar homes
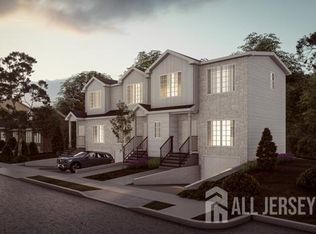
- $699,0002 bd4 ba1.6k sqft14 Moyse Pl, Edison, NJ 08820For Sale

 MLS ID #2704750R, RAJAGOPAL KANUKOLLU. All Jersey MLS
 - $599,9993 bd3 ba1.4k sqft2 Tulip Ct, Edison, NJ 08820For Sale
 MLS ID #2705559R, XUAN GUO. All Jersey MLS
 - $479,0002 bd2 ba1.2k sqft605 Timber Oaks Rd, Edison, NJ 08820For Sale
 MLS ID #2617552R, NYDIA VERGARA. All Jersey MLS
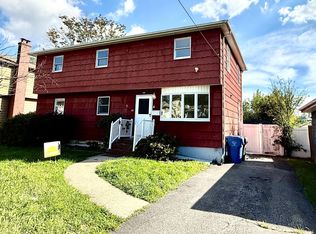
 - $699,8005 bd3 ba2.1k sqft35 Fiat Ave, Iselin, NJ 08830For Sale
 MLS ID #2704310R, ANIL AGGARWAL. All Jersey MLS
 - $705,0002 bd2 ba1.4k sqft2236 Washington Valley Rd, Martinsville, NJ 08836For SaleMLS ID #2703349R, ITAMAR HILLEL. All Jersey MLS
- $560,0003 bd3 ba1.5k sqft1515 Edison Glen Ter, Edison, NJ 08837For SaleMLS ID #2705689R, VAIDEHI S. DONGRE. All Jersey MLS
- $700,0005 bd2 ba1.5k sqft16 Carlton St, Edison, NJ 08837For SaleMLS ID #2703594R, ANTONIA LAZZARO. All Jersey MLS
- $699,0004 bd3 ba1.7k sqft125 Homestead Ave, Avenel, NJ 07001For SaleMLS ID #2700347R, BALWANT S. PARMAR. All Jersey MLS
- $650,0003 bd2 ba1.2k sqft118 3rd St, Dunellen, NJ 08812For SaleMLS ID #2705508R, PAUL J. INMAN. All Jersey MLS
- $685,0003 bd4 ba2.3k sqft386 Waterview Rd, Bridgewater, NJ 08807For SaleMLS ID #2704176R, HELENA YOUSEFZADEH. All Jersey MLS
- $420,0002 bd2 ba1.2k sqft406 Woodhaven Dr, Edison, NJ 08817For SaleMLS ID #2705587R, JUSTIN CALDERON. All Jersey MLS
- $690,0004 bd3 ba1.9k sqft2 Elaine Ct, Old Bridge, NJ 08857For SaleMLS ID #2705117R, ITAMAR HILLEL. All Jersey MLS
- $554,9005 bd2 ba1.8k sqft1 Johns Pl, Helmetta, NJ 08828For SaleMLS ID #2701345R, THOMAS MARCOTRIGIANO. All Jersey MLS
- $625,0003 bd2 ba1.5k sqft61 Rose St, Edison, NJ 08817For SaleMLS ID #2700527R, MICHAEL NOVIK. All Jersey MLS
- $599,0004 bd2 ba1.7k sqft11 Demarest Pl, Piscataway, NJ 08854For SaleMLS ID #2704355R, DARREN P. VELLA. All Jersey MLS
- $729,0005 bd3 ba1.9k sqft5284 Deborah Dr, Piscataway, NJ 08854For SaleMLS ID #2703510R, YUHMING TIEN. All Jersey MLS
- $739,0004 bd3 ba2.1k sqft41 Oakwood Dr, Parlin, NJ 08859For SaleMLS ID #2705208R, ADEEL SALAM. All Jersey MLS
- $580,0002 bd3 ba1.4k sqft22 Jill Ct S, Monmouth Junction, NJ 08852For SaleMLS ID #2704876R, SHRUTI NAIK. All Jersey MLS
- $733,9005 bd3 ba2.3k sqft24 Beardslee Rd, Hillsborough, NJ 08844For SaleMLS ID #2703487R, VINCENT BARICAUA. All Jersey MLS
