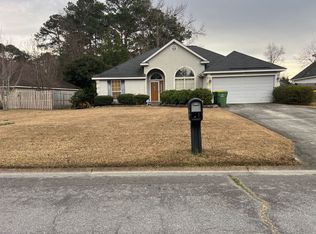
Nestled in the charming and serene Southbridge neighborhood, this delightful three-bedroom, two-bathroom home offers a truly cozy retreat. As you step inside, you'll be greeted by an inviting atmosphere that effortlessly combines warmth and comfort with modern living. The spacious living area, bathed in soft natural light, provides the perfect setting for relaxing evenings with family or entertaining close friends. Each of the three bedrooms offers a peaceful sanctuary, with the master suite featuring an en-suite bathroom for added convenience. The heart of this home is its charming kitchen, seamlessly blending functionality with style. Imagine preparing meals while gazing out at the lush green yard, a true oasis for outdoor enthusiasts. With ample space for gardening, playing, or simply savoring a cup of coffee on crisp mornings, this yard invites you to enjoy every season in its tranquil embrace. The Southbridge neighborhood is renowned for its friendly community and picturesque surroundings, providing a perfect backdrop for this cozy abode. Opportunities for leisurely strolls along tree-lined streets, or quick jaunts to nearby parks and local eateries, enrich the experience of calling this place home. This quintessential home offers not just a living space, but a lifestyle brimming with warmth and convenience. Make it yours, and embrace the cozy charm that awaits you here.
Active
Price cut: $9.5K (10/13)
$410,000
12 Oak Park Pl, Savannah, GA 31405
3beds
1,563sqft
Single Family Residence
Built in 1995
7,405 Square Feet Lot
$401,800 Zestimate®
$262/sqft
$38/mo HOA
What's special
Lush green yardAmple space for gardeningThree-bedroom two-bathroom homeCharming kitchenTree-lined streetsInviting atmosphere
- 35 days
- 240
- 17
Zillow last checked:
Listing updated:
Listed by:
Todd Barton 877-897-7275,
ListingSpark of Georgia
Source: GAMLS,MLS#: 10849765
Facts & features
Interior
Bedrooms & bathrooms
- Bedrooms: 3
- Bathrooms: 2
- Full bathrooms: 2
- Main level bathrooms: 2
- Main level bedrooms: 3
Rooms
- Room types: Family Room, Foyer, Other
Heating
- Central, Electric, Hot Water
Cooling
- Central Air, Electric
Appliances
- Included: Dishwasher, Disposal, Electric Water Heater, Microwave, Oven/Range (Combo), Stainless Steel Appliance(s)
- Laundry: In Kitchen
Features
- Double Vanity, High Ceilings, Master On Main Level, Tile Bath, Vaulted Ceiling(s), Walk-In Closet(s)
- Flooring: Carpet, Hardwood, Tile
- Basement: None
- Attic: Pull Down Stairs
- Number of fireplaces: 1
Interior area
- Total structure area: 1,563
- Total interior livable area: 1,563 sqft
- Finished area above ground: 1,563
- Finished area below ground: 0
Property
Parking
- Parking features: Garage
- Has garage: Yes
Features
- Levels: One
- Stories: 1
- Has spa: Yes
- Spa features: Bath
Lot
- Size: 7,405 Square Feet
- Features: Cul-De-Sac
Details
- Parcel number: 10989E03009
Construction
Type & style
- Home type: SingleFamily
- Architectural style: Brick/Frame
- Property subtype: Single Family Residence
Materials
- Brick, Wood Siding
- Roof: Composition
Condition
- Updated/Remodeled
- New construction: No
- Year built: 1995
Utilities & green energy
- Sewer: Private Sewer
- Water: Public
- Utilities for property: Cable Available, Electricity Available, High Speed Internet, Sewer Available, Sewer Connected, Underground Utilities, Water Available
Community & HOA
Community
- Features: Clubhouse, Fitness Center, Lake, Park, Playground, Pool, Sidewalks, Street Lights, Tennis Court(s)
- Subdivision: Southbridge
HOA
- Has HOA: Yes
- Services included: Maintenance Grounds, Management Fee, Other, Security
- HOA fee: $450 annually
Location
- Region: Savannah
Financial & listing details
- Price per square foot: $262/sqft
- Tax assessed value: $300,000
- Annual tax amount: $306,300
- Date on market: 9/20/2026
- Cumulative days on market: 35 days
- Listing agreement: Exclusive Right To Sell
- Listing terms: Cash
- Electric utility on property: Yes
Estimated market value
$401,800
$382,000 - $422,000
$2,193/mo
Price history
| Date | Event | Price |
|---|---|---|
| 10/13/2026 | Price change | $410,000-2.3%$262/sqft |
Source:  GAMLS #10849765 Report a problem | ||
| 9/20/2026 | Price change | $419,500-0.9%$268/sqft |
Source: GAMLS #10849765 Report a problem | ||
| 7/21/2026 | Listed for sale | $423,500+54%$271/sqft |
Source: Owner Report a problem | ||
| 9/11/2019 | Sold | $275,000+12.2%$176/sqft |
Source:  Hive MLS #SA208956 Report a problem | ||
| 9/22/2006 | Sold | $245,000$157/sqft |
Source: Public Record Report a problem | ||
Public tax history
| Year | Property taxes | Tax assessment |
|---|---|---|
| 2025 | $4,396 +5.2% | $120,000 -0.7% |
| 2024 | $4,177 -5.1% | $120,880 -4.8% |
| 2023 | $4,400 +19.5% | $126,960 +20.1% |
| 2022 | $3,683 +0.6% | $105,680 +6.3% |
| 2021 | $3,662 +10.9% | $99,400 +13.6% |
| 2020 | $3,303 -0.3% | $87,480 |
| 2019 | $3,313 | $87,480 +2% |
| 2018 | $3,313 +1.7% | $85,800 +15% |
| 2017 | $3,258 +32.3% | $74,600 +0.9% |
| 2016 | $2,462 -6.7% | $73,920 -8.7% |
| 2015 | $2,640 -35.8% | $81,000 +0% |
| 2014 | $4,113 | $80,960 -3.7% |
| 2013 | -- | $84,080 +6.8% |
| 2012 | -- | $78,720 +0.2% |
| 2011 | -- | $78,600 |
| 2010 | -- | $78,600 -18.1% |
| 2009 | -- | $96,000 |
| 2008 | -- | $96,000 |
| 2007 | -- | $96,000 +11.9% |
| 2006 | -- | $85,800 +2.6% |
| 2005 | -- | $83,600 +25.5% |
| 2003 | -- | $66,600 |
| 2002 | -- | $66,600 +6.7% |
| 2001 | -- | $62,400 |
Find assessor info on the county website
Monthly payment
Est. payment
Payment breakdown
Explore the cost of this home by adjusting the details. Changes won't be saved.Climate risks
Neighborhood: 31405
Nearby schools
Schools provided by the listing agent
- Elementary: Gould
- Middle: West Chatham
- High: New Hampstead
Source: GAMLS. This data may not be complete. We recommend contacting the local school district to confirm school assignments for this home.


Similar homes
- $--3 bd2 ba1.7k sqft3 Browning Dr, Pooler, GA 31322Auction
 ServiceLink Auction
- $380,0004 bd3 ba2.2k sqft740 Canyon Drive, Savannah, GA 31419For Sale

 MLS ID #SA366036, David L. Saba, Keller Williams Coastal Area P. Hive MLS
- $325,0003 bd2 ba1.5k sqft530 Talmadge Avenue, Garden City, GA 31408For Sale
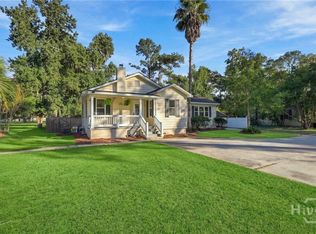 MLS ID #SA366804, Amy Schuman, Schuman Signature Realty LLC. Hive MLS
- $400,0004 bd2 ba1.9k sqft108 Canal Cove, Pooler, GA 31322For Sale
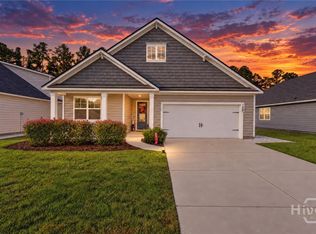 MLS ID #SA366807, Becki Patterson, Keller Williams Coastal Area P. Hive MLS
- $349,9003 bd2 ba1.8k sqft39 Steeple Run Way, Savannah, GA 31405For SaleMLS ID #SA349402, Harry Butler, Southbridge Greater Sav Realty. Hive MLS
- $389,0003 bd3 ba2.1k sqft42 Chapel Lake N, Savannah, GA 31419For SaleMLS ID #SA364997, Jesse Valentine, Corcoran Austin Hill Realty. Hive MLS
- $355,0003 bd2 ba2k sqft14 Weatherby Circle, Savannah, GA 31405For SaleMLS ID #SA365079, Harry Butler, Southbridge Greater Sav Realty. Hive MLS
- $348,9003 bd2 ba1.7k sqft66 Swallow Tail Circle, Savannah, GA 31405For SaleMLS ID #SA361908, Randy D. Bocook, The Home Rental and Sales Team LLC. Hive MLS
- $299,0003 bd2 ba1.6k sqft3 Durango Court, Savannah, GA 31406For SaleMLS ID #SA360878, Sarah Poulos, Keller Williams Coastal Area P. Hive MLS
- $389,0004 bd2 ba2k sqft67 Melody Drive, Pooler, GA 31322For SaleMLS ID #SA366645, Rachel Pluff, Keller Williams Coastal Area P. Hive MLS
- $457,5003 bd3 ba2.1k sqft2208 Woodside Crossing, Savannah, GA 31405For SaleMLS ID #SA360200, Randy D. Bocook, The Home Rental and Sales Team LLC. Hive MLS
- $309,5003 bd2 ba1.4k sqft32 Montero Drive, Savannah, GA 31405For SaleMLS ID #SA362470, Michael Winn, ERA Southeast Coastal. Hive MLS
- $349,9004 bd3 ba2.2k sqft127 Spoonbill Circle, Savannah, GA 31405For SaleMLS ID #SA358872, Ashley Johnson, Marshview Realty. Hive MLS
- $359,0003 bd2 ba1.5k sqft206 Chime Creek Drive, Pooler, GA 31322For SaleMLS ID #SA366900, William Bowden, MAXREV, LLC. Hive MLS
- $359,9003 bd2 ba2k sqft233 Longleaf Circle, Pooler, GA 31322For SaleMLS ID #SA365223, Miranda M. Tate, Realty One Group Inclusion. Hive MLS
- $289,9003 bd2 ba1.4k sqft120 Fontenot Dr, Savannah, GA 31405Active Under Contract
 MLS ID #10735314, Jeri Patrick, Keller Williams Realty Coastal. GAMLS
- $327,0003 bd3 ba1.6k sqft209 Chapel Lake S, Savannah, GA 31419For SaleMLS ID #SA362752, Sarah Poulos, Keller Williams Coastal Area P. Hive MLS
- $399,0004 bd3 ba2.2k sqft73 Woodford Reserve Drive, Pooler, GA 31322For SaleMLS ID #SA366096, Herlinda Rojas, Seaport Real Estate Group. Hive MLS
- $359,0003 bd2 ba1.6k sqft186 Silverton Road, Pooler, GA 31322For SaleMLS ID #SA352980, Lana Halta Sanders, Engel & Volkers. Hive MLS
- $400,4483 bd2 ba1.8k sqft100 Rhythm Road, Pooler, GA 31322New ConstructionHive MLS
