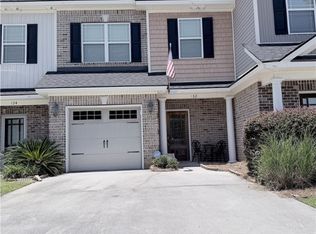
The seller is relocating out of state and is motivated! Enjoy beautiful water views from this well-maintained 3-bedroom, 2-bath townhome. As you step through the front door, you are immediately greeted by gorgeous lagoon and fountain views. The main living areas feature beautiful, engineered wood floors, and the spacious sunroom provides the perfect place to relax while overlooking the water.
The open kitchen overlooks the family room and features a gas fireplace, creating a comfortable and inviting space for everyday living and entertaining. The spacious owner's suite offers wonderful water views as well. On the opposite side of the home, you will find two additional bedrooms, a full bathroom, and a large laundry room. A two-car garage provides plenty of space for parking and storage. This is a wonderful opportunity to enjoy comfortable condo living with beautiful water views and a motivated seller ready to make a move.
For sale
Price cut: $14.5K (9/29)
$355,000
14 Weatherby Circle, Savannah, GA 31405
3beds
2,052sqft
Townhouse
Built in 2003
3,485 Square Feet Lot
$349,200 Zestimate®
$173/sqft
$84/mo HOA
What's special
Gas fireplaceTwo-car garageSpacious sunroomBeautiful engineered wood floorsBeautiful water viewsOpen kitchenLarge laundry room
- 16 days
- 387
- 23
Likely to sell faster than
Zillow last checked:
Listing updated:
Listed by:
Harry Butler 912-856-8685,
Southbridge Greater Sav Realty
Source: Hive MLS,MLS#: SA365079 Originating MLS: Savannah Multi-List Corporation
Originating MLS: Savannah Multi-List CorporationFacts & features
Interior
Bedrooms & bathrooms
- Bedrooms: 3
- Bathrooms: 2
- Full bathrooms: 2
Heating
- Central, Electric
Cooling
- Central Air, Electric
Appliances
- Included: Some Electric Appliances, Dishwasher, Electric Water Heater, Disposal, Oven, Range, Dryer, Refrigerator, Washer
- Laundry: Washer Hookup, Dryer Hookup, Laundry Room
Features
- Breakfast Bar, Ceiling Fan(s), Double Vanity, Entrance Foyer, Fireplace, Garden Tub/Roman Tub, High Ceilings, Main Level Primary, Pantry, Pull Down Attic Stairs, Separate Shower
- Attic: Pull Down Stairs
- Number of fireplaces: 1
- Fireplace features: Family Room, Gas, Gas Log
- Common walls with other units/homes: 1 Common Wall
Interior area
- Total interior livable area: 2,052 sqft
Video & virtual tour
Property
Parking
- Total spaces: 2
- Parking features: Attached, Garage Door Opener
- Garage spaces: 2
Features
- Patio & porch: Patio
- Has view: Yes
- View description: Lagoon, Panoramic, Trees/Woods
- Has water view: Yes
- Water view: Lagoon
- Waterfront features: Lagoon
Lot
- Size: 3,485 Square Feet
- Features: Interior Lot
Details
- Parcel number: 11009B02025
- Zoning: PUDC
- Special conditions: Standard
Construction
Type & style
- Home type: Townhouse
- Architectural style: Traditional
- Property subtype: Townhouse
- Attached to another structure: Yes
Materials
- Stucco
- Foundation: Slab
- Roof: Asphalt
Condition
- Year built: 2003
Utilities & green energy
- Sewer: Public Sewer
- Water: Public
- Utilities for property: Cable Available
Community & HOA
Community
- Features: Clubhouse, Fitness Center, Golf, Lake, Playground, Park, Street Lights, Sidewalks, Tennis Court(s), Trails/Paths
- Security: Security Service
- Subdivision: Canterbury Park Twnhms Ph Ii
HOA
- Has HOA: Yes
- HOA fee: $550 annually
- HOA name: Southbridge HOA
- Second HOA fee: $450 annually
Location
- Region: Savannah
Financial & listing details
- Price per square foot: $173/sqft
- Tax assessed value: $399,900
- Annual tax amount: $4,145
- Date on market: 9/23/2026
- Cumulative days on market: 16 days
- Listing agreement: Exclusive Right To Sell
- Listing terms: ARM,Cash,Conventional,1031 Exchange,VA Loan
- Inclusions: Alarm-Smoke/Fire, Ceiling Fans, Dryer, Gas Logs, Refrigerator, Washer
- Ownership type: Homeowner/Owner
- Road surface type: Asphalt
Estimated market value
$349,200
$332,000 - $367,000
$2,368/mo
Price history
| Date | Event | Price |
|---|---|---|
| 9/29/2026 | Price change | $355,000-3.9%$173/sqft |
Source:  Hive MLS #SA365079 Report a problem Hive MLS #SA365079 Report a problem | ||
| 9/23/2026 | Listed for sale | $369,500+515.8%$180/sqft |
Source: Hive MLS #SA365079 Report a problem | ||
| 10/27/2022 | Sold | $60,000-75.5%$29/sqft |
Source: Public Record Report a problem | ||
| 7/1/2004 | Sold | $245,000$119/sqft |
Source: Public Record Report a problem | ||
Public tax history
| Year | Property taxes | Tax assessment |
|---|---|---|
| 2025 | $4,145 +7.3% | $159,960 +1.9% |
| 2024 | $3,863 +20.6% | $157,040 +18.6% |
| 2023 | $3,205 +20.6% | $132,440 +12.9% |
| 2022 | $2,657 +5.9% | $117,320 +15.4% |
| 2021 | $2,508 -2.2% | $101,680 -0.1% |
| 2020 | $2,564 +5.6% | $101,800 +8% |
| 2019 | $2,429 | $94,280 -1.4% |
| 2018 | $2,429 -1.3% | $95,640 -0.5% |
| 2017 | $2,460 +15.8% | $96,160 +2.6% |
| 2016 | $2,124 -4.4% | $93,760 -1.9% |
| 2015 | $2,221 -32% | $95,560 -0.2% |
| 2014 | $3,267 | $95,760 -5% |
| 2013 | -- | $100,760 +7.6% |
| 2012 | -- | $93,600 +4.2% |
| 2011 | -- | $89,840 |
| 2010 | -- | $89,840 -8.3% |
| 2009 | -- | $98,000 -12% |
| 2008 | -- | $111,400 +18.3% |
| 2007 | -- | $94,200 |
| 2006 | -- | $94,200 -17.2% |
| 2005 | -- | $113,800 |
Find assessor info on the county website
Monthly payment
Est. payment
Payment breakdown
Explore the cost of this home by adjusting the details. Changes won't be saved.Climate risks
Neighborhood: 31405
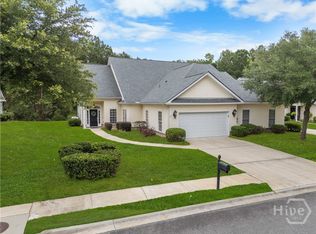
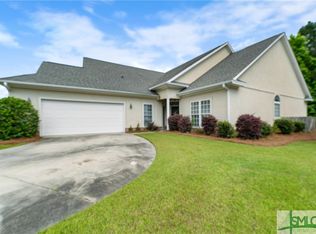
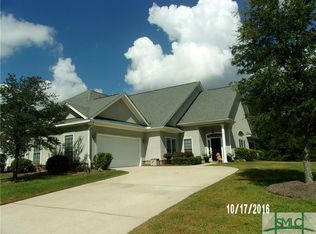
Similar homes
- $359,9003 bd2 ba2k sqft233 Longleaf Circle, Pooler, GA 31322For Sale

 MLS ID #SA365223, Miranda M. Tate, Realty One Group Inclusion. Hive MLS
 - $457,5003 bd3 ba2.1k sqft2208 Woodside Crossing, Savannah, GA 31405For Sale
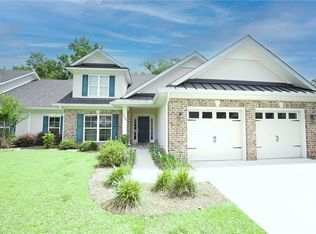 MLS ID #SA360200, Randy D. Bocook, The Home Rental and Sales Team LLC. Hive MLS
 - $315,0003 bd3 ba2.2k sqft132 Ventura Place, Pooler, GA 31322For Sale
 MLS ID #SA360208, Aimee L. Strickland, Keller Williams Coastal Area P. Hive MLS
 - $488,0003 bd2 ba2.3k sqft3 Southernwood Place, Savannah, GA 31405For Sale
 MLS ID #SA361391, Harry Butler, Southbridge Greater Sav Realty. Hive MLS
 - $355,0003 bd3 ba2.2k sqft1013 Easthaven Boulevard, Pooler, GA 31322For SaleMLS ID #SA360819, Kacey Yi, Heritage South Realty. Hive MLS
- $419,5003 bd3 ba2.8k sqft4 Cord Grass Lane, Savannah, GA 31405For SaleMLS ID #SA362975, Brandi H. Simpson, Realty One Group Inclusion. Hive MLS
- $420,0004 bd3 ba3k sqft104 Woodside Crossing, Savannah, GA 31405For SaleMLS ID #SA362895, Heather Murphy, Keller Williams Coastal Area P. Hive MLS
- $350,0004 bd2 ba2k sqft12 Woodford Reserve Drive, Pooler, GA 31322For SaleMLS ID #CL365660, Nathan Seidel, Keller Williams Realty Atlanta. Hive MLS
- $429,9003 bd3 ba2.7k sqft904 Woodside Crossing, Savannah, GA 31405For SaleMLS ID #SA354933, Jennifer K. Scroggs, Southbridge Greater Sav Realty. Hive MLS
- $359,0003 bd2 ba1.6k sqft186 Silverton Road, Pooler, GA 31322For SaleMLS ID #SA352980, Lana Halta Sanders, Engel & Volkers. Hive MLS
- $350,0004 bd3 ba2k sqft153 Hamilton Grove, Pooler, GA 31322For SaleMLS ID #SA364389, Trisha M. Cook, Compass Georgia, LLC. Hive MLS
- $300,0003 bd3 ba1.8k sqft332 Sonoma Drive, Pooler, GA 31322For SaleMLS ID #SA364958, Eun Young Kim, Bickerstaff Parham LLC. Hive MLS
- $399,5303 bd2 ba1.8k sqft100 Rhythm Road, Pooler, GA 31322New ConstructionHive MLS
- $349,9004 bd3 ba2.1k sqft104 Charles Lane, Pooler, GA 31322New ConstructionMLS ID #SA354593, Carmen H. Cribbs, Next Move Real Estate LLC. Hive MLS
- $344,5003 bd2 ba1.6k sqft30 Tranquil Place, Pooler, GA 31322For SaleMLS ID #SA360636, Keith Royal, LPT Realty LLC. Hive MLS
- $392,9003 bd2 ba1.6k sqft248 Longleaf Circle, Pooler, GA 31322For SaleMLS ID #SA350953, Michael F. O'connor SR, Re/Max Savannah. Hive MLS
- $399,0004 bd3 ba2.2k sqft73 Woodford Reserve Drive, Pooler, GA 31322For SaleMLS ID #SA366096, Herlinda Rojas, Seaport Real Estate Group. Hive MLS
- $349,1103 bd2 ba1.5k sqftSeneca, Pooler, GA 31322New ConstructionHive MLS
- $349,9004 bd3 ba2.1k sqft137 Kraft Cove, Pooler, GA 31322For SaleMLS ID #SA364227, Randy D. Bocook, The Home Rental and Sales Team LLC. Hive MLS
- $269,9003 bd3 ba1.6k sqft233 Sonoma Drive, Pooler, GA 31322For SaleMLS ID #SA365203, Trisha M. Cook, Compass Georgia, LLC. Hive MLS
