Welcome to 4 Cord Grass Lane, where space, comfort, and convenience come together in one beautiful Savannah home! Featuring a classic stucco-and-brick exterior, this 3-bedroom, 2.5-bath home offers a thoughtfully designed split floor plan with plenty of room to spread out. The spacious primary suite provides a relaxing retreat with a generous ensuite featuring a separate soaking tub and shower. Upstairs, the bonus room over the garage offers flexible space for a home office, media room, playroom, guest space, or whatever fits your lifestyle. Enjoy Savannah’s beautiful weather from the covered front porch or unwind out back on the covered patio, perfect for morning coffee, grilling, or entertaining. Located in a conveniently situated neighborhood with easy access to shopping, dining, schools, major roadways, Hunter Army Airfield, and everything Savannah has to offer, this home keeps everyday necessities within easy reach. Even better, the community offers voluntary amenities, giving homeowners the option to enjoy neighborhood features without the requirement. With its spacious layout, flexible bonus room, inviting outdoor spaces, and convenient location, 4 Cord Grass Lane is ready to welcome you home! Property is offered for sale in AS-IS condition. Seller will make no repairs.
Under contract
Price cut: $50.5K (10/6)
$419,500
4 Cord Grass Lane, Savannah, GA 31405
3beds
2,839sqft
Single Family Residence
Built in 2006
0.26 Acres Lot
$413,000 Zestimate®
$148/sqft
$46/mo HOA
What's special
Classic stucco-and-brick exteriorSpacious primary suiteCovered front porchSpacious layoutInviting outdoor spaces
- 61 days
- 1,038
- 66
Zillow last checked:
Listing updated:
Listed by:
Brandi H. Simpson 912-272-7582,
Realty One Group Inclusion
Source: Hive MLS,MLS#: SA362975 Originating MLS: Savannah Multi-List Corporation
Originating MLS: Savannah Multi-List CorporationFacts & features
Interior
Bedrooms & bathrooms
- Bedrooms: 3
- Bathrooms: 3
- Full bathrooms: 2
- 1/2 bathrooms: 1
Heating
- Central, Common, Electric, Forced Air, Heat Pump
Cooling
- Central Air, Common, Electric, Heat Pump
Appliances
- Included: Some Electric Appliances, Dishwasher, Electric Water Heater, Disposal, Microwave, Oven, Range, Self Cleaning Oven, Refrigerator
- Laundry: Washer Hookup, Dryer Hookup, Laundry Room, Laundry Tub, Sink
Features
- Attic, Breakfast Bar, Breakfast Area, Tray Ceiling(s), Ceiling Fan(s), Cathedral Ceiling(s), Double Vanity, Entrance Foyer, Fireplace, Gourmet Kitchen, Garden Tub/Roman Tub, High Ceilings, Main Level Primary, Pantry, Recessed Lighting, Programmable Thermostat
- Windows: Double Pane Windows
- Basement: None
- Attic: Walk-In
- Number of fireplaces: 1
- Fireplace features: Gas, Great Room, Gas Log
Interior area
- Total interior livable area: 2,839 sqft
Video & virtual tour
Property
Parking
- Total spaces: 2
- Parking features: Attached, Garage Door Opener
- Garage spaces: 2
Features
- Patio & porch: Covered, Patio
- Pool features: Community
- Has view: Yes
- View description: Panoramic
Lot
- Size: 0.26 Acres
- Features: Level, Sprinkler System
Details
- Parcel number: 11008F01223
- Zoning: PUDC
- Special conditions: Standard
Construction
Type & style
- Home type: SingleFamily
- Architectural style: Traditional
- Property subtype: Single Family Residence
Materials
- Brick, Stucco
- Foundation: Raised, Slab
- Roof: Composition
Condition
- Year built: 2006
Details
- Warranty included: Yes
Utilities & green energy
- Sewer: Public Sewer
- Water: Public
- Utilities for property: Cable Available, Underground Utilities
Green energy
- Energy efficient items: Windows
Community & HOA
Community
- Features: Clubhouse, Pool, Fitness Center, Golf, Lake, Playground, Park, Street Lights, Sidewalks, Tennis Court(s), Trails/Paths, Water Sports, Curbs, Gutter(s)
- Security: Security System, Security Service
- Subdivision: Southbridge/Berwick Plantation
HOA
- Has HOA: Yes
- HOA fee: $550 annually
Location
- Region: Savannah
Financial & listing details
- Price per square foot: $148/sqft
- Tax assessed value: $504,100
- Annual tax amount: $7,289
- Date on market: 8/19/2026
- Cumulative days on market: 61 days
- Listing agreement: Exclusive Right To Sell
- Listing terms: ARM,Cash,Conventional,1031 Exchange,FHA,VA Loan
- Inclusions: Alarm-Smoke/Fire, Ceiling Fans, Gas Logs, Refrigerator, Security System
- Ownership type: Homeowner/Owner
- Road surface type: Paved
Estimated market value
$413,000
$392,000 - $434,000
$3,094/mo
Price history
| Date | Event | Price |
|---|---|---|
| 10/20/2026 | Contingent | $419,500$148/sqft |
Source:  Hive MLS #SA362975 Report a problem Hive MLS #SA362975 Report a problem | ||
| 10/6/2026 | Price change | $419,500-10.7%$148/sqft |
Source: Hive MLS #SA362975 Report a problem | ||
| 8/19/2026 | Listed for sale | $470,000+74.1%$166/sqft |
Source: Hive MLS #SA362975 Report a problem | ||
| 5/7/2010 | Sold | $270,000-9.8%$95/sqft |
Source: Hive MLS #SA66078 Report a problem | ||
| 1/14/2010 | Price change | $299,500-1.8%$105/sqft |
Source: Southbridge Greater Realty #66078 Report a problem | ||
| 9/24/2009 | Listed for sale | $305,000-12.8%$107/sqft |
Source: Southbridge Greater Realty #66078 Report a problem | ||
| 5/23/2009 | Listing removed | $349,900$123/sqft |
Source: Homes.com #50747 Report a problem | ||
| 4/26/2009 | Listed for sale | $349,900$123/sqft |
Source: Homes.com #50747 Report a problem | ||
| 2/27/2009 | Listing removed | $349,900$123/sqft |
Source: Homes.com #50747 Report a problem | ||
| 11/27/2008 | Listed for sale | $349,900$123/sqft |
Source: Homes.com #50747 Report a problem | ||
Public tax history
| Year | Property taxes | Tax assessment |
|---|---|---|
| 2025 | $7,289 +6.4% | $201,640 +0.7% |
| 2024 | $6,852 +12.6% | $200,240 +13.3% |
| 2023 | $6,088 +17.5% | $176,680 +18% |
| 2022 | $5,180 +8% | $149,720 +14.4% |
| 2021 | $4,796 -0.4% | $130,880 +1.6% |
| 2020 | $4,817 -4.5% | $128,760 -4.3% |
| 2019 | $5,044 -32.1% | $134,600 +3.3% |
| 2018 | $7,425 +4% | $130,240 -0.5% |
| 2017 | $7,140 +58.1% | $130,840 -3.5% |
| 2016 | $4,515 -36.2% | $135,560 -0.9% |
| 2015 | $7,082 +7.9% | $136,800 +3.4% |
| 2014 | $6,561 | $132,280 +1.7% |
| 2013 | -- | $130,080 +8.7% |
| 2012 | -- | $119,640 +10.8% |
| 2011 | -- | $108,000 -16.3% |
| 2010 | -- | $129,000 -4.4% |
| 2009 | -- | $135,000 -3.2% |
| 2008 | -- | $139,400 -6.2% |
| 2007 | -- | $148,600 +361.5% |
| 2006 | -- | $32,200 |
Find assessor info on the county website
Monthly payment
Est. payment
Payment breakdown
Explore the cost of this home by adjusting the details. Changes won't be saved.Climate risks
Neighborhood: 31405


Similar homes
- $418,0003 bd2 ba2.3k sqft109 Shale Court, Savannah, GA 31419For Sale
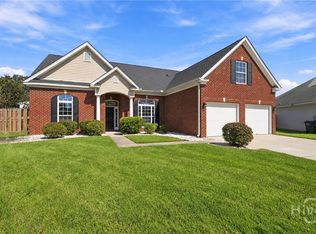
 MLS ID #SA366340, Rachael Wade, Wade & Walkden Real Estate, LLC. Hive MLS
 - $420,0004 bd3 ba3k sqft26 Chapel Lake Drive N, Savannah, GA 31419For Sale
 MLS ID #SA360168, Linda Gail Hawk, Ballast Real Estate, LLC. Hive MLS
 - $445,0004 bd3 ba2.4k sqft24 Harvest Moon Drive, Savannah, GA 31419For Sale
 MLS ID #SA365970, Staci M. Donegan, Seabolt Real Estate. Hive MLS
 - $410,0003 bd2 ba1.5k sqft12 Oak Park Pl, Savannah, GA 31405Active
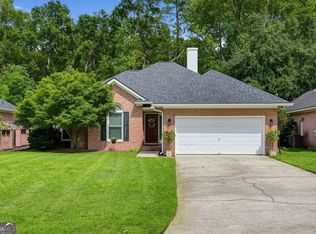
 MLS ID #10849765, Todd Barton, ListingSpark of Georgia. GAMLS
 - $397,5004 bd3 ba2.6k sqft106 Laguna Way, Savannah, GA 31405For SaleMLS ID #SA359287, John R. Carr V, Seaport Real Estate Group. Hive MLS
- $420,0004 bd3 ba3k sqft104 Woodside Crossing, Savannah, GA 31405For SaleMLS ID #SA362895, Heather Murphy, Keller Williams Coastal Area P. Hive MLS
- $549,0004 bd3 ba2.8k sqft138 Trail Creek Lane, Savannah, GA 31405For SaleMLS ID #SA361524, Liza DiMarco, Compass Georgia LLC. Hive MLS
- $488,0003 bd2 ba2.3k sqft3 Southernwood Place, Savannah, GA 31405For SaleMLS ID #SA361391, Harry Butler, Southbridge Greater Sav Realty. Hive MLS
- $389,0003 bd3 ba2.1k sqft42 Chapel Lake N, Savannah, GA 31419For SaleMLS ID #SA364997, Jesse Valentine, Corcoran Austin Hill Realty. Hive MLS
- $380,0004 bd3 ba2.2k sqft740 Canyon Drive, Savannah, GA 31419For SaleMLS ID #SA366036, David L. Saba, Keller Williams Coastal Area P. Hive MLS
- $399,0003 bd3 ba2.4k sqft23 Misty Marsh Dr, Savannah, GA 31419ActiveMLS ID #10815135, Nate Watson, Momentum Realty. GAMLS
- $457,5003 bd3 ba2.1k sqft2208 Woodside Crossing, Savannah, GA 31405For SaleMLS ID #SA360200, Randy D. Bocook, The Home Rental and Sales Team LLC. Hive MLS
- $429,9003 bd3 ba2.7k sqft904 Woodside Crossing, Savannah, GA 31405For SaleMLS ID #SA354933, Jennifer K. Scroggs, Southbridge Greater Sav Realty. Hive MLS
- $479,0004 bd3 ba2.7k sqft6 Whispering Oaks Trail, Savannah, GA 31419For SaleMLS ID #SA363442, Macey M. Fordham, Weichert, REALTORS - RE Profes. Hive MLS
- $450,0005 bd3 ba3.5k sqft5 Capella Circle, Savannah, GA 31419For SaleMLS ID #SA364158, Sara L. Dipalermo, RE/MAX Accent. Hive MLS
- $400,0004 bd2 ba1.9k sqft108 Canal Cove, Pooler, GA 31322For SaleMLS ID #SA366807, Becki Patterson, Keller Williams Coastal Area P. Hive MLS
- $450,0005 bd4 ba2.7k sqft456 Stonebridge Circle, Savannah, GA 31419For SaleMLS ID #SA353541, Monica Martinez, Rawls Realty. Hive MLS
- $429,9504 bd3 ba2.8k sqft273 Harmony Blvd, Pooler, GA 31322ActiveMLS ID #10854603, Holly Young, RE/MAX Savannah. GAMLS
- $389,0004 bd2 ba2k sqft67 Melody Drive, Pooler, GA 31322For SaleMLS ID #SA366645, Rachel Pluff, Keller Williams Coastal Area P. Hive MLS
